Experience upscale living in the highly sought-after, gated community of Grand Haven. This beautifully renovated townhome offers the perfect blend of comfort, style, and low-maintenance luxury living. Featuring 2 spacious bedrooms, 2.5 bathrooms, and a versatile loft space ideal for a home office, guest area, or additional lounge, this light-filled residence showcases an open-concept layout designed for both everyday living and entertaining. Volume and tray ceilings, designer lighting, updated tile and luxury vinyl plank flooring, and elegant finishes create a bright, modern coastal feel throughout. The spacious kitchen flows seamlessly into the living and dining areas, while large windows and outdoor living spaces invite in natural light and peaceful surroundings. The oversized primary suite offers a relaxing retreat complete with generous closet space and a beautifully updated bath. Additional highlights include an attached garage, in-unit laundry, and multiple outdoor spaces perfect for enjoying Florida’s year-round lifestyle. Located within one of Palm Coast’s premier communities, residents enjoy access to world-class amenities including pools, fitness centers, walking and biking trails along the Intracoastal Waterway, tennis, pickleball, golf, dining, and more. This is maintenance-free Florida living at its finest.
For sale
$550,000
19 RIVER LANDING DRIVE, PALM COAST, FL 32137
2beds
2,201sqft
:
Get pre-qualified$4,031/mo
Townhouse
Built in 2004
3,833 Square Feet Lot
$-- Zestimate®
$250/sqft
$399/mo HOA
What's special
Attached garageBeautifully updated bathLight-filled residenceIn-unit laundryBeautifully renovated townhomeVolume and tray ceilingsDesigner lighting
- 96 days |
- 370 |
- 12 |
Zillow last checked:
Listing updated:
Listed by:
Suzanne Lynch 386-569-5150,
COASTAL GATEWAY REAL ESTATE GR 888-977-1588,
Laura Allberg 516-316-3706,
COASTAL GATEWAY REAL ESTATE GR
Source: Stellar MLS,MLS#: FC318374 Originating MLS: Flagler
Originating MLS: Flagler
Facts & features
Interior
Bedrooms & bathrooms
- Bedrooms: 2
- Bathrooms: 3
- Full bathrooms: 2
- 1/2 bathrooms: 1
Primary bedroom
- Features: En Suite Bathroom, Walk-In Closet(s)
- Level: First
Bedroom 2
- Features: Walk-In Closet(s)
- Level: Second
Primary bathroom
- Features: Tub with Separate Shower Stall, Linen Closet
- Level: First
Bathroom 1
- Features: No Closet
- Level: First
Bathroom 2
- Features: Shower No Tub
- Level: Second
Balcony porch lanai
- Level: First
Balcony porch lanai
- Level: Second
Great room
- Features: Ceiling Fan(s)
- Level: First
Kitchen
- Features: Stone Counters
- Level: First
Loft
- Features: Other
- Level: Second
Office
- Level: First
Heating
- Central
Cooling
- Central Air
Appliances
- Included: Oven, Cooktop, Dishwasher, Dryer, Electric Water Heater, Exhaust Fan, Microwave, Range Hood, Refrigerator, Washer
- Laundry: Laundry Room
Features
- Ceiling Fan(s), High Ceilings, Living Room/Dining Room Combo, Open Floorplan, Primary Bedroom Main Floor, Solid Wood Cabinets, Stone Counters, Walk-In Closet(s)
- Flooring: Ceramic Tile
- Windows: Window Treatments
- Has fireplace: Yes
- Fireplace features: Electric
Interior area
- Total structure area: 3,067
- Total interior livable area: 2,201 sqft
Video & virtual tour
Property
Parking
- Total spaces: 2
- Parking features: Garage - Attached
- Attached garage spaces: 2
Features
- Levels: Two
- Stories: 2
- Exterior features: Courtyard, Irrigation System, Sidewalk
- Has view: Yes
- View description: Trees/Woods, Water, Lake
- Has water view: Yes
- Water view: Water,Lake
Lot
- Size: 3,833 Square Feet
Details
- Parcel number: 2211315310000000140
- Zoning: MPD
- Special conditions: None
Construction
Type & style
- Home type: Townhouse
- Property subtype: Townhouse
Materials
- Block, Stucco
- Foundation: Block, Concrete Perimeter
- Roof: Shingle
Condition
- Completed
- New construction: No
- Year built: 2004
Utilities & green energy
- Sewer: Public Sewer
- Water: Public
- Utilities for property: Cable Available, Electricity Connected, Public, Sewer Connected, Street Lights, Underground Utilities
Community & HOA
Community
- Features: Clubhouse, Community Mailbox, Deed Restrictions, Fitness Center, Gated Community - Guard, Handicap Modified, Park, Playground, Pool, Restaurant, Sidewalks, Special Community Restrictions, Tennis Court(s), Wheelchair Access
- Security: Gated Community
- Pet fee: $0 monthly
- Subdivision: GRAND HAVEN
HOA
- Has HOA: Yes
- Services included: 24-Hour Guard, Community Pool, Maintenance Structure, Maintenance Grounds, Pool Maintenance, Private Road, Recreational Facilities
- HOA fee: $399 monthly
- HOA name: Troy Railsback
- HOA phone: 386-446-6663
Location
- Region: Palm Coast
Financial & listing details
- Price per square foot: $250/sqft
- Annual tax amount: $10,608
- Date on market: 5/8/2026
- Cumulative days on market: 84 days
- Listing terms: Cash,Conventional,FHA,VA Loan
- Ownership: Condominium
- Total actual rent: 0
- Electric utility on property: Yes
- Road surface type: Paved
Estimated market value
Not available
Estimated sales range
Not available
Not available
Price history
| Date | Event | Price |
|---|---|---|
| 7/2/2026 | Listed for sale | $550,000$250/sqft |
Source:  Stellar MLS #FC318374 Report a problem Stellar MLS #FC318374 Report a problem | ||
| 6/24/2026 | Pending sale | $550,000$250/sqft |
Source: Stellar MLS #FC318374 Report a problem | ||
| 5/8/2026 | Listed for sale | $550,000$250/sqft |
Source: Stellar MLS #FC318374 Report a problem | ||
| 5/6/2026 | Listing removed | $2,950$1/sqft |
Source: Zillow Rentals Report a problem | ||
| 4/15/2026 | Listed for rent | $2,950-4.8%$1/sqft |
Source: Zillow Rentals Report a problem | ||
| 4/8/2026 | Listing removed | $3,100$1/sqft |
Source: Zillow Rentals Report a problem | ||
| 2/5/2026 | Listed for rent | $3,100$1/sqft |
Source: Zillow Rentals Report a problem | ||
Public tax history
Tax history is unavailable.
Monthly payment
Est. payment
Payment breakdown
Explore the cost of this home by adjusting the details. Changes won't be saved.Climate risks
Neighborhood: 32137
Nearby schools
GreatSchools rating
- 8/10Old Kings Elementary SchoolGrades: PK-5Distance: 4.5 mi
- 5/10Matanzas High SchoolGrades: 8-12Distance: 6.1 mi
- 7/10Indian Trails Middle SchoolGrades: 6-8Distance: 6.1 mi
Schools provided by the listing agent
- Elementary: Old Kings Elementary
- Middle: Indian Trails Middle-FC
- High: Matanzas High
Source: Stellar MLS. This data may not be complete. We recommend contacting the local school district to confirm school assignments for this home.
- $475,800-- bd2 ba2.2k sqft19 River Landing Dr #4, Palm Coast, FL 32137Off Market
- $425,600-- bd2 ba1.9k sqft17 River Landing Dr #4, Palm Coast, FL 32137Off Market
- $479,0002 bd2 ba1.8k sqft21 River Landing Dr, Palm Coast, FL 32137For Sale
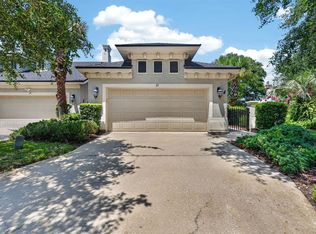
- $403,800-- bd2 ba1.8k sqft21 River Landing Dr #4, Palm Coast, FL 32137Off Market
- $438,2002 bd2 ba1.8k sqft15 River Landing Dr #4, Palm Coast, FL 32137Off Market
- $422,600-- bd2 ba1.8k sqft23 River Landing Dr #3, Palm Coast, FL 32137Off Market
- $408,100-- bd2 ba1.8k sqft9 River Landing Dr #5, Palm Coast, FL 32137Off Market
- $438,0002 bd3 ba1.9k sqft25 River Landing Dr #3, Palm Coast, FL 32137Off Market
A local agent can set up tours, give advice and negotiate with sellers.
A local lender can help you make sure your offer is ready when you are.
Similar homes
- $450,0002 bd2 ba1.8k sqft3 RIVER PARK DRIVE N, PALM COAST, FL 32137For Sale
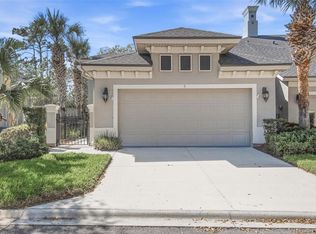
 MLS ID #FC316807, Suzanne Lynch, COASTAL GATEWAY REAL ESTATE GR. Stellar MLS
 - $449,0002 bd2 ba1.8k sqft10 RIVER POINT DRIVE, PALM COAST, FL 32137For Sale
 MLS ID #FC316912, Shellie Keever, COLDWELL BANKER PREMIER PROPERTIES. Stellar MLS
 - $419,0003 bd2 ba1.8k sqft21 VILLAGE VIEW DRIVE, PALM COAST, FL 32137For Sale
 MLS ID #FC320412, Shellie Keever, COLDWELL BANKER PREMIER PROPERTIES. Stellar MLS
 - $599,0003 bd2 ba2.4k sqft33 MARSHVIEW LANE, PALM COAST, FL 32137For Sale
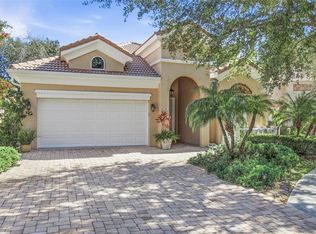 MLS ID #FC315663, Suzanne Lynch, COASTAL GATEWAY REAL ESTATE GR. Stellar MLS
 - $540,0003 bd2 ba2.3k sqft8 COLE PLACE, PALM COAST, FL 32137For SaleMLS ID #FC315795, Morgan Kujawa, RE/MAX SELECT PROFESSIONALS. Stellar MLS
- $465,0003 bd4 ba2.1k sqft50 PALM HARBOR PARKWAY #38, PALM COAST, FL 32137For SaleMLS ID #FC319485, Sydney Mariano, REALTY EXCHANGE, LLC. Stellar MLS
- $365,0003 bd2 ba1.7k sqft200 RIVERFRONT DRIVE #D103, PALM COAST, FL 32137For SaleMLS ID #FC318771, Lisa Annaheim, PALM COAST REAL ESTATE COMPANY. Stellar MLS
- $649,9003 bd3 ba2.1k sqft27 LONGVIEW WAY N, PALM COAST, FL 32137For SaleMLS ID #FC320304, Emily Kirshaw, COASTAL REALTY PROS LLC. Stellar MLS
- $600,0004 bd3 ba2.6k sqft46 FURNESS PLACE, PALM COAST, FL 32137For SaleMLS ID #FC320393, Marina Yfrah, PALM COAST REAL ESTATE COMPANY. Stellar MLS
- $559,0004 bd2 ba2.1k sqft14 FARNELL LANE, PALM COAST, FL 32137For SaleMLS ID #FC316884, Rasha Lammam, COASTAL GATEWAY REAL ESTATE GR. Stellar MLS
- $595,0003 bd2 ba2.1k sqft10 FELICIA COURT, PALM COAST, FL 32137For SaleMLS ID #FC319097, M. Gina DosSantos, LIVIN PARADISE REALTY LLC. Stellar MLS
- $629,9003 bd3 ba2.5k sqft208 HERON DRIVE, PALM COAST, FL 32137For SaleMLS ID #FC315529, Carl Lilavois, KELLER WILLIAMS RLTY FL. PARTN. Stellar MLS
- $625,0004 bd2 ba2.2k sqft41 RIVERVIEW BEND N, PALM COAST, FL 32137For SaleMLS ID #FC319910, Mari Parks, TAKE ACTION PROPERTIES, LLC. Stellar MLS
- $798,5004 bd2 ba2.6k sqft21 EASTLAKE DRIVE, PALM COAST, FL 32137For SaleMLS ID #FC320070, Gina Harding, ZANDER BURGER REAL ESTATE LLC. Stellar MLS
- $659,0004 bd3 ba2.2k sqft74 NEW LEATHERWOOD DRIVE, PALM COAST, FL 32137For SaleMLS ID #FC317789, Steven Jewels, COLDWELL BANKER (HAMMOCK). Stellar MLS
- $775,0005 bd4 ba3.2k sqft10 N VILLAGE PARKWAY, PALM COAST, FL 32137For SaleMLS ID #FC320405, Bruce Garrison, TRADEMARK REALTY GROUP LLC. Stellar MLS
- $439,0003 bd2 ba2.1k sqft39 BOULDER ROCK DRIVE, PALM COAST, FL 32137For SaleMLS ID #FC320246, Ellie Hansen, FLAGLER REALTY PROFESSIONALS LLC. Stellar MLS
- $564,0004 bd2 ba1.9k sqft23 FRANCIS LANE, PALM COAST, FL 32137New ConstructionMLS ID #FC319743, Elena Tchoumakova, APEX REALTY LLC. Stellar MLS
- $797,5004 bd3 ba3.1k sqft17 SANDPIPER COURT, PALM COAST, FL 32137For SaleMLS ID #FC313773, Jannette Coby, LLC, REALTY EXCHANGE, LLC. Stellar MLS
- $799,0003 bd3 ba2.1k sqft455 RIVERFRONT DRIVE #A101, PALM COAST, FL 32137For SaleMLS ID #FC320177, Erica Sobin, COASTAL GATEWAY REAL ESTATE GR. Stellar MLS
