Welcome home to this beautifully remodeled and meticulously maintained 3-bedroom, 2-full-bath Cape, offering the perfect blend of classic charm and modern updates! Warm hardwood floors flow throughout the inviting living spaces, while the updated kitchen features maple cabinetry, granite counters, and tile flooring. A bonus carpeted mudroom/breezeway provides additional flexible space and convenient access to the attached one-car garage. Step outside to enjoy the fully fenced backyard, complete with a lovely paver patio the perfect space for outdoor dining, entertaining, or simply relaxing in your own private retreat. Thoughtful improvements and desirable amenities include a newer roof (2023), windows, central air conditioning, and public utilities. Traditional layout with one bedroom on the main level and two on the second floor with a full bathrooms on both the first and second floor. Formal dining room adjacent to the kitchen provides a great flow for entertaining. The lower level offers flexible space for den, office or home gym. Ample storage and closet space throughout make this a home to grow with. Conveniently located just moments to shops, restaurants and highway for a fast commute. Lovingly cared for and move-in ready, this charming home offers comfort, convenience, and easy everyday living.
Under contract
$349,000
19 Shannon Road, East Hartford, CT 06118
3beds
1,384sqft
Single Family Residence
Built in 1950
0.34 Acres Lot
$-- Zestimate®
$252/sqft
$-- HOA
What's special
Central air conditioningAttached one-car garageTile flooringMaple cabinetryFully fenced backyardGranite countersWarm hardwood floors
- 32 days
- 834
- 61
Likely to sell faster than
Zillow last checked:
Listing updated:
Listed by:
Keri + Sarah Team at William Raveis Real Estate,
Sarah Kimball (860)989-1975,
William Raveis Real Estate 860-633-0111,
Co-Listing Agent: Keri Watkins 860-558-5701,
William Raveis Real Estate
Source: Smart MLS,MLS#: 24214886
Facts & features
Interior
Bedrooms & bathrooms
- Bedrooms: 3
- Bathrooms: 2
- Full bathrooms: 2
Rooms
- Room types: Breezeway
Primary bedroom
- Features: Hardwood Floor
- Level: Upper
Bedroom
- Features: Hardwood Floor
- Level: Main
Bedroom
- Level: Upper
Bathroom
- Features: Remodeled
- Level: Main
Bathroom
- Features: Remodeled
- Level: Upper
Dining room
- Features: Built-in Features, Hardwood Floor
- Level: Main
Kitchen
- Features: Remodeled, Granite Counters, Tile Floor
- Level: Main
Living room
- Features: Fireplace, Hardwood Floor
- Level: Main
Heating
- Forced Air, Natural Gas
Cooling
- Central Air
Appliances
- Included: Oven/Range, Refrigerator, Dishwasher, Gas Water Heater, Water Heater
- Laundry: Lower Level
Features
- Basement: Full
- Attic: None
- Number of fireplaces: 1
Interior area
- Total structure area: 1,384
- Total interior livable area: 1,384 sqft
- Finished area above ground: 1,384
Property
Parking
- Total spaces: 1
- Parking features: Attached
- Attached garage spaces: 1
Features
- Patio & porch: Patio
Lot
- Size: 0.34 Acres
- Features: Level
Details
- Parcel number: 2281480
- Zoning: R2
Construction
Type & style
- Home type: SingleFamily
- Architectural style: Cape Cod
- Property subtype: Single Family Residence
Materials
- Aluminum Siding
- Foundation: Concrete Perimeter
- Roof: Asphalt
Condition
- New construction: No
- Year built: 1950
Utilities & green energy
- Sewer: Public Sewer
- Water: Public
Community & HOA
HOA
- Has HOA: No
Location
- Region: East Hartford
Financial & listing details
- Price per square foot: $252/sqft
- Tax assessed value: $144,490
- Annual tax amount: $6,826
- Date on market: 10/16/2026
Estimated market value
Not available
Estimated sales range
Not available
Not available
Price history
| Date | Event | Price |
|---|---|---|
| 10/20/2026 | Pending sale | $349,000$252/sqft |
Source:  Smart MLS #24214886 Report a problem | ||
| 10/16/2026 | Listed for sale | $349,000+111.5%$252/sqft |
Source: Smart MLS #24214886 Report a problem | ||
| 9/3/2010 | Sold | $165,000-5.7%$119/sqft |
Source: Smart MLS #G564353 Report a problem | ||
| 6/12/2010 | Listed for sale | $174,900$126/sqft |
Source: Prudential Connecticut Realty #G564353 Report a problem | ||
Public tax history
| Year | Property taxes | Tax assessment |
|---|---|---|
| 2025 | $6,632 +4.3% | $144,490 |
| 2024 | $6,358 +3.4% | $144,490 |
| 2023 | $6,147 +3.8% | $144,490 |
| 2022 | $5,924 +15.3% | $144,490 +38.8% |
| 2021 | $5,139 -1.1% | $104,130 |
| 2020 | $5,198 +1.6% | $104,130 |
| 2019 | $5,114 +3% | $104,130 |
| 2018 | $4,963 +1.3% | $104,130 |
| 2017 | $4,899 +0.9% | $104,130 -1.7% |
| 2015 | $4,857 +1% | $105,910 |
| 2014 | $4,808 +3.4% | $105,910 |
| 2013 | $4,649 +2.6% | $105,910 |
| 2012 | $4,532 -10% | $105,910 -27.6% |
| 2011 | $5,033 +1.8% | $146,210 |
| 2010 | $4,945 +6.8% | $146,210 |
| 2009 | $4,630 | $146,210 |
| 2008 | $4,630 -12.3% | $146,210 |
| 2007 | $5,281 +39.2% | $146,210 +68.1% |
| 2006 | $3,794 +7.7% | $86,970 -0.4% |
| 2004 | $3,523 +4.4% | $87,360 0% |
| 2003 | $3,374 +8.2% | $87,400 +7.6% |
| 2001 | $3,119 | $81,200 |
| 2000 | -- | $81,200 |
Find assessor info on the county website
Monthly payment
Est. payment
Payment breakdown
Explore the cost of this home by adjusting the details. Changes won't be saved.Climate risks
Neighborhood: 06118
Nearby schools
Schools provided by the listing agent
- High: East Hartford
Source: Smart MLS. This data may not be complete. We recommend contacting the local school district to confirm school assignments for this home.
Similar homes
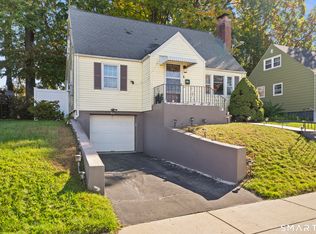
- $319,9004 bd2 ba1.3k sqft60 Stanley Street, East Hartford, CT 06108For Sale

 MLS ID #24219629, Carl J. Guild, Carl Guild & Associates. Smart MLS
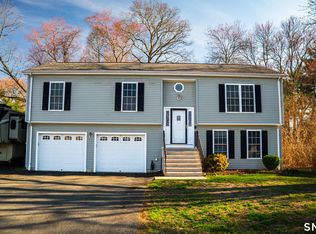
- $335,0003 bd2 ba1.2k sqft88 Hollywood Avenue, Hartford, CT 06110For Sale
 MLS ID #24221133, Dean Haselden, Advise Realty Services. Smart MLS
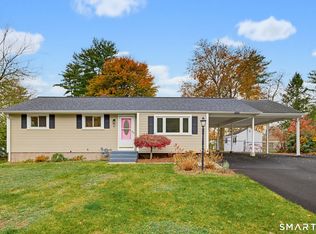
- $384,9003 bd3 ba1.6k sqft37 Autumn Lane, East Hartford, CT 06108For Sale
 MLS ID #24160923, Carolyn C. Marino, Century 21 Classic Homes. Smart MLS
- $319,9003 bd2 ba1k sqft47 Scantic Meadow Road, South Windsor, CT 06074For Sale
 MLS ID #24217979, Amber L. Alcazar, Coldwell Banker Realty. Smart MLS
- $299,9003 bd2 ba1.2k sqft341 School Street, East Hartford, CT 06108For SaleMLS ID #24184657, Nikki M. Defrancesco, Coldwell Banker Realty. Smart MLS
- $349,0002 bd1 ba1.2k sqft139 Sidney Avenue, West Hartford, CT 06110For SaleMLS ID #24218711, Ashley Paige Pushee, eXp Realty. Smart MLS
- $355,0003 bd2 ba1.2k sqft193 Rood Avenue, Windsor, CT 06095For SaleMLS ID #24202874, Ellen Shuff, eXp Realty. Smart MLS
- $379,9003 bd2 ba1.4k sqft26 Wellwood Circle, Vernon, CT 06066For SaleMLS ID #24218023, Adrian Scarpa, Marino Realty LLC. Smart MLS
- $349,0003 bd2 ba1.3k sqft100 Englewood Avenue, Bloomfield, CT 06002For SaleMLS ID #24206192, Sharon A. Soliz Mercado, Premier Properties of CT. Smart MLS
- $339,0003 bd1 ba1.3k sqft864 Boston Turnpike, Coventry, CT 06238For SaleMLS ID #24217452, Erin Anderson, KW Legacy Partners. Smart MLS
- $369,9003 bd3 ba1.3k sqft557 South Main Street, West Hartford, CT 06110For SaleMLS ID #24207693, Maraly Maldonado, RE/MAX One. Smart MLS
- $300,0003 bd2 ba1.6k sqft26 Scarborough Road, Windsor, CT 06095For SaleMLS ID #24211459, Kara A. Mazzola, First Choice Realty. Smart MLS
- $355,0003 bd1 ba1.1k sqft39 Emily Drive, Vernon, CT 06066For SaleMLS ID #24215617, Dante Burgos, Coldwell Banker Realty. Smart MLS
- $345,0003 bd2 ba1.2k sqft360 Chauncey Road, Middletown, CT 06457For SaleMLS ID #24216264, Nicholas Greene, eXp Realty. Smart MLS
- $320,0003 bd2 ba1.3k sqft361 Linnmoore Street, Hartford, CT 06106For SaleMLS ID #24218281, Lesbia M. Hernandez, Five Stars Realty. Smart MLS
- $419,9003 bd3 ba1.8k sqft32 Notch Road, Bolton, CT 06043For SaleMLS ID #24203757, Tracy S. Wagner, Rockoff Realty. Smart MLS
- $425,0002 bd3 ba1.1k sqft130 Peach Tree Road, Glastonbury, CT 06033For SaleMLS ID #24219431, Kevin Wilcox, William Raveis Real Estate. Smart MLS
- $379,9004 bd2 ba1.2k sqft143 Federal Street, West Hartford, CT 06110For SaleMLS ID #24211246, Ashley Paige Pushee, eXp Realty. Smart MLS
- $345,0003 bd1 ba1.2k sqft129 Montemerlo Avenue, Windsor Locks, CT 06096For SaleMLS ID #24210919, Mike Barile, Barile Realty Group. Smart MLS
- $389,9003 bd2 ba1.8k sqft201 Skinner Road, Vernon, CT 06066For SaleMLS ID #24218370, James Knurek, Coldwell Banker Realty. Smart MLS
