
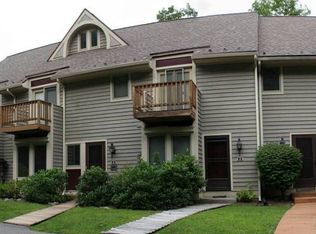
Ski Access. Lake Access. Year-Round Fun! Discover the best of Deep Creek Lake living in this highly desirable larger end-unit at the Villages of Wisp. Perfectly positioned on Wisp Ski Resort, this spacious four-level townhome puts you close to the slopes while also offering association lake access—truly the best of both worlds. In addition the property has been well maintained! Between 2022 - 2024, the roof, gutters and balconies were replaced and 3 new storm doors were installed. Enjoy seasonal lake views, a cozy wood-burning fireplace, and plenty of space across four levels of living. When it’s time to hit the slopes, ski trails are easy access. During the warmer months, take advantage of the Villages of Wisp lake area for swimming, fishing, kayaking, and relaxing by the water. Whether you're looking for a primary residence, vacation home, or investment property, this home offers an incredible opportunity to enjoy all that Deep Creek Lake has to offer. The convenient Wisp location puts you close to skiing, golfing, dining, shopping, the lake, and countless year-round outdoor activities. Bring your family and start enjoying the Deep Creek lifestyle—ski in the winter, play on the lake in the summer, and make memories all year long!
For sale
$450,000
19 Slopeside Ter #10E, Mc Henry, MD 21541
3beds
1,920sqft
Townhouse
Built in 1988
2,163 Square Feet Lot
$434,900 Zestimate®
$234/sqft
$175/mo HOA
What's special
Cozy wood-burning fireplaceSpacious four-level townhomeSeasonal lake views
- 11 days
- 482
- 17
Likely to sell faster than
Zillow last checked:
Listing updated:
Listed by:
Kellyann Green 301-501-4122,
Railey Realty, Inc. 301-387-2000,
Co-Listing Agent: Elizabeth Anne Ware 240-321-4122,
Railey Realty, Inc.
Source: Bright MLS,MLS#: MDGA2012736
Facts & features
Interior
Bedrooms & bathrooms
- Bedrooms: 3
- Bathrooms: 3
- Full bathrooms: 3
Heating
- Baseboard, Electric
Cooling
- Ceiling Fan(s)
Appliances
- Included: Dishwasher, Dryer, Microwave, Oven/Range - Electric, Refrigerator, Washer, Electric Water Heater
- Laundry: In Basement, Lower Level
Features
- Ceiling Fan(s), Combination Dining/Living, Open Floorplan, Primary Bath(s), Dry Wall
- Flooring: Carpet, Hardwood, Wood
- Basement: Finished,Heated,Improved,Interior Entry,Exterior Entry,Rear Entrance,Walk-Out Access
- Number of fireplaces: 1
Interior area
- Total structure area: 1,920
- Total interior livable area: 1,920 sqft
- Finished area above ground: 1,920
Property
Parking
- Total spaces: 2
- Parking features: Parking Lot
Accessibility
- Accessibility features: None
Features
- Levels: Four
- Stories: 4
- Patio & porch: Deck
- Exterior features: Balcony
- Pool features: None
- Has view: Yes
- View description: Trees/Woods
- Waterfront features: Canoe/Kayak, Fishing Allowed, Swimming Allowed, Lake
- Body of water: Deep Creek Lake
Lot
- Size: 2,163 Square Feet
- Features: Backs to Trees, Mountain
Details
- Additional structures: Above Grade
- Parcel number: 1218046172
- Zoning: LAKE RESIDENTIAL
- Special conditions: Standard
Construction
Type & style
- Home type: Townhouse
- Architectural style: Contemporary
- Property subtype: Townhouse
Materials
- Mixed
- Foundation: Other
- Roof: Shingle
Condition
- Excellent
- New construction: No
- Year built: 1988
Utilities & green energy
- Sewer: Public Sewer
- Water: Public
- Utilities for property: Cable Connected, Cable
Community & HOA
Community
- Subdivision: Villages Of Wisp
HOA
- Has HOA: Yes
- Amenities included: Common Grounds, Picnic Area, Water/Lake Privileges
- Services included: Snow Removal, Trash
- HOA fee: $2,100 annually
Location
- Region: Mc Henry
Financial & listing details
- Price per square foot: $234/sqft
- Tax assessed value: $420,000
- Annual tax amount: $4,188
- Date on market: 9/6/2026
- Listing agreement: Exclusive Right To Sell
- Ownership: Fee Simple
- Road surface type: Paved
Estimated market value
$434,900
$413,000 - $457,000
$2,284/mo
Price history
| Date | Event | Price |
|---|---|---|
| 9/6/2026 | Listed for sale | $450,000+298.2%$234/sqft |
Source:  Bright MLS #MDGA2012736 Report a problem Bright MLS #MDGA2012736 Report a problem | ||
| 9/16/1997 | Sold | $113,000$59/sqft |
Source: Public Record Report a problem | ||
Public tax history
| Year | Property taxes | Tax assessment |
|---|---|---|
| 2025 | $4,743 +26.9% | $370,000 +15.6% |
| 2024 | $3,738 +18.5% | $320,000 +18.5% |
| 2023 | $3,154 +4.5% | $270,000 +4.5% |
| 2022 | $3,017 +4.7% | $258,333 +4.7% |
| 2021 | $2,881 +5% | $246,667 +5% |
| 2020 | $2,745 | $235,000 |
| 2019 | $2,745 +6% | $235,000 |
| 2018 | $2,589 0% | $235,000 |
| 2017 | $2,590 | $235,000 |
| 2016 | -- | $235,000 |
| 2015 | -- | $235,000 -9.6% |
| 2014 | -- | $260,000 |
| 2013 | -- | $260,000 |
| 2012 | -- | $260,000 -20% |
| 2011 | -- | $325,000 |
| 2010 | -- | $325,000 |
| 2009 | -- | $325,000 -6.6% |
| 2008 | -- | $348,000 +20.6% |
| 2007 | -- | $288,500 +26% |
| 2006 | -- | $229,000 +35.1% |
| 2005 | -- | $169,500 +12.2% |
| 2004 | -- | $151,056 +13.9% |
| 2003 | -- | $132,613 +16.2% |
| 2002 | -- | $114,170 +3.4% |
| 2001 | -- | $110,446 |
Find assessor info on the county website
Monthly payment
Est. payment
Payment breakdown
Explore the cost of this home by adjusting the details. Changes won't be saved.Climate risks
Neighborhood: 21541
Nearby schools
Schools provided by the listing agent
- District: Garrett County Public Schools
Source: Bright MLS. This data may not be complete. We recommend contacting the local school district to confirm school assignments for this home.
Similar homes
- $429,9003 bd2 ba1.5k sqft80 N Ridge Rd, Oakland, MD 21541For Sale

 MLS ID #MDGA2012776, Jay Ferguson, Taylor-Made Deep Creek Real Estate, LLC. Bright MLS
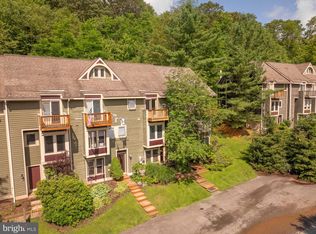
 - $369,9003 bd3 ba1.5k sqft18 Winding Way #18D, Mc Henry, MD 21541For Sale
 MLS ID #MDGA2010004, Sean Sober, Taylor-Made Deep Creek Real Estate, LLC. Bright MLS
 - $459,0003 bd4 ba2k sqft632 Limpopo Ln, McHenry, MD 21541For Sale
 MLS ID #MDGA2012504, Nick Fratz-Orr, Railey Realty, Inc.. Bright MLS
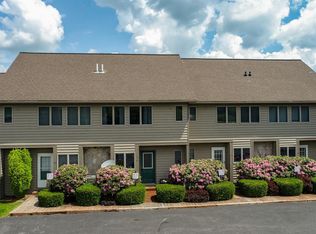
 - $479,0003 bd4 ba1.9k sqft257 Marsh Hill Rd #11, Mc Henry, MD 21541For Sale
 MLS ID #MDGA2011868, Mike Kennedy, Railey Realty, Inc.. Bright MLS
 - $449,0004 bd3 ba1.4k sqft76 Gravelly Run Rd, McHenry, MD 21541For SaleMLS ID #MDGA2010900, Lucas Muenchow, Railey Realty, Inc.. Bright MLS
- $369,0002 bd3 ba1.5k sqft14 Winding Way #18B, Mc Henry, MD 21541For SaleMLS ID #MDGA2011362, Betsy Spiker Holcomb, Taylor-Made Deep Creek Real Estate, LLC. Bright MLS
- $404,9003 bd2 ba1.4k sqft486 Marsh Hill Rd, Mc Henry, MD 21541For SaleMLS ID #MDGA2011822, Jay Ferguson, Taylor-Made Deep Creek Real Estate, LLC. Bright MLS
- $375,5002 bd3 ba1.5k sqft58 Bright Psge #6B, Mc Henry, MD 21541For SaleMLS ID #MDGA2011772, Betsy Spiker Holcomb, Taylor-Made Deep Creek Real Estate, LLC. Bright MLS
- $373,2003 bd2 ba2k sqft198 Pysell Rd, Mc Henry, MD 21541AuctionMLS ID #MDGA2012584, Dana Rowell, RealHome Services and Solutions, Inc.. Bright MLS
- $515,0003 bd4 ba2.3k sqft74 Sugar Maple Ln, Mc Henry, MD 21541For SaleMLS ID #MDGA2011290, Nick Fratz-Orr, Railey Realty, Inc.. Bright MLS
- $500,0005 bd3 ba2.4k sqft611 Timber Trail Rd, Mc Henry, MD 21541For SaleMLS ID #MDGA2012288, Charlotte Savoy, The KW Collective. Bright MLS
- $599,0004 bd4 ba2.7k sqft892 Marsh Hill Rd, Mc Henry, MD 21541For SaleMLS ID #MDGA2012572, James Matthews, Taylor-Made Deep Creek Real Estate, LLC. Bright MLS
- $599,9005 bd2 ba2k sqft48 Wildwood Estates Dr, McHenry, MD 21541For SaleMLS ID #MDGA2012626, Mike Fenton, Railey Realty, Inc.. Bright MLS
- $444,7004 bd4 ba1.5k sqft333 Sloan Tract Rd, Oakland, MD 21550For SaleMLS ID #MDGA2012576, Debbie Beitzel, Long & Foster Real Estate, Inc.. Bright MLS
- $449,0003 bd2 ba2.1k sqft482 Pergin Farm Rd, Oakland, MD 21550For SaleMLS ID #MDGA2012680, Laura Newhall, Taylor-Made Deep Creek Real Estate, LLC. Bright MLS
- $464,9003 bd4 ba1.8k sqft256 Jeffrey Ln #28, Oakland, MD 21550For SaleMLS ID #MDGA2012248, Larry Smith, Railey Realty, Inc.. Bright MLS
- $578,5004 bd3 ba2.5k sqft37 Sugar Maple Ln, Mc Henry, MD 21541For SaleMLS ID #MDGA2011268, Brent Housley, Railey Realty, Inc.. Bright MLS
- $449,0003 bd2 ba1.3k sqft74 Brenneman Hill Ln, Accident, MD 21520New ConstructionMLS ID #MDGA2012796, Nina Beitzel, Railey Realty, Inc.. Bright MLS
- $659,9005 bd4 ba2.5k sqft110 Northlake Dr, McHenry, MD 21541For SaleMLS ID #MDGA2012206, Jon Bell, Railey Realty, Inc.. Bright MLS
