Welcome to your own private retreat in Belen! Tucked away at the end of a quiet cul-de-sac, this spacious single-story home offers the perfect blend of comfort, privacy, and open space-all situated on over an acre of land. This well-designed 3 bedroom home features a large, open living area that provides plenty of room for relaxing, entertaining, or gathering with family. The layout offers easy accessibility and a functional floor plan ideal for everyday living. Enjoy energy efficiency and long-term savings with installed solar panels, adding value to your investment. The two-car garage provides ample storage and parking space, while the lot offers endless possibilities--whether you envision gardening, outdoor recreation, RV parking, or simply enjoying the wide-open New Mexico skies.
Pre-foreclosure
Est. $431,700
19 Stella Ct, Belen, NM 87002
3beds
2,326sqft
Single Family Residence
Built in 2005
1.62 Acres Lot
$431,700 Zestimate®
$186/sqft
$-- HOA
What's special
Wide-open new mexico skiesSpacious single-story homeTwo-car garageInstalled solar panelsQuiet cul-de-sacEnergy efficiency
- 59 days |
- 38 |
- 0 |
Likely to sell faster than
Zillow last checked:
Listing updated:
Listed by:
Alonzo Baldonado 505-363-6214,
Re/Max Gallery
Source: SWMLS,MLS#: 1098379
Facts & features
Interior
Bedrooms & bathrooms
- Bedrooms: 3
- Bathrooms: 2
- Full bathrooms: 2
Primary bedroom
- Level: Main
- Area: 288
- Dimensions: 16 x 18
Bedroom 2
- Level: Main
- Area: 168
- Dimensions: 12 x 14
Bedroom 3
- Level: Main
- Area: 182
- Dimensions: 14 x 13
Kitchen
- Level: Main
- Area: 156
- Dimensions: 12 x 13
Living room
- Level: Main
- Area: 352
- Dimensions: 16 x 22
Heating
- Combination, Central, Forced Air
Cooling
- Has cooling: Yes
Appliances
- Included: Dishwasher, Free-Standing Gas Range, Microwave, Refrigerator
- Laundry: Washer Hookup, Electric Dryer Hookup, Gas Dryer Hookup
Features
- Main Level Primary, Separate Shower, Tub Shower
- Flooring: Tile
- Windows: Thermal Windows
- Has basement: No
- Has fireplace: No
Interior area
- Total structure area: 2,326
- Total interior livable area: 2,326 sqft
Property
Parking
- Total spaces: 2
- Parking features: Attached, Finished Garage, Garage
- Attached garage spaces: 2
Accessibility
- Accessibility features: None
Features
- Levels: One
- Stories: 1
- Exterior features: Private Yard
Lot
- Size: 1.62 Acres
- Features: Cul-De-Sac, Landscaped, Xeriscape
Details
- Additional structures: Shed(s)
- Parcel number: 1009029445295000000
- Zoning description: RR-1
Construction
Type & style
- Home type: SingleFamily
- Architectural style: Pueblo
- Property subtype: Single Family Residence
Materials
- Frame, Stucco
- Foundation: Slab
- Roof: Mixed,Tile
Condition
- Resale
- New construction: No
- Year built: 2005
Utilities & green energy
- Sewer: Septic Tank
- Water: Private, Well
- Utilities for property: Cable Available, Electricity Connected, Natural Gas Connected, Phone Available, Sewer Not Available, Water Not Available
Green energy
- Energy generation: Solar
- Water conservation: Water-Smart Landscaping
Community & HOA
Community
- Subdivision: Hacienda Hills Est
Location
- Region: Belen
Financial & listing details
- Price per square foot: $186/sqft
- Tax assessed value: $334,302
- Annual tax amount: $2,982
- Date on market: 2/15/2026
- Cumulative days on market: 76 days
- Listing terms: Cash,Conventional,FHA,VA Loan
- Road surface type: Asphalt
Visit our professional directory to find a foreclosure specialist in your area that can help with your home search.
Find a foreclosure agentForeclosure details
Estimated market value
$431,700
$371,000 - $501,000
$2,292/mo
Price history
| Date | Event | Price |
|---|---|---|
| 6/16/2026 | Sold | -- |
Source:  SWMLS #1098379 Report a problem SWMLS #1098379 Report a problem | ||
| 5/3/2026 | Pending sale | $425,000$183/sqft |
Source: SWMLS #1098379 Report a problem | ||
| 3/29/2026 | Price change | $425,000-5.6%$183/sqft |
Source: SWMLS #1098379 Report a problem | ||
| 2/16/2026 | Listed for sale | $450,000$193/sqft |
Source: SWMLS #1098379 Report a problem | ||
Public tax history
| Year | Property taxes | Tax assessment |
|---|---|---|
| 2024 | $2,484 +2% | $111,434 +3% |
| 2023 | $2,436 +3.9% | $108,189 +3% |
| 2022 | $2,345 +11.4% | $105,038 +3% |
| 2021 | $2,104 +2% | $101,978 +3% |
| 2020 | $2,063 +0.3% | $99,008 |
| 2019 | $2,058 +1.4% | $99,008 +0.3% |
| 2018 | $2,030 +3.3% | $98,716 +3% |
| 2017 | $1,966 | $95,841 +3% |
| 2016 | -- | $93,049 +3% |
| 2015 | -- | $90,339 +6.1% |
| 2013 | -- | $85,154 -65.7% |
| 2011 | -- | $248,019 +6.1% |
| 2010 | -- | $233,781 |
| 2009 | -- | $233,781 +6% |
| 2008 | -- | $220,548 |
| 2007 | -- | $220,548 +580.7% |
| 2005 | -- | $32,400 |
Find assessor info on the county website
Monthly payment
Climate risks
Neighborhood: 87002
Nearby schools
GreatSchools rating
- 6/10La Merced Elementary SchoolGrades: PK-6Distance: 0.8 mi
- 7/10Belen Middle SchoolGrades: 7-8Distance: 2.6 mi
- 5/10Belen High SchoolGrades: 9-12Distance: 3.6 mi
Schools provided by the listing agent
- Elementary: La Merced
- Middle: Belen
- High: Belen
Source: SWMLS. This data may not be complete. We recommend contacting the local school district to confirm school assignments for this home.
- $558,200-- bd-- ba4.6k sqft17 Stella Ct, Belen, NM 87002Off Market
- $460,900-- bd-- ba2.4k sqft14 Stella Ct, Belen, NM 87002Off Market
- $--1.42 Acres16 Stella Ct, Belen, NM 87002Off Market
- $514,3004 bd3 ba4.6k sqft24 Ursula Dr, Belen, NM 87002Off Market
- $471,2005 bd4 ba3.8k sqft15 Stella Ct, Belen, NM 87002Off Market
- $593,100-- bd-- ba4.8k sqft5 Solano Ct, Belen, NM 87002Off Market
- $404,700-- bd-- ba2.7k sqft22 Ursula Dr, Belen, NM 87002Off Market
- $434,9003 bd2 ba2.1k sqft12 Stella Ct, Belen, NM 87002Off Market
Similar homes
- $459,0004 bd2 ba2.1k sqft661 Jarales Rd #A, Belen, NM 87002For Sale
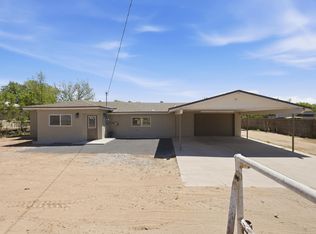 MLS ID #1102267, Jennifer L Eylicio, Realty One of New Mexico, LLC. SWMLS
 - $339,9003 bd3 ba2k sqft3 Stella Ct, Belen, NM 87002For Sale
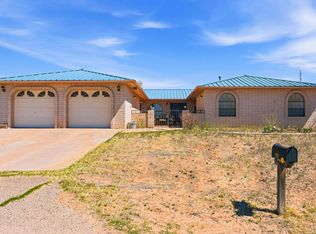 MLS ID #1100683, Nancy A Montoya, Century 21 Champions. SWMLS
 - $450,0003 bd2 ba1.8k sqft22 Sausal Rd, Belen, NM 87002For Sale
 MLS ID #1106081, Cassandra Spradley, Mossy Oak Prop. Enchanted Land. SWMLS
 - $455,0003 bd2 ba3.2k sqft13 Maestas Rd, Belen, NM 87002For Sale
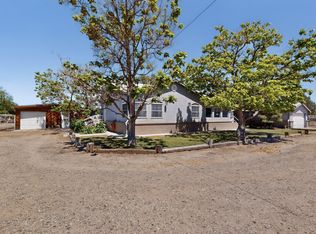 MLS ID #1103449, Nora C Wilson, Re/Max Gallery. SWMLS
 - $414,9003 bd2 ba2k sqft16 Las Borregas Rd, Belen, NM 87002New ConstructionMLS ID #1107709, Randell C Campbell, Campbell & Campbell Real Estat. SWMLS
- $356,7004 bd2 ba1.8k sqft7 Angelo Ave, Belen, NM 87002For SaleMLS ID #1105447, Kristen M Rosa, Simply Real Estate. SWMLS
- $429,0003 bd3 ba2k sqft14 Calle Del Rio, Los Lunas, NM 87031For SaleMLS ID #1099632, Nancy A Montoya, Century 21 Champions. SWMLS
- $399,9003 bd3 ba2.3k sqft25 Jennifer St, Belen, NM 87002For SaleMLS ID #1092347, Clarissa Chavez-Rivera, Gerald Chavez Realty Inc. SWMLS
- $399,9003 bd2 ba1.7k sqft21 Shadow View Rd, Los Lunas, NM 87031For SaleMLS ID #1107527, Nancy A Montoya, Century 21 Champions. SWMLS
- $355,0003 bd2 ba2.1k sqft106 Fulton Ave, Belen, NM 87002For SaleMLS ID #1096862, Nora C Wilson, Re/Max Gallery. SWMLS
- $305,0003 bd3 ba1.9k sqft314 W Aragon Rd, Belen, NM 87002For SaleMLS ID #1107035, Nathan B Fernandez, Coldwell Banker Legacy. SWMLS
- $390,0003 bd2 ba1.6k sqft2669 State Highway 47, Los Lunas, NM 87031For SaleMLS ID #1105697, Valerie Almanzar, Keller Williams Realty. SWMLS
- $323,9002 bd2 ba2.7k sqft1515 W Reinken Ave, Belen, NM 87002For SaleMLS ID #1104314, Samantha Kaime Garcia, CENTURY 21 Camco Realty. SWMLS
- $429,9994 bd4 ba1.7k sqft14 Juan Rd, Los Lunas, NM 87031For SaleMLS ID #1106467, Denine Marie Rothman, Keller Williams Realty. SWMLS
- $330,0003 bd2 ba1.9k sqft405 Godfrey Ave, Rio Communities, NM 87002For SaleMLS ID #20261815, Martin Esquibel. New Mexico MLS
- $359,5004 bd3 ba2k sqft2304 Isabella Ln, Belen, NM 87002For SaleMLS ID #1107260, Jessica C Rasband, Realty One of New Mexico. SWMLS
- $417,0004 bd4 ba2k sqft612 N 3rd St, Belen, NM 87002For SaleMLS ID #1080234, Sonya M Sanchez, Coba Investment Company. SWMLS
- $360,0003 bd2 ba2.3k sqft9 Cuatro Vientos, Belen, NM 87002For Sale By Owner
- $389,9994 bd2 ba1.9k sqft601 Acoma Dr, Belen, NM 87002New ConstructionMLS ID #1106953, Keila Rayon, EXP Realty LLC. SWMLS
- $384,9003 bd2 ba1.6k sqft444 Juan P Sanchez Rd, Los Lunas, NM 87031For SaleMLS ID #1103800, The Rojas Team, Real Broker, LLC. SWMLS
