Your dream home is on the market!! You've always wanted a vintage kitchen dripping is lovely character. Original cabinets and working vintage range. Your new spacious laundry room has endless storage, shelves and freezer convey. Your dream home has original louvered doors as you pass from your kitchen into your palatial dining room, open to your bright and sunny living room. The den has handsome tongue and groove pine paneling and artfully crafted brick fireplace. The moody den is just off your south facing sunroom that overlooks a lush paradise. Your private 2 bedroom wing is perfectly private. The overly generous bedrooms have original closet built ins. The hall bath is flanked with extra deep linen storage. Craftmanship and design like this is a thing of the past. What an opportunity
For sale
Price cut: $1.1K (7/22)
$323,900
1515 W Reinken Ave, Belen, NM 87002
2beds
2,714sqft
Single Family Residence
Built in 1958
0.56 Acres Lot
$-- Zestimate®
$119/sqft
$-- HOA
What's special
Artfully crafted brick fireplaceWorking vintage rangeOriginal louvered doorsOriginal cabinetsPalatial dining room
- 79 days |
- 199 |
- 13 |
Zillow last checked:
Listing updated:
Listed by:
Samantha Kaime Garcia 575-312-5458,
CENTURY 21 Camco Realty 505-292-2021
Source: SWMLS,MLS#: 1104314
Facts & features
Interior
Bedrooms & bathrooms
- Bedrooms: 2
- Bathrooms: 2
- 3/4 bathrooms: 2
Primary bedroom
- Level: Main
- Area: 234.3
- Dimensions: 16.5 x 14.2
Kitchen
- Level: Main
- Area: 169
- Dimensions: 13 x 13
Living room
- Level: Main
- Area: 405
- Dimensions: 25 x 16.2
Heating
- Central, Forced Air
Cooling
- Refrigerated
Appliances
- Included: Dryer, Dishwasher, Free-Standing Electric Range, Refrigerator, Washer
- Laundry: Electric Dryer Hookup
Features
- Beamed Ceilings, Breakfast Area, Ceiling Fan(s), Separate/Formal Dining Room, Entrance Foyer, High Ceilings, Living/Dining Room, Multiple Living Areas, Main Level Primary
- Flooring: Carpet, Laminate
- Windows: Single Pane
- Has basement: No
- Number of fireplaces: 2
- Fireplace features: Custom, Gas Log, Wood Burning
Interior area
- Total structure area: 2,714
- Total interior livable area: 2,714 sqft
Property
Parking
- Total spaces: 2
- Parking features: Attached, Garage
- Attached garage spaces: 1
- Carport spaces: 1
- Covered spaces: 2
Features
- Levels: One
- Stories: 1
- Exterior features: Private Yard, Sprinkler/Irrigation
- Fencing: Full,Wall
Lot
- Size: 0.56 Acres
- Features: Garden, Lawn, Planned Unit Development, Many Trees, Sprinklers Automatic, Sprinkler System
Details
- Additional structures: Pergola, Shed(s)
- Parcel number: 1006028259380000000
- Zoning description: R-1
Construction
Type & style
- Home type: SingleFamily
- Property subtype: Single Family Residence
Materials
- Brick Veneer, Frame
- Foundation: Block, Concrete Perimeter
- Roof: Shingle
Condition
- Resale
- New construction: No
- Year built: 1958
Utilities & green energy
- Sewer: Public Sewer
- Water: Public
- Utilities for property: Electricity Connected, Natural Gas Connected, Sewer Connected, Water Connected
Green energy
- Energy generation: None
Community & HOA
Community
- Subdivision: Frank Garcia Addition
Location
- Region: Belen
Financial & listing details
- Price per square foot: $119/sqft
- Tax assessed value: $237,763
- Annual tax amount: $3,610
- Date on market: 5/27/2026
- Cumulative days on market: 80 days
- Listing terms: Cash,Conventional,FHA,VA Loan
- Road surface type: Paved
Estimated market value
Not available
Estimated sales range
Not available
Not available
Price history
| Date | Event | Price |
|---|---|---|
| 7/22/2026 | Price change | $323,900-0.3%$119/sqft |
Source:  SWMLS #1104314 Report a problem SWMLS #1104314 Report a problem | ||
| 5/28/2026 | Listed for sale | $325,000+30%$120/sqft |
Source: SWMLS #1104314 Report a problem | ||
| 6/28/2023 | Sold | -- |
Source: SWMLS #1032578 Report a problem | ||
| 5/2/2023 | Pending sale | $250,000$92/sqft |
Source: SWMLS #1032578 Report a problem | ||
| 4/30/2023 | Listed for sale | $250,000$92/sqft |
Source: SWMLS #1032578 Report a problem | ||
| 4/30/2023 | Pending sale | $250,000$92/sqft |
Source: SWMLS #1032578 Report a problem | ||
| 4/13/2023 | Listed for sale | $250,000-9.1%$92/sqft |
Source: SWMLS #1032578 Report a problem | ||
| 12/1/2022 | Listing removed | -- |
Source: SWMLS #1021697 Report a problem | ||
| 8/27/2022 | Listed for sale | $275,000$101/sqft |
Source: SWMLS #1021697 Report a problem | ||
| 8/1/2022 | Listing removed | -- |
Source: SWMLS #1006995 Report a problem | ||
| 7/23/2022 | Price change | $275,000-8%$101/sqft |
Source: SWMLS #1006995 Report a problem | ||
| 5/16/2022 | Price change | $299,000-5.4%$110/sqft |
Source: SWMLS #1006995 Report a problem | ||
| 1/11/2022 | Listed for sale | $316,000$116/sqft |
Source: SWMLS #1006995 Report a problem | ||
Public tax history
| Year | Property taxes | Tax assessment |
|---|---|---|
| 2025 | $2,431 -18.2% | $79,254 -0.2% |
| 2024 | $2,971 +62.4% | $79,450 +61.6% |
| 2023 | $1,829 +7.1% | $49,170 +2.7% |
| 2022 | $1,707 +7.8% | $47,881 +3% |
| 2021 | $1,584 +1.4% | $46,487 +3% |
| 2020 | $1,562 +3.3% | $45,132 +3% |
| 2019 | $1,513 +1% | $43,818 |
| 2018 | $1,498 +3.5% | $43,818 +2.8% |
| 2017 | $1,447 | $42,625 +3% |
| 2016 | -- | $41,383 +3% |
| 2015 | -- | $40,178 +6.1% |
| 2013 | -- | $37,872 -65.7% |
| 2011 | $3 | $110,307 |
Find assessor info on the county website
Monthly payment
Est. payment
Payment breakdown
Explore the cost of this home by adjusting the details. Changes won't be saved.Climate risks
Neighborhood: 87002
Nearby schools
GreatSchools rating
- 2/10Central Elementary SchoolGrades: 4-6Distance: 0.9 mi
- 7/10Belen Middle SchoolGrades: 7-8Distance: 1 mi
- 5/10Belen High SchoolGrades: 9-12Distance: 0.3 mi
- $243,7003 bd2 ba1.6k sqft1513 W Reinken Ave, Belen, NM 87002Off Market
- $234,6003 bd2 ba1.8k sqft1514 W Reinken Ave, Belen, NM 87002Off Market
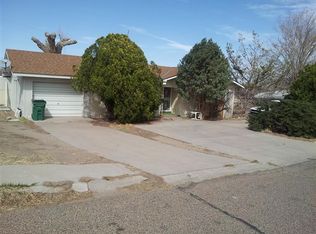
- $328,700-- bd-- ba6.4k sqft1517 W Reinken Ave, Belen, NM 87002Off Market
- $295,5004 bd2 ba1.8k sqft1512 W Reinken Ave, Belen, NM 87002Off Market
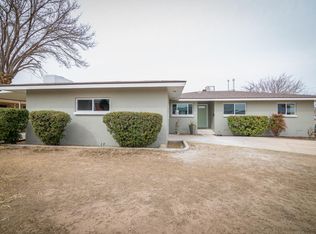
- $239,600-- bd-- ba1.8k sqft1511 W Reinken Ave, Belen, NM 87002Off Market
- $373,200-- bd-- ba4.4k sqft1516 W Reinken Ave, Belen, NM 87002Off Market
- $--3 bd2 ba1.6k sqft1510 W Reinken Ave, Belen, NM 87002Sold
- $229,400-- bd-- ba1.3k sqft1509 W Reinken Ave, Belen, NM 87002Off Market
A local agent can set up tours, give advice and negotiate with sellers.
Similar homes
- $285,0004 bd2 ba1.4k sqft619 Edith Dr, Belen, NM 87002For Sale
 MLS ID #1109131, Peace of the Planet Properties, Keller Williams Realty. SWMLS
 - $360,0003 bd2 ba2.4k sqft115 Ventura Rd, Belen, NM 87002For Sale
 MLS ID #1108895, Jeffrey Rose, EXP Realty LLC. SWMLS
 - $339,5003 bd3 ba2.5k sqft915 N Gabaldon Rd, Belen, NM 87002For Sale
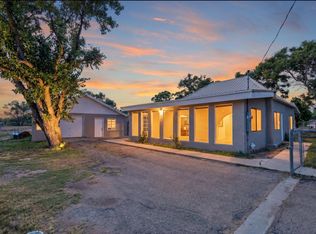 MLS ID #1108354, Jessica C Rasband, Realty One of New Mexico. SWMLS
 - $305,0003 bd3 ba1.9k sqft314 W Aragon Rd, Belen, NM 87002For Sale
 MLS ID #1107035, Nathan B Fernandez, Coldwell Banker Legacy. SWMLS
 - $339,9003 bd3 ba2k sqft3 Stella Ct, Belen, NM 87002For SaleMLS ID #1100683, Nancy A Montoya, Century 21 Champions. SWMLS
- $349,0003 bd2 ba2k sqft67 Mill Rd, Belen, NM 87002For SaleMLS ID #1108255, Amy D Riley, Real Broker, LLC. SWMLS
- $312,9903 bd2 ba1.3k sqft902 Camino De Las Violeta, Belen, NM 87002For SaleMLS ID #1108237, Robert Apodaca, Oso Elite Realty. SWMLS
- $346,7004 bd2 ba1.8k sqft7 Angelo Ave, Belen, NM 87002For SaleMLS ID #1105447, Kristen M Rosa, Simply Real Estate. SWMLS
- $355,0003 bd2 ba2.1k sqft106 Fulton Ave, Belen, NM 87002For SaleMLS ID #1096862, Nora C Wilson, Re/Max Gallery. SWMLS
- $265,0004 bd2 ba1.9k sqft1212 W Didier Ave, Belen, NM 87002For SaleMLS ID #1092584, Daniel Lee Baca, R1 Property Management, LLC. SWMLS
- $245,0004 bd2 ba2.2k sqft600 N 3rd St, Belen, NM 87002For SaleMLS ID #1106402, Shylah Monique Hoke, Realty ONE Group Concierge. SWMLS
- $349,9003 bd2 ba1.9k sqft4951 Short St SW, Los Lunas, NM 87031For SaleMLS ID #1108872, Joshua Chavez, Assist-2-Sell Buyers and Sell. SWMLS
- $310,0003 bd2 ba1.9k sqft910 Crenshaw Ct, Belen, NM 87002For SaleMLS ID #1108179, Angela M. Robledo, Keller Williams Realty. SWMLS
- $255,0004 bd2 ba2.1k sqft422 Dalies Ave, Belen, NM 87002For SaleMLS ID #1093749, Marjorie K Martin, Coldwell Banker Legacy. SWMLS
- $455,0003 bd2 ba3.2k sqft13 Maestas Rd, Belen, NM 87002For SaleMLS ID #1103449, Nora C Wilson, Re/Max Gallery. SWMLS
- $459,0004 bd2 ba2.1k sqft661 Jarales Rd #A, Belen, NM 87002For SaleMLS ID #1102267, Jennifer L Eylicio, Realty One of New Mexico, LLC. SWMLS
- $320,0004 bd2 ba1.6k sqft1702 Adelaide Ln, Belen, NM 87002For SaleMLS ID #1098191, NM Home Deals Inc., Keller Williams Realty. SWMLS
- $290,0003 bd2 ba1.6k sqft817 Frederico Blvd, Belen, NM 87002For SaleMLS ID #1108454, Jennifer L Eylicio, Realty One of New Mexico, LLC. SWMLS
- $250,0003 bd2 ba1.4k sqft5 Camey St, Belen, NM 87002For SaleMLS ID #1102483, Wendy Wallace, Realty One of New Mexico, LLC. SWMLS
- $370,0003 bd2 ba1.6k sqft2669 State Highway 47, Los Lunas, NM 87031For SaleMLS ID #1105697, Valerie Almanzar, Keller Williams Realty. SWMLS
