NO money Down USDA. Great opportunity in older established neighborhood. Exceptional value!
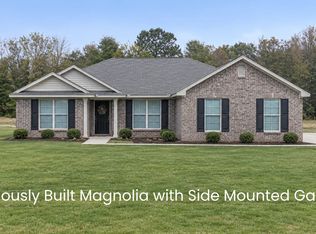
Large highly desirable corner lot with side loaded garage. New energy effient Goodwyn building home.
Walk up to this modern brick one story home adorned with large windows and a fitting two car garage. The Magnolia floor plan boasts four generously sized bedrooms and two well sized bathrooms. Forget about the day as you soak in the luxurious tub nestled inside the owner’s suite; a bathroom that also offers dual vanities, and one of two owner’s suite walk-in closets. The Magnolia’s spacious open floor plan is perfect for a quiet evening alone or hosting a large gathering with its grand wood burning fireplace that centers family room. However, it will be the large eat in kitchen with wood cabinets and a breakfast nook that is the real showstopper. The kitchen, which has a generously sized pantry and peninsula opens to a separate dining room where you can have quick meals on the go or serve large crowds with ease! It is not just what you can see that will win you over, but what you cannot, every room in the house is well cooled in the summer and toasty in the winter due to spray foam insulation. This brand-new up-to-date maintenance free home offers a peace of mind and a piece of saving with stainless steel appliances and fans, energy consumption monitors, and a heat pump hot water heater, so no one in the home runs out regardless of how long their shower or soak is. Imagine all the possibilities for living and relaxing that the modern, convenient, and move-in ready Magnolia floor plan offers. NO HOA with limited restrictions.
New construction
$317,900
19 Summer Loop, Deatsville, AL 36022
4beds
1,857sqft
Single Family Residence
Built in 2026
0.98 Acres Lot
$-- Zestimate®
$171/sqft
$21/mo HOA
What's special
Two car garageSide loaded garageBreakfast nookFour generously sized bedroomsSpacious open floor planLarge windowsGenerously sized pantry
- 6 days
- 67
- 5
Zillow last checked:
Listing updated:
Listed by:
Philip Goodwyn 334-263-2221,
Goodwyn Building Co., Inc.
Source: MAAR,MLS#: 591989 Originating MLS: Montgomery Area Association Of Realtors
Facts & features
Interior
Bedrooms & bathrooms
- Bedrooms: 4
- Bathrooms: 2
- Full bathrooms: 2
Heating
- Heat Pump
Cooling
- Heat Pump
Appliances
- Included: Dishwasher, Electric Cooktop, Electric Oven, Electric Water Heater, Disposal, Microwave, Smooth Cooktop, Self Cleaning Oven
- Laundry: Washer Hookup, Dryer Hookup
Features
- Attic, Garden Tub/Roman Tub, High Ceilings, Linen Closet, Pull Down Attic Stairs, Storage, Separate Shower, Walk-In Closet(s), Window Treatments, Breakfast Bar, Pot Filler, Programmable Thermostat
- Flooring: Carpet, Plank, Tile, Vinyl
- Windows: Blinds, Double Pane Windows
- Attic: Pull Down Stairs
- Number of fireplaces: 1
- Fireplace features: One
Interior area
- Total interior livable area: 1,857 sqft
Property
Parking
- Total spaces: 2
- Parking features: Attached, Garage
- Attached garage spaces: 2
Features
- Levels: One
- Stories: 1
- Patio & porch: Patio
- Exterior features: Patio
- Pool features: None
Lot
- Size: 0.98 Acres
- Dimensions: see plat310 x irr on corner
- Features: City Lot, Level, Subdivision
- Topography: Level
Details
- Parcel number: 15.03.06.0.001.001.047
Construction
Type & style
- Home type: SingleFamily
- Architectural style: One Story
- Property subtype: Single Family Residence
Materials
- Brick, Vinyl Siding, Foam Insulation
- Foundation: Slab
Condition
- Under Construction
- New construction: Yes
- Year built: 2026
Details
- Builder model: Magnolia
- Builder name: Goodwyn Building Co. Inc.
- Warranty included: Yes
Utilities & green energy
- Sewer: Septic Tank
- Water: Public
- Utilities for property: Cable Available, High Speed Internet Available
Green energy
- Energy efficient items: Insulation, Windows
Community & HOA
Community
- Security: Fire Alarm
- Subdivision: Summerfield
HOA
- Has HOA: Yes
- Services included: See Agent
- HOA fee: $250 annually
Location
- Region: Deatsville
Financial & listing details
- Price per square foot: $171/sqft
- Date on market: 11/13/2026
- Cumulative days on market: 7 days
- Listing terms: Cash,Conventional,FHA,USDA Loan,VA Loan
Estimated market value
Not available
Estimated sales range
Not available
Not available
Price history
| Date | Event | Price |
|---|---|---|
| 11/13/2026 | Listed for sale | $317,900$171/sqft |
Source:  MAAR #591989 Report a problem | ||
Public tax history
Tax history is unavailable.
Monthly payment
Est. payment
Payment breakdown
Explore the cost of this home by adjusting the details. Changes won't be saved.Climate risks
Neighborhood: 36022
Nearby schools
Schools provided by the listing agent
- Elementary: Coosada Elementary School
- Middle: Millbrook Middle School,
- High: Stanhope Elmore High School
Source: MAAR. This data may not be complete. We recommend contacting the local school district to confirm school assignments for this home.
Similar homes
- $390,0004 bd3 ba2.3k sqft458 Maribeth Loop, Deatsville, AL 36022For Sale
 MLS ID #592052, Buddy Paul, Elevar. MAAR
- $334,9004 bd2 ba2.2k sqft30 Summertime Pkwy, Deatsville, AL 36022For Sale
 MLS ID #587426, Gary Sullivan, Aronov Realty Brokerage Inc.. MAAR
- $369,9004 bd2 ba1.5k sqft2370 County Road 85, Deatsville, AL 36022For Sale
 MLS ID #592002, Nancy Oates, RE/MAX Cornerstone Plus. MAAR
- $312,2004 bd2 ba1.8k sqft1907 Alpine Dr, Deatsville, AL 36022New Construction
 MAAR
