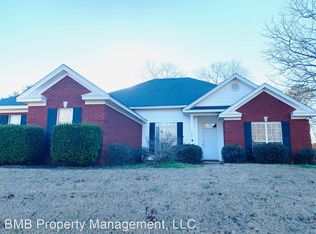
*** PRIVATE IN-GROUND POOL *** 0.70-ACRE LOT *** CLIMATE-CONTROLLED WORKSHOP *** Welcome to 458 Maribeth Loop in the desirable Cobblestone Run subdivision! This beautiful 4-bedroom, 2.5-bath home offers 2,364 square feet of living space with an inviting open floor plan, attractive architectural details, and numerous updates throughout. Enjoy spacious living and dining areas, a well-appointed kitchen with ample cabinet space, and luxury vinyl plank flooring. The primary suite features a spacious bathroom and CUSTOM WALK-IN CLOSET, while three additional bedrooms provide plenty of flexibility. Step outside to your own backyard retreat featuring a PRIVATE IN-GROUND POOL, screened porch, spacious deck and patio, and fenced backyard! The pool features updated equipment, including a new filter motor, Polaris booster motor, plumbing, and digital timer installed in 2025. The detached CLIMATE-CONTROLLED WORKSHOP provides valuable additional space for hobbies, projects, or storage. Additional highlights include interior paint, a two-car garage, and a generous 0.70-acre lot! With its combination of indoor comfort, outdoor entertaining space, and valuable improvements, this property has so much to offer. Schedule your private showing today!
For sale
$390,000
458 Maribeth Loop, Deatsville, AL 36022
4beds
2,364sqft
Single Family Residence
Built in 2000
0.7 Acres Lot
$-- Zestimate®
$165/sqft
$21/mo HOA
What's special
Two-car garagePrivate in-ground poolInterior paintNumerous updates throughoutFenced backyardAttractive architectural detailsSpacious deck and patio
- 3 days
- 361
- 32
Likely to sell faster than
Zillow last checked:
Listing updated:
Listed by:
Buddy Paul 334-391-6851,
Elevar
Source: MAAR,MLS#: 592052 Originating MLS: Montgomery Area Association Of Realtors
Facts & features
Interior
Bedrooms & bathrooms
- Bedrooms: 4
- Bathrooms: 3
- Full bathrooms: 2
- 1/2 bathrooms: 1
Primary bedroom
- Level: First
Heating
- Heat Pump
Cooling
- Ceiling Fan(s), Heat Pump
Appliances
- Included: Dishwasher, Electric Range, Electric Water Heater, Microwave, Self Cleaning Oven
- Laundry: Washer Hookup, Dryer Hookup
Features
- Double Vanity, Garden Tub/Roman Tub, High Ceilings, Linen Closet, Pull Down Attic Stairs, Separate Shower, Breakfast Bar, Split Bedrooms
- Flooring: Carpet, Tile
- Attic: Pull Down Stairs
- Number of fireplaces: 1
- Fireplace features: One, Gas Log
Interior area
- Total interior livable area: 2,364 sqft
Property
Parking
- Total spaces: 2
- Parking features: Attached, Garage
- Attached garage spaces: 2
Features
- Levels: One
- Stories: 1
- Patio & porch: Covered, Patio
- Exterior features: Covered Patio, Fence, Irrigation Sprinklers, Storage
- Pool features: In Ground, Pool, Pool Equipment
- Fencing: Privacy
Lot
- Size: 0.7 Acres
- Dimensions: 71 x 20 x 162 x 40 x 275
- Features: Outside City Limits, Sprinklers In Ground
Details
- Additional structures: Storage, Workshop
- Parcel number: 1503080004074000
Construction
Type & style
- Home type: SingleFamily
- Architectural style: One Story
- Property subtype: Single Family Residence
Materials
- Brick, Vinyl Siding
- Foundation: Slab
- Roof: Vented
Condition
- New construction: No
- Year built: 2000
Utilities & green energy
- Sewer: Septic Tank
- Water: Community/Coop
- Utilities for property: Cable Available, Propane
Community & HOA
Community
- Security: Security System, Fire Alarm
- Subdivision: Cobblestone Run
HOA
- Has HOA: Yes
- HOA fee: $250 annually
Location
- Region: Deatsville
Financial & listing details
- Price per square foot: $165/sqft
- Tax assessed value: $295,130
- Annual tax amount: $842
- Date on market: 11/16/2026
- Listing terms: Cash,Conventional,FHA,VA Loan
Estimated market value
Not available
Estimated sales range
Not available
Not available
Price history
| Date | Event | Price |
|---|---|---|
| 11/16/2026 | Listed for sale | $390,000+27.9%$165/sqft |
Source:  MAAR #592052 Report a problem | ||
| 5/26/2023 | Sold | $305,000-6.2%$129/sqft |
Source:  GALMLS #1352085 Report a problem | ||
| 5/4/2023 | Contingent | $325,000$137/sqft |
Source: GALMLS #1352085 Report a problem | ||
| 4/27/2023 | Listed for sale | $325,000$137/sqft |
Source: GALMLS #1352085 Report a problem | ||
Public tax history
| Year | Property taxes | Tax assessment |
|---|---|---|
| 2025 | $842 -2.4% | $29,500 -2.3% |
| 2024 | $862 +52.2% | $30,180 +7.6% |
| 2023 | $566 | $28,040 +4% |
| 2022 | -- | $26,960 +18.3% |
| 2021 | -- | $22,780 +3.9% |
| 2020 | -- | $21,920 -6.1% |
| 2018 | -- | $23,340 +9.4% |
| 2017 | $640 | $21,340 +0.1% |
| 2016 | $640 | $21,322 -90.4% |
| 2014 | -- | $221,270 |
| 2012 | -- | -- |
| 2011 | -- | -- |
| 2010 | -- | -- |
| 2004 | $550 +8% | $20,360 +8% |
| 2003 | $509 | $18,860 |
| 2002 | $509 | $18,860 |
| 2001 | $509 | $18,860 |
Find assessor info on the county website
Monthly payment
Est. payment
Payment breakdown
Explore the cost of this home by adjusting the details. Changes won't be saved.Climate risks
Neighborhood: 36022
Nearby schools
Schools provided by the listing agent
- Elementary: Coosada Elementary School
- Middle: Millbrook Middle School,
- High: Stanhope Elmore High School
Source: MAAR. This data may not be complete. We recommend contacting the local school district to confirm school assignments for this home.

Similar homes
- $360,0004 bd3 ba2.5k sqft71 Alexander Ct, Deatsville, AL 36022For Sale
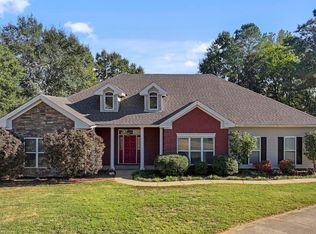 MLS ID #591882, Steven Dillard, RE/MAX Properties LLC. MAAR
- $419,9004 bd3 ba2.3k sqft483 County Road 40 E, Deatsville, AL 36022For Sale
 MLS ID #592115, Cathy Thornton, RE/MAX Cornerstone Plus. MAAR
- $369,9004 bd2 ba1.5k sqft2370 County Road 85, Deatsville, AL 36022For Sale
 MLS ID #592002, Nancy Oates, RE/MAX Cornerstone Plus. MAAR
- $339,9003 bd2 ba2.2k sqft127 Forest Brook Dr, Deatsville, AL 36022For Sale
 MLS ID #590416, Laura Patterson, Realty Central. MAAR
