Welcome to this 4-bedroom, 4-bath contemporary home nestled on a quiet cul-de-sac in the highly sought-after Half Hollow Hills School District. Set on a beautifully landscaped one-acre property, this home offers the perfect blend of space, privacy, and modern comfort.
A grand 2 story foyer welcomes you into a spacious and light-filled layout designed for both everyday living and entertaining. The gourmet kitchen features a granite center island, elegant tumbled marble backsplash, and stainless steel appliances, creating the ideal space for cooking and gathering.
The private owner’s suite offers a peaceful retreat with a full ensuite bath and double-sink vanity. Additional bedrooms are generously sized, providing flexibility for guests, or a home office.
The finished basement adds valuable living space and includes a full bathroom—perfect for recreation, a media room, or extended living.
Step outside to enjoy the expansive one-acre property, complete with a beautiful 20' x 40' in-ground pool, paver patios,hot tub attached to pool, firepit and more,offering the perfect setting for summer relaxation and outdoor entertaining. Additional highlights include a two-car garage and ample storage throughout.
This exceptional home combines comfort, style, and location—an incredible opportunity in the Half Hollow Hills School District.
Pending
$1,300,000
19 Tamara Court, Melville, NY 11747
4beds
3,100sqft
Single Family Residence, Residential
Built in 1985
9.94 Acres Lot
$-- Zestimate®
$419/sqft
$-- HOA
What's special
- 158 days |
- 120 |
- 2 |
Zillow last checked:
Listing updated:
Listed by:
Compass Greater NY LLC 631-629-7719,
Sandra Bianco 516-398-0484
Source: OneKey® MLS as distributed by MLS GRID,MLS#: 969980
Facts & features
Interior
Bedrooms & bathrooms
- Bedrooms: 4
- Bathrooms: 4
- Full bathrooms: 3
- 1/2 bathrooms: 1
Heating
- Oil
Cooling
- Central Air
Appliances
- Included: Dishwasher, Dryer, Electric Range, Refrigerator, Stainless Steel Appliance(s)
Features
- Cathedral Ceiling(s), Chefs Kitchen, Double Vanity, Eat-in Kitchen, Entrance Foyer, Formal Dining, Granite Counters, Kitchen Island, Open Floorplan, Primary Bathroom
- Basement: Finished
- Attic: Partial
- Number of fireplaces: 1
Interior area
- Total structure area: 3,100
- Total interior livable area: 3,100 sqft
Property
Parking
- Total spaces: 2
- Parking features: Attached, Driveway
- Garage spaces: 2
- Has uncovered spaces: Yes
Features
- Has private pool: Yes
- Pool features: Fenced, In Ground
Lot
- Size: 9.94 Acres
- Features: Cleared, Cul-De-Sac, Landscaped, Level
Details
- Parcel number: 0400273000300001009
- Special conditions: None
Construction
Type & style
- Home type: SingleFamily
- Architectural style: Contemporary
- Property subtype: Single Family Residence, Residential
Materials
- Shingle Siding
Condition
- Year built: 1985
- Major remodel year: 1985
Utilities & green energy
- Sewer: Cesspool
- Water: Public
- Utilities for property: Electricity Connected
Community & HOA
HOA
- Has HOA: No
Location
- Region: Melville
Financial & listing details
- Price per square foot: $419/sqft
- Tax assessed value: $5,600
- Annual tax amount: $19,378
- Date on market: 3/13/2026
- Cumulative days on market: 102 days
- Listing agreement: Exclusive Right To Sell
- Electric utility on property: Yes
Estimated market value
Not available
Estimated sales range
Not available
Not available
Price history
| Date | Event | Price |
|---|---|---|
| 4/3/2026 | Pending sale | $1,300,000$419/sqft |
Source:  OneKey® MLS as distributed by MLS GRID #969980 Report a problem OneKey® MLS as distributed by MLS GRID #969980 Report a problem | ||
| 3/13/2026 | Listed for sale | $1,300,000+22.6%$419/sqft |
Source: OneKey® MLS as distributed by MLS GRID #969980 Report a problem | ||
| 9/21/2005 | Sold | $1,060,000$342/sqft |
Source: Public Record Report a problem | ||
Public tax history
| Year | Property taxes | Tax assessment |
|---|---|---|
| 2025 | -- | $4,950 -11.6% |
| 2024 | -- | $5,600 |
| 2023 | -- | $5,600 |
| 2022 | -- | $5,600 |
| 2021 | -- | $5,600 |
| 2020 | -- | $5,600 |
| 2019 | -- | $5,600 |
| 2018 | -- | $5,600 |
| 2017 | $17,583 | $5,600 |
| 2016 | -- | $5,600 -18.8% |
| 2015 | -- | $6,900 |
| 2014 | -- | $6,900 |
| 2013 | -- | $6,900 |
| 2012 | -- | $6,900 |
| 2011 | -- | $6,900 |
| 2010 | -- | $6,900 |
| 2009 | -- | $6,900 |
| 2008 | -- | $6,900 -17% |
| 2007 | $18,223 +12.4% | $8,310 |
| 2005 | $16,212 +7.7% | $8,310 |
| 2004 | $15,056 +6.5% | $8,310 |
| 2003 | $14,137 +4.8% | $8,310 |
| 2002 | $13,493 +6.8% | $8,310 |
| 2001 | $12,640 +2.9% | $8,310 |
| 2000 | $12,287 | $8,310 |
Find assessor info on the county website
Monthly payment
Climate risks
Neighborhood: Half Hollow
Nearby schools
GreatSchools rating
- 9/10Paumanok Elementary SchoolGrades: K-5Distance: 1.1 mi
- 7/10West Hollow Middle SchoolGrades: 6-8Distance: 1.8 mi
- 9/10Half Hollow Hills High School EastGrades: 9-12Distance: 1.9 mi
Schools provided by the listing agent
- Elementary: Paumanok Elementary School
- Middle: West Hollow Middle School
- High: Half Hollow Hills High School East
Source: OneKey® MLS as distributed by MLS GRID. This data may not be complete. We recommend contacting the local school district to confirm school assignments for this home.
- $1,592,9005 bd5 ba3.4k sqft23 Tamara Ct, Melville, NY 11747Off Market
- $1,695,1005 bd4 ba3.8k sqft15 Tamara Ct, Melville, NY 11747Off Market
- $1,657,7005 bd3 ba-- sqft27 Tamara Ct, Melville, NY 11747Off Market
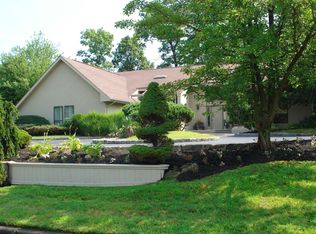
- $1,258,100-- bd-- ba-- sqft14 Tamara Ct, Melville, NY 11747Off Market
- $1,283,900-- bd-- ba-- sqft31 Tamara Ct, Melville, NY 11747Off Market
- $1,714,0005 bd4 ba4.2k sqft10 Tamara Ct, Melville, NY 11747Off Market
- $1,961,4005 bd4 ba4.6k sqft18 Tamara Ct, Melville, NY 11747Off Market
- $1,807,5005 bd5 ba4k sqft12 Soulagnet Ct, Dix Hills, NY 11746Off Market
A local agent can set up tours, give advice and negotiate with sellers.
Similar homes
- $1,228,8883 bd3 ba2.8k sqft22 Penn Drive, Dix Hills, NY 11746For Sale
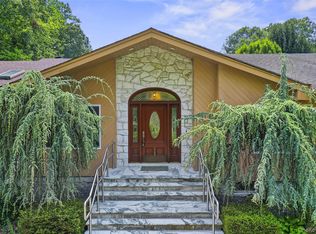
 MLS ID #1039503, Sabreen Qaiyum, Listing by: Coldwell Banker American Homes. OneKey® MLS as distributed by MLS GRID
 - $1,550,0005 bd4 ba2.9k sqft36 Arbor Lane, Dix Hills, NY 11746For Sale
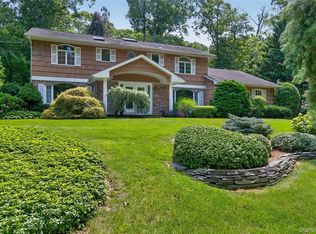 MLS ID #1034699, Anna Possas, Listing by: Daniel Gale Sothebys Intl Rlty. OneKey® MLS as distributed by MLS GRID
 - $1,099,0004 bd4 ba2.3k sqft3 Otsego Avenue, Dix Hills, NY 11746For Sale
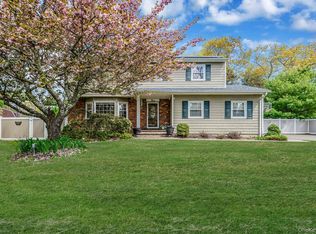 MLS ID #1001012, Agustin F. Barreiro, Listing by: Elite Realty International Inc. OneKey® MLS as distributed by MLS GRID
 - $1,750,0005 bd3 ba4.5k sqft6 Twilight Court, Melville, NY 11747For Sale
 MLS ID #1019611, Phyllis M. Dinardo, Listing by: Century 21 Crown Homes. OneKey® MLS as distributed by MLS GRID
 - $1,399,9994 bd4 ba2.7k sqft14 Breeze Hill Road, Northport, NY 11768For SaleMLS ID #1035695, Leonard Quartararo CBR, Listing by: BH&G R E Realty Connect. OneKey® MLS as distributed by MLS GRID
- $1,189,0004 bd3 ba1.9k sqft8 Lenmore Drive, Old Bethpage, NY 11804For SaleMLS ID #1035009, Suzanne Colon, Listing by: Douglas Elliman Real Estate. OneKey® MLS as distributed by MLS GRID
- $999,9994 bd3 ba2.4k sqft30 Kirkland Drive, Greenlawn, NY 11740For SaleMLS ID #1035860, Jay B. Meringoff CBR, Listing by: Howard Hanna Coach. OneKey® MLS as distributed by MLS GRID
- $1,199,9904 bd3 ba2.6k sqft15 Victoria Court, Oakdale, NY 11769For SaleMLS ID #1025608, Robert M. Lorenzo II, Listing by: Compass Greater NY LLC. OneKey® MLS as distributed by MLS GRID
- $960,0004 bd4 ba3.3k sqft15 Fairfields Court, Huntington Station, NY 11746For SaleMLS ID #1025698, Gina M. Amen PSA, Listing by: American Real Estate Assoc Inc. OneKey® MLS as distributed by MLS GRID
- $1,199,0005 bd4 ba3k sqft236 Windsor Avenue, Brightwaters, NY 11718For SaleMLS ID #1024524, Tammy J. Ramsay, Listing by: Eric G Ramsay Jr Assoc LLC. OneKey® MLS as distributed by MLS GRID
- $1,290,0003 bd2 ba2k sqft38 Colony Lane, Syosset, NY 11791For SaleMLS ID #1036380, Caryn D. Tyrangel, Listing by: BH&G R E Realty Connect. OneKey® MLS as distributed by MLS GRID
- $1,299,0004 bd3 ba3.1k sqft3056 Valentine Place, Wantagh, NY 11793For SaleMLS ID #1026024, Alexander Iaquinta, Listing by: Iaquinta Premier Properties. OneKey® MLS as distributed by MLS GRID
- $1,250,0004 bd3 ba2.9k sqft24 Biltmore Avenue Extension, Oakdale, NY 11769For SaleMLS ID #1000816, Louise Lanzetta CBR DSC, Listing by: Douglas Elliman Real Estate. OneKey® MLS as distributed by MLS GRID
- $1,325,0004 bd3 ba2.3k sqft41 Robert Circle, Syosset, NY 11791For SaleMLS ID #993610, Danielle M. Riggio, Listing by: LAFFEY REAL ESTATE. OneKey® MLS as distributed by MLS GRID
- $1,525,0005 bd4 ba3.1k sqft2 Sandpiper Lane, Northport, NY 11768For SaleMLS ID #1017135, Lisa Pincus, Listing by: Douglas Elliman Real Estate. OneKey® MLS as distributed by MLS GRID
- $949,0004 bd2 ba2.8k sqft83 Village Line Road, Babylon, NY 11702For SaleMLS ID #919627, Maureen T. Racioppi CBR, Listing by: RE/MAX Best. OneKey® MLS as distributed by MLS GRID
- $999,9995 bd4 ba3.1k sqft104 Lincoln Boulevard, Hauppauge, NY 11788For SaleMLS ID #1028463, Janet M. Foley, Listing by: Daniel Gale Sothebys Intl Rlty. OneKey® MLS as distributed by MLS GRID
- $1,488,0004 bd3 ba2.5k sqft3 Clemson Lane, Woodbury, NY 11797For SaleMLS ID #982967, Rochelle J. Jamnik SRES, Listing by: Coldwell Banker American Homes. OneKey® MLS as distributed by MLS GRID
- $1,185,0005 bd3 ba2.4k sqft28 Cygnet Drive, Smithtown, NY 11787For SaleMLS ID #1010498, Peter S. Hirschhorn, Listing by: Coldwell Banker American Homes. OneKey® MLS as distributed by MLS GRID
- $1,699,9995 bd3 ba3.2k sqft132 Washington Avenue, Plainview, NY 11803For SaleMLS ID #997629, Suzanne Colon, Listing by: Douglas Elliman Real Estate. OneKey® MLS as distributed by MLS GRID
