This three-bedroom home is on a quiet cul-de-sac off the main road. It has a huge 75x100 lot, offset to the left with the possibility to build on. Please consult your architect and city officials for further details. With some TLC this home could be the right one for you and your family, R3-2 zoned. Great for commercial drivers who need a private driveway as well. Fits several vehicles/ trucks., Additional information: Appearance:Needs TLC
Pending
$399,000
19 Tilden Street, Staten Island, NY 10301
3beds
1,520sqft
Single Family Residence, Residential
Built in 1920
1,520 Square Feet Lot
$565,000 Zestimate®
$263/sqft
$-- HOA
What's special
- 657 days
- 48
- 2
Zillow last checked:
Listing updated:
Listed by:
Keller Williams Landmark II 347-846-1200,
Vincent Thompson 718-749-9192
Source: OneKey® MLS as distributed by MLS GRID,MLS#: L3520673
Facts & features
Interior
Bedrooms & bathrooms
- Bedrooms: 3
- Bathrooms: 2
- Full bathrooms: 2
Other
- Description: Three bedroom home
- Level: First
Heating
- Natural Gas, Baseboard
Cooling
- None
Appliances
- Included: Gas Water Heater
Features
- Basement: Full
- Attic: Walkup
Interior area
- Total structure area: 1,520
- Total interior livable area: 1,520 sqft
Video & virtual tour
Property
Parking
- Parking features: Private, Detached, Driveway, Off Site, On Street, Parking Lot, Open
- Has uncovered spaces: Yes
Features
- Levels: Three Or More
Lot
- Size: 1,520 Square Feet
- Dimensions: 75 x 100
- Features: Cul-De-Sac, Near Public Transit, Near School, Near Shops
Details
- Parcel number: 000820024
Construction
Type & style
- Home type: SingleFamily
- Architectural style: Colonial
- Property subtype: Single Family Residence, Residential
Materials
- Brick, Aluminum Siding, Stucco
Condition
- Year built: 1920
Utilities & green energy
- Sewer: Public Sewer
- Water: Public
Community & HOA
HOA
- Has HOA: No
- Amenities included: Park
Location
- Region: Staten Island
Financial & listing details
- Price per square foot: $263/sqft
- Tax assessed value: $676,000
- Annual tax amount: $3,317
- Date on market: 11/21/2024
- Listing agreement: Exclusive Agency
Estimated market value
$565,000
$509,000 - $616,000
$3,474/mo
Price history
| Date | Event | Price |
|---|---|---|
| 10/8/2024 | Pending sale | $399,000$263/sqft |
Source:  OneKey® MLS as distributed by MLS GRID #3520673 Report a problem OneKey® MLS as distributed by MLS GRID #3520673 Report a problem | ||
| 9/6/2024 | Price change | $399,000-33.5%$263/sqft |
Source: OneKey® MLS as distributed by MLS GRID #3520673 Report a problem | ||
| 7/2/2024 | Price change | $600,000-23.1%$395/sqft |
Source: OneKey® MLS as distributed by MLS GRID #3520673 Report a problem | ||
| 12/11/2023 | Listed for sale | $779,999+179.6%$513/sqft |
Source: OneKey® MLS as distributed by MLS GRID #3520673 Report a problem | ||
| 3/18/2015 | Listing removed | $279,000$184/sqft |
Source: Tom Crimmins Realty, Ltd. #1084239 Report a problem | ||
| 12/16/2014 | Price change | $279,000-7%$184/sqft |
Source: Tom Crimmins Realty, Ltd. #1084239 Report a problem | ||
| 9/12/2013 | Listed for sale | $300,000$197/sqft |
Source: Tom Crimmins Realty, Ltd. #1084239 Report a problem | ||
Public tax history
| Year | Property taxes | Tax assessment |
|---|---|---|
| 2025 | $3,655 +5.8% | $40,560 +22.5% |
| 2024 | $3,454 | $33,120 -6.9% |
| 2023 | -- | $35,580 +14.3% |
| 2022 | -- | $31,140 +6.6% |
| 2021 | -- | $29,220 +1.7% |
| 2020 | $3,210 +5.8% | $28,740 +1.7% |
| 2019 | $3,033 | $28,260 +107.6% |
| 2018 | -- | $13,612 |
| 2017 | $2,775 +3.6% | $13,612 +1.6% |
| 2016 | $2,678 | $13,394 +6% |
| 2015 | $2,678 +16.8% | $12,639 +5.8% |
| 2014 | $2,292 | $11,942 +5.3% |
| 2013 | -- | $11,344 |
| 2012 | -- | $11,344 +1.6% |
| 2011 | -- | $11,162 +6% |
| 2010 | -- | $10,533 +5.8% |
| 2009 | -- | $9,952 +5.3% |
| 2008 | -- | $9,454 |
| 2007 | -- | $9,454 +1.6% |
| 2006 | -- | $9,302 +6% |
| 2005 | -- | $8,778 +5.8% |
| 2004 | -- | $8,294 +5.3% |
| 2003 | -- | $7,879 |
| 2002 | -- | $7,879 +1.6% |
| 2001 | -- | $7,752 +6% |
| 2000 | -- | $7,315 |
Find assessor info on the county website
Monthly payment
Climate risks
Neighborhood: New Brighton
Nearby schools
Schools provided by the listing agent
- Elementary: Ps 31 William T Davis
- Middle: Is 61 William A Morris
- High: Curtis High School
Source: OneKey® MLS as distributed by MLS GRID. This data may not be complete. We recommend contacting the local school district to confirm school assignments for this home.


Similar homes
- $495,0003 bd2 ba880 sqft29 Tappen Court, Staten Island, NY 10304For Sale

 MLS ID #1032085, Rafael Ching, Listing by: Keller Williams Realty Greater. OneKey® MLS as distributed by MLS GRID
 - $525,0003 bd1 ba1k sqft218 Targee Street, Staten Island, NY 10304For Sale
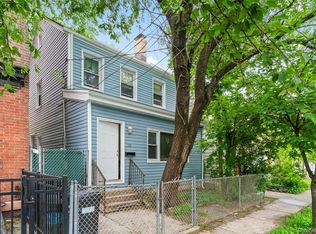 MLS ID #1006597, James Coughlin, Listing by: Houlihan Lawrence Inc.. OneKey® MLS as distributed by MLS GRID
 - $449,0003 bd1 ba1.6k sqft196 Union St, Jersey City, NJ 07304For Sale
 MLS ID #260007181, DAVID M BARTZ. HCMLS
 - $449,9003 bd2 ba1.5k sqft33 Burnet St, Avenel, NJ 07001For Sale
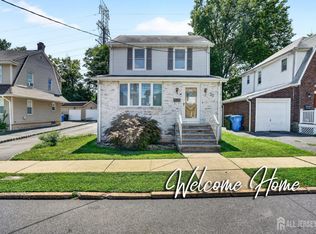
 MLS ID #2703374R, ROBERT J. DURSO. All Jersey MLS
 - $385,0003 bd2 ba1.3k sqft288 Conover St, South Amboy, NJ 08879For SaleMLS ID #2616038R, MICHAEL MATTHEWS. All Jersey MLS
- $408,9992 bd1 ba1.2k sqft1377 Bryant St, Rahway, NJ 07065For SaleMLS ID #2613072R, PUNEETPAL SINGH. All Jersey MLS
- $440,0002 bd1 ba915 sqft27 Lillian Ter, Woodbridge, NJ 07095For SaleMLS ID #2703591R, JANET O. SANTORO. All Jersey MLS
- $389,0002 bd2 ba860 sqft720 Mary St, Perth Amboy, NJ 08861For SaleMLS ID #2700425R, KARYME ORTEGA RODRIGUEZ. All Jersey MLS
- $484,9003 bd2 ba1.3k sqft15 Stima Ave, Carteret, NJ 07008For SaleMLS ID #2617391R, TOM L. ESCHENBRENNER. All Jersey MLS
- $430,0003 bd2 ba1.2k sqft1165 E 54th Street #3S, Brooklyn, NY 11234For SaleMLS ID #1001612, Elyse Pierre, Listing by: Green Oak Realty LLC. OneKey® MLS as distributed by MLS GRID
- $449,0003 bd2 ba1k sqft65 Orchard Street, Keansburg, NJ 07734For Sale
 MLS ID #22615781, Vincent Alu, Lighthouse Realty of NJ, LLC. MoreMLS
 - $450,0003 bd2 ba1k sqft132 Sunset Boulevard #11132, Bronx, NY 10473For SaleMLS ID #1047917, Crystal C. Jones, Listing by: Voro LLC. OneKey® MLS as distributed by MLS GRID
- $399,0003 bd1 ba1.1k sqft26-25 Union Street #1H, Flushing, NY 11354For SaleMLS ID #1035047, Dayu Li, Listing by: Chous Realty Group Inc. OneKey® MLS as distributed by MLS GRID
- $369,5002 bd1 ba1.3k sqft710 Beachview Avenue, Union Beach, NJ 07735For SaleMLS ID #22622438, Denise Ripnick, Weichert Realtors-Rumson. MoreMLS
- $549,0004 bd2 ba1.8k sqft115 E 6th Ave, Roselle, NJ 07203For SaleMLS ID #2703419R, ROBERT DEKANSKI. All Jersey MLS
- $480,0003 bd2 ba1.6k sqft90 Fulton Street, Keyport, NJ 07735For SaleMLS ID #22620615, Jessica Auberguste, Coldwell Banker Realty. MoreMLS
- $520,0003 bd3 ba1.3k sqft657 Barron Ave, Woodbridge, NJ 07095For SaleMLS ID #2605803R. All Jersey MLS
- $450,0003 bd2 ba1.1k sqft163 2nd St, South Amboy, NJ 08879For SaleMLS ID #2611040R, VERONICA HARY. All Jersey MLS
- $485,0003 bd1 ba1.1k sqft98 Daniel St, Carteret, NJ 07008For SaleMLS ID #2701706R, DUDLEY DAAL. All Jersey MLS
