If you're looking for a 3+ bedroom brick home in the Elizabeth-Forward school district, look no further than 19 Transit. Feels like home from the minute one walks in the front door and into the living room. New owner will be welcomed by nicely maintained hardwood floors, neutral color palette, plaster walls, and a light and bright central living space. Eat-in kitchen holds older style solid wood cabinetry maintained in excellent condition. Stainless steel electric cooktop with convection oven will remain along with overhead microwave oven. Two bedrooms and one bath completed the main floor. Cape Cod style hosts and upstairs level with two well sized additional bedrooms. Lower level is unfinished but shows no signs of water penetration so is a likely location of an additional living space + partial or full bath.
Contingent
$169,900
19 Transit Dr, McKeesport, PA 15135
4beds
1,163sqft
:
Get pre-qualified$1,205/mo
Single Family Residence
Built in 1948
9,156 Square Feet Lot
$171,600 Zestimate®
$146/sqft
$-- HOA
What's special
Cape cod styleEat-in kitchenNeutral color palettePlaster wallsNicely maintained hardwood floorsOverhead microwave oven
- 42 days |
- 69 |
- 1 |
Likely to sell faster than
Zillow last checked:
Listing updated:
Listed by:
Eric Perrell 724-278-8000,
PARK PLACE REALTY GROUP LLC 724-278-8000
Source: WPMLS,MLS#: 1759441 Originating MLS: West Penn Multi-List
Originating MLS: West Penn Multi-ListFacts & features
Interior
Bedrooms & bathrooms
- Bedrooms: 4
- Bathrooms: 1
- Full bathrooms: 1
Primary bedroom
- Level: Main
- Dimensions: 11x10
Bedroom 2
- Level: Main
- Dimensions: 11x9
Bedroom 3
- Level: Upper
- Dimensions: 12x11
Bedroom 4
- Level: Upper
- Dimensions: 11x11
Kitchen
- Level: Main
- Dimensions: 11x11
Laundry
- Level: Lower
- Dimensions: 11x8
Living room
- Level: Main
- Dimensions: 14x12
Heating
- Forced Air, Gas
Cooling
- Central Air, Electric
Appliances
- Included: Some Gas Appliances, Convection Oven, Stove
Features
- Flooring: Hardwood, Carpet
- Windows: Multi Pane
- Basement: Interior Entry,Unfinished
Interior area
- Total structure area: 1,163
- Total interior livable area: 1,163 sqft
Video & virtual tour
Property
Parking
- Total spaces: 1
- Parking features: Built In, Garage Door Opener
- Has attached garage: Yes
Features
- Levels: One and One Half
- Stories: 1.5
- Pool features: None
Lot
- Size: 9,156 Square Feet
- Dimensions: 64 x 135
Details
- Parcel number: 0652C00085000000
Construction
Type & style
- Home type: SingleFamily
- Architectural style: Cape Cod
- Property subtype: Single Family Residence
Materials
- Brick
- Roof: Asphalt
Condition
- Resale
- Year built: 1948
Utilities & green energy
- Sewer: Public Sewer
- Water: Public
Community & HOA
Community
- Subdivision: Kelly 2nd Plan
Location
- Region: Mckeesport
Financial & listing details
- Price per square foot: $146/sqft
- Tax assessed value: $71,900
- Annual tax amount: $2,790
- Date on market: 6/11/2026
Estimated market value
$171,600
$163,000 - $180,000
$1,596/mo
Price history
| Date | Event | Price |
|---|---|---|
| 6/15/2026 | Contingent | $169,900$146/sqft |
Source:  WPMLS #1759441 Report a problem WPMLS #1759441 Report a problem | ||
| 6/11/2026 | Listed for sale | $169,900+127.5%$146/sqft |
Source: WPMLS #1759441 Report a problem | ||
| 4/19/2022 | Sold | $74,667$64/sqft |
Source: Public Record Report a problem | ||
Public tax history
| Year | Property taxes | Tax assessment |
|---|---|---|
| 2025 | $2,673 +4.7% | $71,900 |
| 2024 | $2,553 +650.7% | $71,900 |
| 2023 | $340 +33.4% | $71,900 +33.4% |
| 2022 | $255 | $53,900 |
| 2021 | $255 +2% | $53,900 |
| 2020 | $250 -2% | $53,900 |
| 2019 | $255 -45.3% | $53,900 |
| 2018 | $466 -71.8% | $53,900 |
| 2017 | $1,653 +548.4% | $53,900 |
| 2016 | $255 -83.8% | $53,900 |
| 2015 | $1,578 +741% | $53,900 |
| 2014 | $188 | $53,900 -5.3% |
| 2013 | -- | $56,900 +42.3% |
| 2012 | -- | $40,000 |
| 2011 | -- | $40,000 |
| 2010 | -- | $40,000 |
| 2009 | -- | $40,000 |
| 2008 | -- | $40,000 |
| 2007 | -- | $40,000 |
| 2006 | -- | $40,000 |
| 2005 | -- | $40,000 |
| 2004 | -- | $40,000 -27.3% |
| 2003 | -- | $55,000 |
| 2002 | -- | $55,000 |
Find assessor info on the county website
Monthly payment
Est. payment
Payment breakdown
Explore the cost of this home by adjusting the details. Changes won't be saved.Climate risks
Neighborhood: 15135
Nearby schools
GreatSchools rating
- NAGreenock El SchoolGrades: K-2Distance: 0.4 mi
- 5/10Elizabeth Forward Middle SchoolGrades: 6-8Distance: 3 mi
- 6/10Elizabeth Forward Senior High SchoolGrades: 9-12Distance: 4.9 mi
Schools provided by the listing agent
- District: Elizabeth Forward
Source: WPMLS. This data may not be complete. We recommend contacting the local school district to confirm school assignments for this home.
- $173,7004 bd1 ba1.2k sqft20 Transit Dr, McKeesport, PA 15135Off Market
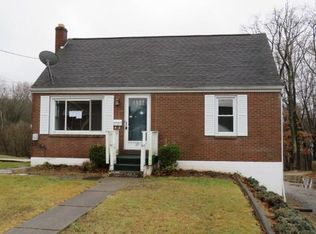
- $162,6003 bd1 ba1.5k sqft18 Transit Dr, McKeesport, PA 15135Off Market
- $145,1002 bd1 ba1.1k sqft21 Transit Dr, McKeesport, PA 15135Off Market
- $150,0002 bd1 ba1.3k sqft17 Transit Dr, McKeesport, PA 15135Off Market
- $151,5003 bd1 ba1.1k sqft12 Transit Dr, McKeesport, PA 15135Off Market
- $137,3002 bd1 ba1.3k sqft13 Transit Dr, McKeesport, PA 15135Off Market
- $172,9003 bd1 ba1.1k sqft22 Transit Dr, McKeesport, PA 15135Off Market
- $171,9004 bd2 ba1.1k sqft14 Transit Dr, McKeesport, PA 15135Off Market
A local agent can set up tours, give advice and negotiate with sellers.
A local lender can help you make sure your offer is ready when you are.
Similar homes
- $208,0003 bd2 ba1.1k sqft523 Friendship Dr, McKeesport, PA 15135For Sale
 MLS ID #1763919, Vanessa Morrison. WPMLS
 - $165,0003 bd2 ba936 sqft815 Maple Ave, North Versailles, PA 15137For Sale
 MLS ID #1766089, Mary Sivrich. WPMLS
 - $169,9003 bd1 ba1.1k sqft205 Maryellen Dr, North Versailles, PA 15137For Sale
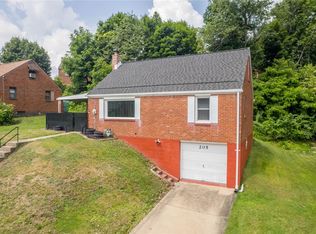 MLS ID #1762883, Andrew Dellavecchia. WPMLS
 - $170,0004 bd2 ba1.1k sqft4426 Glencairn St, West Mifflin, PA 15122For Sale
 MLS ID #1763250, Lesley Gambone. WPMLS
 - $174,9004 bd1 ba1.6k sqft403 Brown Ave, Turtle Creek, PA 15145For SaleMLS ID #1765739, Danielle Sanford. WPMLS
- $165,0004 bd3 ba1k sqft616 Laura Ave, West Mifflin, PA 15122For SaleMLS ID #1763343, Jonathon Crudup. WPMLS
- $154,0003 bd3 ba1.3k sqft102 Payne Hill Rd, Clairton, PA 15025For SaleMLS ID #1758503, Melissa Woods. WPMLS
- $194,9993 bd1 ba1.1k sqft168 Carmella Dr, White Oak, PA 15131For SaleMLS ID #1759455, Maria Pellis. WPMLS
- $219,9003 bd2 ba1.6k sqft203 Halsey Dr, McKeesport, PA 15132For SaleMLS ID #1763591, Bebe Kite. WPMLS
- $200,0003 bd1 ba1.2k sqft665 Irwin Run Rd, West Mifflin, PA 15122For SaleMLS ID #1765929, Jennifer Solomon. WPMLS
- $169,9003 bd2 ba1.3k sqft1420 Homestead Rd, Verona, PA 15147For SaleMLS ID #1762178, Hope Feldman. WPMLS
- $198,8003 bd1 ba1.2k sqft107 Long Dr, Irwin, PA 15642For SaleMLS ID #1765600, George Kendall. WPMLS
- $175,0003 bd1 ba1.1k sqft112 Sumner Ave, Wilkinsburg, PA 15221For SaleMLS ID #1763362, Ceillum O'Hare. WPMLS
- $179,9003 bd1 ba1.5k sqft119 Middle St, Fayette City, PA 15438For SaleMLS ID #1765892, Anne Cowen. WPMLS
- $169,0002 bd1 ba875 sqft813 Alberta Dr, West Mifflin, PA 15122For SaleMLS ID #1743980, Jennifer Faure. WPMLS
- $154,9003 bd1 ba1.1k sqft571 Helena St, East Mc Keesport, PA 15035For SaleMLS ID #1737135, John Pavlik. WPMLS
- $135,0003 bd2 ba1.5k sqft340 Weigles Hill Rd, Elizabeth, PA 15037For SaleMLS ID #1762709, Dana Evans. WPMLS
- $210,0003 bd2 ba1.4k sqft1038 Ardmore Manor Dr, Pittsburgh, PA 15221For SaleMLS ID #1765950, Jerome Yoders. WPMLS
- $205,0003 bd1 ba925 sqft708 Illini Dr, Monroeville, PA 15146For SaleMLS ID #1766062, Kristina Waltman. WPMLS
- $179,9002 bd1 ba1k sqft3645 W Run Rd, Homestead, PA 15120For SaleMLS ID #1759739, Susan Gill. WPMLS
