Welcome home to this nicely maintained 6-bedroom, 3 full bathroom bilevel home situated on 0.75 acres in the Town of Newburgh. Yes, you read that correctly — 6 bedrooms! This property offers the perfect combination of space, comfort, and exceptional outdoor living. The main level features a bright and open floor plan with hardwood floors, and abundant natural light. The spacious family room, highlighted by beamed ceilings and a wood-burning fireplace, flows seamlessly into the dining area and kitchen. The large primary suite offers a private full bathroom, two closets, and a bonus room perfect for a home office, gym, or sitting area. Two additional bedrooms and another full bathroom complete the main level. The lower level provides additional living space with a large family/recreation room, along with three more bedrooms and a full bathroom — ideal for extended family, guests, or flexible living arrangements. Step outside to an entertainer’s dream backyard. The deck overlooks a fully fenced yard with under-house storage and plenty of room for outdoor dining, gatherings, and relaxation. Add a pool and create your own private oasis! This move-in-ready home offers exceptional indoor and outdoor living space in a peaceful setting while remaining conveniently located near shopping, schools, restaurants, gyms, and major commuting routes. Perfect for commuters, just minutes to I-84 and the Newburgh-Beacon Bridge. Don’t miss the opportunity to own this spacious and well-maintained home in the Town of Newburgh with low taxes!
Pending
$539,999
19 Victoria Drive, Newburgh, NY 12550
6beds
2,798sqft
Single Family Residence, Residential
Built in 1973
0.47 Acres Lot
$-- Zestimate®
$193/sqft
$-- HOA
What's special
Abundant natural lightFully fenced yardBeamed ceilingsTwo closetsLarge primary suiteWood-burning fireplaceHardwood floors
- 56 days |
- 54 |
- 1 |
Zillow last checked:
Listing updated:
Listed by:
HomeSmart Homes & Estates 845-547-0005,
Brenda Otero 917-396-9454
Source: OneKey® MLS as distributed by MLS GRID,MLS#: 1002908
Facts & features
Interior
Bedrooms & bathrooms
- Bedrooms: 6
- Bathrooms: 3
- Full bathrooms: 3
Primary bedroom
- Level: First
Bedroom 2
- Level: First
Bedroom 3
- Level: First
Bedroom 5
- Level: Lower
Primary bathroom
- Level: First
Bathroom 1
- Level: First
Bathroom 2
- Level: Lower
Bathroom 4
- Level: Lower
Bonus room
- Description: Bedroom 6
- Level: Lower
Dining room
- Level: First
Family room
- Level: First
Family room
- Level: Lower
Kitchen
- Level: First
Laundry
- Level: Lower
Living room
- Level: First
Heating
- Baseboard, Natural Gas
Cooling
- Wall/Window Unit(s)
Appliances
- Included: Dishwasher, Dryer, Gas Range, Refrigerator, Washer
- Laundry: Washer/Dryer Hookup
Features
- Beamed Ceilings, Ceiling Fan(s), Crown Molding, Entrance Foyer, Formal Dining, His and Hers Closets, Primary Bathroom, Storage
- Flooring: Hardwood
- Attic: Pull Stairs
- Number of fireplaces: 1
- Fireplace features: Family Room, Wood Burning
Interior area
- Total structure area: 2,798
- Total interior livable area: 2,798 sqft
Property
Parking
- Total spaces: 1
- Parking features: Driveway, Garage
- Garage spaces: 1
- Has uncovered spaces: Yes
Features
- Fencing: Fenced
Lot
- Size: 0.47 Acres
Details
- Parcel number: 3346001080000001005.0000000
- Special conditions: None
Construction
Type & style
- Home type: SingleFamily
- Architectural style: Hi Ranch,Raised Ranch
- Property subtype: Single Family Residence, Residential
Materials
- Brick, Vinyl Siding, Wood Siding
Condition
- Year built: 1973
- Major remodel year: 1973
Utilities & green energy
- Sewer: Public Sewer
- Water: Public
- Utilities for property: Electricity Connected, Natural Gas Connected
Community & HOA
HOA
- Has HOA: No
Location
- Region: Newburgh
Financial & listing details
- Price per square foot: $193/sqft
- Tax assessed value: $62,800
- Annual tax amount: $7,024
- Date on market: 5/28/2026
- Cumulative days on market: 55 days
- Listing agreement: Exclusive Right To Sell
- Electric utility on property: Yes
Estimated market value
Not available
Estimated sales range
Not available
Not available
Price history
| Date | Event | Price |
|---|---|---|
| 6/23/2026 | Pending sale | $539,999$193/sqft |
Source:  OneKey® MLS as distributed by MLS GRID #1002908 Report a problem OneKey® MLS as distributed by MLS GRID #1002908 Report a problem | ||
| 5/28/2026 | Listed for sale | $539,999+315.4%$193/sqft |
Source: OneKey® MLS as distributed by MLS GRID #1002908 Report a problem | ||
| 8/5/1997 | Sold | $130,000$46/sqft |
Source: Public Record Report a problem | ||
Public tax history
| Year | Property taxes | Tax assessment |
|---|---|---|
| 2025 | -- | $62,800 |
| 2024 | -- | $62,800 |
| 2023 | -- | $62,800 |
| 2022 | -- | $62,800 |
| 2021 | -- | $62,800 |
| 2020 | -- | $62,800 |
| 2019 | -- | $62,800 |
| 2018 | -- | $62,800 |
| 2017 | $6,114 | $62,800 |
| 2016 | -- | $62,800 |
| 2015 | -- | $62,800 |
| 2014 | -- | $62,800 |
| 2013 | -- | $62,800 |
| 2012 | -- | $62,800 |
| 2011 | -- | $62,800 |
| 2010 | -- | $62,800 |
| 2009 | -- | $62,800 |
| 2007 | -- | $62,800 |
| 2006 | -- | $62,800 |
| 2005 | -- | $62,800 |
| 2004 | -- | $62,800 |
| 2002 | -- | $62,800 |
| 2001 | -- | $62,800 |
| 2000 | -- | $62,800 |
Find assessor info on the county website
Monthly payment
Climate risks
Neighborhood: 12550
Nearby schools
GreatSchools rating
- 5/10Meadow Hill SchoolGrades: K-8Distance: 1 mi
- 3/10Newburgh Free Academy Main CampusGrades: 9-12Distance: 4.2 mi
Schools provided by the listing agent
- Elementary: Newburgh
- Middle: Newburgh
- High: Newburgh Free Academy
Source: OneKey® MLS as distributed by MLS GRID. This data may not be complete. We recommend contacting the local school district to confirm school assignments for this home.
- $458,6003 bd3 ba1.9k sqft21 Victoria Dr, Newburgh, NY 12550Off Market
- $436,3003 bd1 ba2k sqft17 Victoria Dr, Newburgh, NY 12550Off Market
- $19,100-- bd-- ba-- sqftLakeside Rd, Newburgh, NY 12550Off Market
- $497,6004 bd2 ba2.2k sqft18 Victoria Dr, Newburgh, NY 12550Off Market
- $408,9003 bd2 ba1.1k sqft23 Victoria Dr, Newburgh, NY 12550Off Market
- $464,7003 bd2 ba1.7k sqft15 Victoria Dr, Newburgh, NY 12550Off Market
- $435,0003 bd2 ba1.7k sqft22 Victoria Dr, Newburgh, NY 12550Sold
- $502,8005 bd2 ba1.9k sqft3 Piccadilly Ct, Newburgh, NY 12550Off Market
A local agent can set up tours, give advice and negotiate with sellers.
Similar homes
- $525,0004 bd2 ba2.2k sqft101 Brewer Road, Newburgh, NY 12550For Sale

 MLS ID #1007942, Virginia Corbett, Listing by: eXp Realty. OneKey® MLS as distributed by MLS GRID
 - $639,9004 bd3 ba3.3k sqft44 Ramblewood Drive, Newburgh, NY 12550For Sale
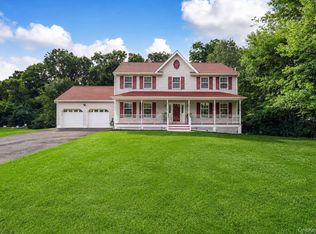 MLS ID #1029508, David L. White, Listing by: Owner Entry.com. OneKey® MLS as distributed by MLS GRID
 - $525,0004 bd3 ba2k sqft2 Summerset Drive, Wallkill, NY 12589For Sale
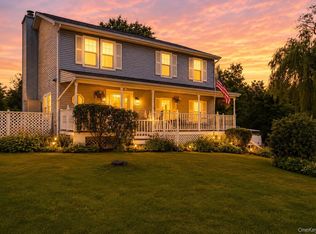 MLS ID #1020607, Virginia Corbett, Listing by: eXp Realty. OneKey® MLS as distributed by MLS GRID
 - $429,9003 bd2 ba2k sqft216 Edgewood Drive N, Newburgh, NY 12550For Sale
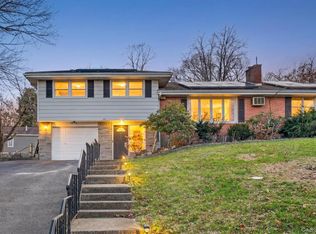 MLS ID #973950, Lyra Blumenthal, Listing by: RE/MAX Benchmark Realty Group. OneKey® MLS as distributed by MLS GRID
 - $779,0004 bd3 ba3.3k sqft5 Harvey Way, Newburgh, NY 12550For SaleMLS ID #1018365, John R. Ruggieri, Listing by: BHHS Hudson Valley Properties. OneKey® MLS as distributed by MLS GRID
- $579,9993 bd2 ba1.4k sqft18 Valley Drive, Salisbury Mills, NY 12577For SaleMLS ID #1027894, Alexander Fayn, Listing by: Prominent Properties Sotheby's. OneKey® MLS as distributed by MLS GRID
- $525,0004 bd3 ba2k sqft15 Guernsey Drive, New Windsor, NY 12553For SaleMLS ID #1014088, Brent R. VanAken, Listing by: Keller Williams Village Sq Rlt. OneKey® MLS as distributed by MLS GRID
- $537,9993 bd3 ba1.7k sqft105 Shaker Court N, New Windsor, NY 12553For SaleMLS ID #934043, Rebecca Bonhomme, Listing by: Howard Hanna Rand Realty. OneKey® MLS as distributed by MLS GRID
- $535,0004 bd3 ba2.1k sqft65 Judson Road, Montgomery, NY 12549For SaleMLS ID #992729, Brittnai Pytlar, Listing by: RE/MAX Benchmark Realty Group. OneKey® MLS as distributed by MLS GRID
- $499,9003 bd2 ba1.7k sqft58 Decker Drive, Washingtonville, NY 10992For SaleMLS ID #1024248, Celina I Rofer, Listing by: Howard Hanna Rand Realty. OneKey® MLS as distributed by MLS GRID
- $579,0004 bd3 ba2.7k sqft121 Village Common, Fishkill, NY 12524For SaleMLS ID #957230, Karyne Aabel, Listing by: Briante Realty Group, LLC. OneKey® MLS as distributed by MLS GRID
- $575,0003 bd2 ba1.9k sqft318 Beattie Road, Washingtonville, NY 10992For SaleMLS ID #1013519, Janet A Rendle, Listing by: Weichert Realtors. OneKey® MLS as distributed by MLS GRID
- $499,9993 bd2 ba1.9k sqft85 Toleman Road, Washingtonville, NY 10992For SaleMLS ID #1008399, Ammar Iqbal, Listing by: eXp Realty. OneKey® MLS as distributed by MLS GRID
- $599,0003 bd2 ba2.4k sqft7 Mount Rose Road, Marlboro, NY 12542For SaleMLS ID #982168, Jorge Lugo, Listing by: Real Broker NY LLC. OneKey® MLS as distributed by MLS GRID
- $529,9004 bd3 ba2.2k sqft27 Jean Drive, Monroe, NY 10950For SaleMLS ID #1023187, Rosalie W Cook, Listing by: Weichert Realtors. OneKey® MLS as distributed by MLS GRID
- $549,9993 bd2 ba2.3k sqft44 Sayer Road, Blooming Grove, NY 10914For SaleMLS ID #1010809, Eliezer Safdie, Listing by: Sage Realty Center LLC. OneKey® MLS as distributed by MLS GRID
- $539,0003 bd2 ba2.5k sqft11 Applesauce Lane, Wappingers Falls, NY 12590For SaleMLS ID #1017879, Regina Martinez, Listing by: eXp Realty. OneKey® MLS as distributed by MLS GRID
- $565,0003 bd2 ba2k sqft92 Boulevard, Cornwall On Hudson, NY 12520For SaleMLS ID #1019837, Jade Oliverio, Listing by: Howard Hanna Rand Realty. OneKey® MLS as distributed by MLS GRID
- $540,0003 bd3 ba1.8k sqft9 Pleasant Lane, Poughkeepsie, NY 12603For SaleMLS ID #1021885, Claire Browne, Listing by: Compass Greater NY, LLC. OneKey® MLS as distributed by MLS GRID
- $550,0003 bd3 ba1.6k sqft249 Ridge Road, Highland Mills, NY 10930For SaleMLS ID #1020871, Joseph Rosenfeld, Listing by: Flag Realty Group. OneKey® MLS as distributed by MLS GRID
