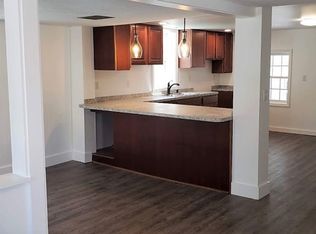
Welcome to this charming 4-bedroom, 2-bath home in McClure! With over 2500 sq ft. of living space, this property offers plenty of room to spread out. The main level features a spacious living room that flows seamlessly into the dining room and kitchen, along with a first-floor bedroom and 3/4 bath for added convenience. Upstairs, you'll find 3 additional bedrooms, a full bath, and a kitchenette, offering a flexible layout & plenty of possibilities. Outside, enjoy multiple sheds for storage or workspace, a covered seating area perfect for relaxing or entertaining, and a large 3-car detached garage. With its generous living areas, versatile layout, and impressive outdoor amenities, this McClure property offers tons of potential. Don't miss your opportunity, schedule your showing today!
For sale
$159,900
19 W Specht St, McClure, PA 17841
4beds
2,512sqft
Single Family Residence
Built in 1900
7,405 Square Feet Lot
$160,600 Zestimate®
$64/sqft
$-- HOA
What's special
Impressive outdoor amenitiesFirst-floor bedroom
- 37 days
- 222
- 19
Likely to sell faster than
Zillow last checked:
Listing updated:
Listed by:
Kayla Conetta 570-900-1861,
Iron Valley Real Estate Mid Penn 570-884-8624
Source: CSVBOR,MLS#: C-2567
Facts & features
Interior
Bedrooms & bathrooms
- Bedrooms: 4
- Bathrooms: 2
- Full bathrooms: 1
- 3/4 bathrooms: 1
Bedroom 1
- Level: First
Bedroom 2
- Level: Second
Bedroom 3
- Level: Second
Bedroom 4
- Level: Second
Bathroom
- Level: First
Bathroom
- Level: Second
Dining room
- Level: First
Kitchen
- Level: First
Living room
- Level: First
Other
- Description: Kitchenette/bonus room
- Level: Second
Heating
- Oil
Cooling
- Ductless
Appliances
- Included: Dishwasher, Refrigerator, Stove/Range
- Laundry: Laundry Hookup
Features
- Ceiling Fan(s)
- Windows: Window Treatments
- Basement: Concrete,Interior Entry,Sump Pump
Interior area
- Total structure area: 2,512
- Total interior livable area: 2,512 sqft
- Finished area above ground: 2,512
- Finished area below ground: 0
Property
Parking
- Total spaces: 3
- Parking features: 3 Car
- Has garage: Yes
Features
- Levels: Two
- Stories: 2
- Patio & porch: Porch, Deck
Lot
- Size: 7,405 Square Feet
- Dimensions: 37.5' x 199'
- Topography: No
Details
- Additional structures: Shed(s)
- Parcel number: 0901239
- Zoning: None
Construction
Type & style
- Home type: SingleFamily
- Property subtype: Single Family Residence
Materials
- Vinyl
- Foundation: None
- Roof: Metal
Condition
- Year built: 1900
Utilities & green energy
- Electric: 200+ Amp Service
- Sewer: Public Sewer
- Water: Public
Community & HOA
Community
- Features: Paved Streets, Sidewalks, Street Lights
- Subdivision: 0-None
Location
- Region: Mcclure
Financial & listing details
- Price per square foot: $64/sqft
- Tax assessed value: $10,420
- Annual tax amount: $1,096
- Date on market: 9/23/2026
- Exclusions: wash/dry, microwave
Estimated market value
$160,600
$153,000 - $169,000
$1,650/mo
Price history
| Date | Event | Price |
|---|---|---|
| 9/23/2026 | Listed for sale | $159,900+190.7%$64/sqft |
Source: CSVBOR #C-2567 Report a problem | ||
| 11/9/2006 | Sold | $55,000$22/sqft |
Source: Public Record Report a problem | ||
Public tax history
| Year | Property taxes | Tax assessment |
|---|---|---|
| 2025 | $773 -26.7% | $10,420 |
| 2024 | $1,056 | $10,420 |
| 2023 | $1,056 +1.9% | $10,420 |
| 2022 | $1,036 +2.6% | $10,420 |
| 2021 | $1,010 | $10,420 |
| 2020 | $1,010 +268.4% | $10,420 |
| 2019 | $274 -2.6% | $10,420 |
| 2018 | $281 +2.7% | $10,420 |
| 2017 | $274 +1.9% | $10,420 |
| 2016 | $269 -98.9% | $10,420 |
| 2015 | $24,813 | $10,420 |
| 2014 | $24,813 +9900% | $10,420 |
| 2013 | $248 | $10,420 |
| 2012 | -- | $10,420 |
| 2011 | -- | $10,420 |
| 2010 | -- | $10,420 |
Find assessor info on the county website
Monthly payment
Est. payment
Payment breakdown
Explore the cost of this home by adjusting the details. Changes won't be saved.Climate risks
Neighborhood: 17841
Nearby schools
Schools provided by the listing agent
- District: Midd-West
Source: CSVBOR. This data may not be complete. We recommend contacting the local school district to confirm school assignments for this home.

Similar homes
- $175,0004 bd2 ba2.2k sqft1 S Jackson St, McClure, PA 17841For Sale
 MLS ID #C-882, Michelle L Royer, Iron Valley Real Estate Mid Penn. CSVBOR
- $165,0003 bd1 ba2.3k sqft825 Main St, Mc Alisterville, PA 17049For Sale

 MLS ID #PAJT2012914, Nathan Barshinger, Real of Pennsylvania. Bright MLS
- $186,0004 bd2 ba2.4k sqft500 Main St, Coburn, PA 16832For Sale
 MLS ID #PACE2520758, tyler keech, Lime House. Bright MLS
- $220,0002 bd2 ba1.5k sqft1614 Alfarata Rd, Mc Clure, PA 17841For Sale
 MLS ID #PAMF2053084, Kelly Unger, Keller Williams of Central PA. Bright MLS
- $159,9002 bd2 ba1.3k sqft107 Tuscarora St, Mifflin, PA 17058For SaleMLS ID #PAJT2013006, Monica K Wert, Jack Gaughen Network Services Hower & Associates. Bright MLS
- $100,0003 bd2 ba2.1k sqft4596 Arch Rock Rd, Mifflintown, PA 17059AuctionMLS ID #PAJT2012954, Jacob Yoder, Beiler-Campbell Realtors-Quarryville. Bright MLS
- $130,0004 bd1 ba1.3k sqft6765 Route 333, Mifflintown, PA 17059For SaleMLS ID #PAJT2012908, DAVID HOOKE, Keller Williams of Central PA. Bright MLS
- $159,0003 bd2 ba1.5k sqft112 S Ridge St, Burnham, PA 17009For SaleMLS ID #PAMF2053076, Ryan Reichenbach, Kish Creek Realty. Bright MLS
- $149,9004 bd3 ba1.9k sqft435 1st Ave, Burnham, PA 17009For SaleMLS ID #PAMF2053670, Nathan Barshinger, Real of Pennsylvania. Bright MLS
- $225,0003 bd1 ba1.8k sqft3567 Us Highway 522 N, Lewistown, PA 17044For SaleMLS ID #PAMF2053742, Ryan Reichenbach, Kish Creek Realty. Bright MLS
- $195,0004 bd3 ba2k sqft703 W 4th St, Lewistown, PA 17044For SaleMLS ID #PAMF2053692, Cieara Rankin, Smeltz and Aumiller Real Estate, LLC.. Bright MLS
- $180,0004 bd2 ba1.8k sqft531 Main St, Richfield, PA 17086For SaleMLS ID #PAJT2012858, Leanne J Faulkner, Iron Valley Real Estate Mid Penn. Bright MLS
- $194,9004 bd3 ba1.4k sqft726 W 5th St, Lewistown, PA 17044For SaleMLS ID #PAMF2053712, Lukas Rhodes, Rhodes Team Inc.. Bright MLS
- $203,0004 bd2 ba2.9k sqft498 Main St, Coburn, PA 16832For SaleMLS ID #PACE2520846, tyler keech, Lime House. Bright MLS
- $172,0004 bd2 ba1.7k sqft203 S Main St, Yeagertown, PA 17099For SaleMLS ID #PAMF2053134, Devin Bowersox, Realty One Group Landmark. Bright MLS
- $209,9002 bd2 ba1.3k sqft11173 William Penn Hwy, Thompsontown, PA 17094For SaleMLS ID #PAJT2013012, JAY WHISTLER III, Century 21 Above and Beyond. Bright MLS
- $174,9004 bd1 ba1.9k sqft31 Shaw Ave, Lewistown, PA 17044For SaleMLS ID #PAMF2053572, Sherri Heller, Gold Key Real Estate & Appraising. Bright MLS
- $174,9004 bd2 ba2k sqft125 N Main St, Yeagertown, PA 17099For SaleMLS ID #PAMF2053204, Devin Bowersox, Realty One Group Landmark. Bright MLS
