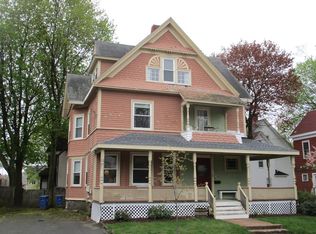
Bring your vision and creativity to this single-family home in desirable Wakefield. Offering 4 bedrooms and 2 baths, this property is ready for its next chapter and presents an exciting opportunity for buyers looking to renovate, update, and build equity. Enter through the inviting covered front porch into the foyer. Living room with fireplace, dining room, first floor laundry and large kitchen complete the first level. All 4 beds are on the second floor. The second floor bath was updated over the past few years. The unfinished walk-up attic offers potential for additional usable space. Whether you're an investor, contractor, or buyer eager to create a home tailored to your own style, this property is full of possibilities. Roll up your sleeves and unlock the potential this home has to offer. Close to downtown and public transportation. A great opportunity for those with vision and a willingness to bring this home back to life!
For sale
$599,000
19 W Water St, Wakefield, MA 01880
4beds
2,017sqft
Single Family Residence
Built in 1880
4,552 Square Feet Lot
$690,300 Zestimate®
$297/sqft
$-- HOA
What's special
Dining roomFirst floor laundryInviting covered front porchLarge kitchen
- 5 days
- 1,351
- 101
Zillow last checked:
Listing updated:
Listed by:
Jay Morneault 781-254-2614,
Leading Edge Real Estate 781-979-0100
Source: MLS PIN,MLS#: 73595030
Facts & features
Interior
Bedrooms & bathrooms
- Bedrooms: 4
- Bathrooms: 2
- Full bathrooms: 1
- 1/2 bathrooms: 1
Primary bedroom
- Features: Flooring - Wall to Wall Carpet, Flooring - Wood
- Level: Second
- Area: 142.99
- Dimensions: 12.08 x 11.83
Bedroom 2
- Features: Flooring - Wood
- Level: Second
- Area: 142
- Dimensions: 12 x 11.83
Bedroom 3
- Features: Flooring - Wall to Wall Carpet
- Level: Second
- Area: 145.94
- Dimensions: 12.33 x 11.83
Bedroom 4
- Features: Flooring - Wall to Wall Carpet
- Level: Second
- Area: 181.69
- Dimensions: 12.75 x 14.25
Bathroom 1
- Features: Bathroom - Half, Dryer Hookup - Electric, Washer Hookup
- Level: First
Bathroom 2
- Features: Bathroom - 3/4, Bathroom - With Shower Stall
- Level: Second
Dining room
- Features: Ceiling Fan(s), Flooring - Wall to Wall Carpet
- Level: First
- Area: 166.5
- Dimensions: 12.33 x 13.5
Kitchen
- Features: Flooring - Laminate, Flooring - Vinyl
- Level: First
- Area: 141.01
- Dimensions: 11.92 x 11.83
Living room
- Features: Flooring - Wood
- Level: First
- Area: 139.97
- Dimensions: 12.08 x 11.58
Heating
- Forced Air, Natural Gas
Cooling
- None
Appliances
- Included: Gas Water Heater, Range, Microwave, Refrigerator, Washer, Dryer
Features
- Entrance Foyer
- Flooring: Wood, Tile, Vinyl, Carpet, Flooring - Wall to Wall Carpet
- Basement: Full,Unfinished
- Number of fireplaces: 1
- Fireplace features: Living Room
Interior area
- Total structure area: 2,017
- Total interior livable area: 2,017 sqft
- Finished area above ground: 2,017
Property
Parking
- Total spaces: 2
- Parking features: Paved Drive, Off Street, Paved
- Uncovered spaces: 2
Features
- Patio & porch: Porch
- Exterior features: Porch, Rain Gutters
- Fencing: Fenced/Enclosed
Lot
- Size: 4,552 Square Feet
Details
- Parcel number: M:0012 B:0042 L:0229,816972
- Zoning: B
Construction
Type & style
- Home type: SingleFamily
- Architectural style: Victorian
- Property subtype: Single Family Residence
Materials
- Frame
- Foundation: Stone
- Roof: Shingle
Condition
- Year built: 1880
Utilities & green energy
- Electric: Fuses, Circuit Breakers
- Sewer: Public Sewer
- Water: Public
- Utilities for property: for Gas Oven
Community & HOA
Community
- Features: Public Transportation, Public School
HOA
- Has HOA: No
Location
- Region: Wakefield
Financial & listing details
- Price per square foot: $297/sqft
- Tax assessed value: $669,300
- Annual tax amount: $7,858
- Date on market: 10/28/2026
- Exclusions: See Inclusion/Exclusion Under Paperclip In Mls.
Estimated market value
$690,300
$614,000 - $759,000
$4,048/mo
Price history
| Date | Event | Price |
|---|---|---|
| 10/28/2026 | Listed for sale | $599,000+299.3%$297/sqft |
Source: MLS PIN #73595030 Report a problem | ||
| 1/27/2006 | Sold | $150,000$74/sqft |
Source: Public Record Report a problem | ||
Public tax history
| Year | Property taxes | Tax assessment |
|---|---|---|
| 2025 | $7,164 +1.5% | $631,200 +0.6% |
| 2024 | $7,059 +5.2% | $627,500 +9.6% |
| 2023 | $6,713 +4.5% | $572,300 +9.8% |
| 2022 | $6,421 -0.1% | $521,200 +3.2% |
| 2021 | $6,427 +6.6% | $504,900 +7% |
| 2020 | $6,027 +4.7% | $472,000 +5.2% |
| 2019 | $5,757 +7.4% | $448,700 +8.4% |
| 2018 | $5,361 +6.3% | $414,000 +7% |
| 2017 | $5,041 -0.1% | $386,900 +3.4% |
| 2016 | $5,048 +7.2% | $374,200 +7.1% |
| 2015 | $4,711 +9.7% | $349,500 +4% |
| 2014 | $4,295 +4% | $336,100 |
| 2013 | $4,131 +3.3% | $336,100 |
| 2012 | $4,000 +3.8% | $336,100 |
| 2011 | $3,852 +5% | $336,100 -0.3% |
| 2010 | $3,667 +4.3% | $337,000 |
| 2009 | $3,515 -0.6% | $337,000 -8% |
| 2008 | $3,535 +4.6% | $366,300 +3.2% |
| 2007 | $3,381 +2.4% | $355,100 -0.1% |
| 2006 | $3,303 +11.3% | $355,500 +8.5% |
| 2005 | $2,968 +11.7% | $327,600 +40.5% |
| 2004 | $2,658 +3.1% | $233,200 |
| 2003 | $2,579 +3.7% | $233,200 |
| 2002 | $2,488 +12.4% | $233,200 +43.9% |
| 2000 | $2,213 +1.9% | $162,100 +4.6% |
| 1999 | $2,172 | $155,000 |
Find assessor info on the county website
Monthly payment
Est. payment
Payment breakdown
Explore the cost of this home by adjusting the details. Changes won't be saved.Climate risks
Neighborhood: Downtown
Nearby schools
Schools provided by the listing agent
- Middle: Galvin
- High: Wmhs
Source: MLS PIN. This data may not be complete. We recommend contacting the local school district to confirm school assignments for this home.


Similar homes
- $649,9003 bd2 ba1.3k sqft51 Old Nahant Rd, Wakefield, MA 01880For Sale
 MLS ID #73595935, Wendy Carpenito, Berkshire Hathaway HomeServices Commonwealth Real Estate. MLS PIN
- $699,9003 bd1 ba2k sqft16 Pine St, Wakefield, MA 01880For Sale
 MLS ID #73597123, Christopher Barrett, Barrett, Chris. J., REALTORS®. MLS PIN
- $--3 bd2 ba1.6k sqft20 Catalpa St, Wakefield, MA 01880Auction
 Auction.com 1
- $689,9003 bd2 ba1.5k sqft20 Elmcrest Rd, Wakefield, MA 01880For Sale
 MLS ID #73595061, Gerald Barrett, Barrett, Chris. J., REALTORS®. MLS PIN
