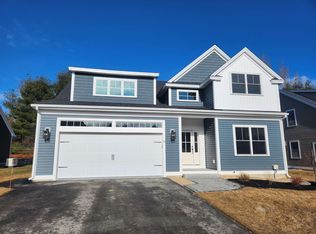
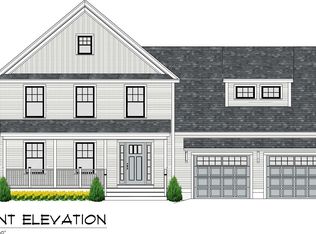
19 Wild Apple Lane, a custom, contemporary, pristine single family detached condominium in the desirable Hidden Meadow community. Private corner lot that backs up to open space. ENJOY PRIVATE LOT WITH SHOVELING, LANDSCAPING DONE FOR YOU. Thoughtfully designed & impeccably finished, this exceptional home offers 3 beautifully finished levels of living space, elevated finishes, timeless architectural details & an open concept floor plan. $175,000 in custom upgrades completed during construction by a reputable local builder, every detail has been considered. From the moment you enter, custom built ins & black iron railings create a sophisticated first impression. The inviting living room features a gas fireplace & custom built ins, while the stunning kitchen offers beautiful cabinetry, quartz countertops, tile backsplash, under-cabinet lighting & Bosch appliances. The adjacent dining area opens through sliders to private deck overlooking open space. The 1st primary suite provides exceptional convenience featuring a spacious walk in closet with custom built ins & a luxurious bath w/ a zero-clearance tiled shower, glass door, double vanity & automatic toe-kick lighting. A thoughtfully designed mudroom w/ custom built-ins connects to the 2 car garage, which features an epoxy floor & additional built in storage. A half bath & laundry room complete the 1st floor. Upstairs are 2 bedrms, full bath plus 2 additional rooms & a spacious hallway w/custom built ins ideal office space or additional living areas. Beautifully finished daylight walk-out lower level provides an impressive extension of the living space, w/a wet bar, wine room, sitting room, family rm w/ sliders leading to two private patios & hot tub overlooking private peaceful open space area & provide a wonderful setting Privately set yet conveniently located to downtown Exeter, PEA, shopping, restaurants, major highways, hospitals, and Seacoast beaches. Enjoy all that Exeter has to offer! SAU 16 School District.
Active
Listed by: The Gove Group Real Estate, LLC • Mary Elliott
$1,195,000
19 Wild Apple Lane, Exeter, NH 03833
3beds
2,745sqft
Condominium
Built in 2023
-- sqft lot
$1,173,100 Zestimate®
$435/sqft
$-- HOA
What's special
Gas fireplaceElevated finishesSitting roomOpen concept floor planWine roomCustom built insStunning kitchen
- 32 days
- 851
- 39
Zillow last checked:
Listing updated:
Listed by:
Mary Elliott,
The Gove Group Real Estate, LLC 603-778-6400
Source: PrimeMLS,MLS#: 5108589
Facts & features
Interior
Bedrooms & bathrooms
- Bedrooms: 3
- Bathrooms: 3
- Full bathrooms: 1
- 3/4 bathrooms: 1
- 1/2 bathrooms: 1
Heating
- Hot Air
Cooling
- Central Air
Appliances
- Included: Dishwasher, Dryer, Range Hood, Microwave, Refrigerator, Washer, Gas Stove
- Laundry: 1st Floor Laundry
Features
- Ceiling Fan(s), Dining Area, Kitchen Island, Primary BR w/ BA, Natural Light, Walk-In Closet(s), Wet Bar
- Flooring: Ceramic Tile, Hardwood, Tile, Vinyl Plank
- Windows: Blinds
- Basement: Concrete,Daylight,Finished,Full,Unfinished,Walkout,Walk-Out Access
- Has fireplace: Yes
- Fireplace features: Gas
Interior area
- Total structure area: 3,420
- Total interior livable area: 2,745 sqft
- Finished area above ground: 2,270
- Finished area below ground: 475
Video & virtual tour
Property
Parking
- Total spaces: 2
- Parking features: Paved, Auto Open, Direct Entry, Driveway, Garage, Attached
- Garage spaces: 2
- Has uncovered spaces: Yes
Features
- Levels: Two
- Stories: 2
- Patio & porch: Patio, Porch
- Exterior features: Deck
- Has spa: Yes
- Spa features: Heated
Lot
- Features: Condo Development, Corner Lot, Country Setting
Details
- Parcel number: EXTRM096L015216
- Zoning description: Residential
- Special conditions: Standard
Construction
Type & style
- Home type: Condo
- Architectural style: Cape,Contemporary
- Property subtype: Condominium
Materials
- Wood Frame
- Foundation: Concrete
- Roof: Shingle
Condition
- New construction: No
- Year built: 2023
Utilities & green energy
- Electric: 200+ Amp Service
- Sewer: Public Sewer
- Utilities for property: Cable
Community & HOA
HOA
- Amenities included: Master Insurance, Landscaping, Common Acreage, Snow Removal
- Additional fee info: Fee: $450
Location
- Region: Exeter
Financial & listing details
- Price per square foot: $435/sqft
- Tax assessed value: $910,400
- Annual tax amount: $17,079
- Date on market: 9/8/2026
Estimated market value
$1,173,100
$1.11M - $1.23M
$5,456/mo
Price history
| Date | Event | Price |
|---|---|---|
| 9/8/2026 | Listed for sale | $1,195,000$435/sqft |
Source:  PrimeMLS #5108589 Report a problem PrimeMLS #5108589 Report a problem | ||
Public tax history
| Year | Property taxes | Tax assessment |
|---|---|---|
| 2024 | $16,196 +252.9% | $910,400 +431.2% |
| 2023 | $4,590 +8.2% | $171,400 |
| 2022 | $4,242 | $171,400 |
Find assessor info on the county website
Monthly payment
Est. payment
Payment breakdown
Explore the cost of this home by adjusting the details. Changes won't be saved.Climate risks
Neighborhood: 03833
Nearby schools
Schools provided by the listing agent
- Elementary: Main Street School
- Middle: Cooperative Middle School
- High: Exeter High School
- District: Exeter School District SAU #16
Source: PrimeMLS. This data may not be complete. We recommend contacting the local school district to confirm school assignments for this home.
Similar homes
- $1,025,0003 bd3 ba2.9k sqft68 Stumpfield Road, Kensington, NH 03833Active
 MLS ID #5112931, Donna M Carter. PrimeMLS
 - $1,195,0003 bd2 ba2.1k sqftLot J Longview Place, Brentwood, NH 03833Active
 MLS ID #5084958, Benjamin Morrison. PrimeMLS
 - $949,0004 bd3 ba2.7k sqft2 Chapman Way, Exeter, NH 03833Active
 MLS ID #5102616, Joe Leddy. PrimeMLS
 - $1,065,0004 bd3 ba2.5k sqftLot A Longview Place, Brentwood, NH 03833Active
 MLS ID #5083714, Benjamin Morrison. PrimeMLS
