Your search stops here! Imagine yourself sipping your morning coffee on your covered front porch, grilling out on the back deck, or watching the dog run in circles in the huge, fully fenced back yard… right here at 190 Laverack Ave! The possibilities are endless. Welcome to this move-in ready 3-bedroom, 1.5-bathroom home in the Village of Lancaster, located in the Lancaster School District. The first floor features a spacious living room that flows seamlessly into the formal dining room, creating a comfortable open-concept space for both everyday living and entertaining. The updated kitchen features granite countertops, modern cabinetry, tons of counter space & storage, and includes all kitchen appliances. A first-floor bedroom and full bathroom provide added convenience and long term flexibility. Upstairs, you will find two additional bedrooms, along with a charming bonus reading or office nook. You will also find a convenient half bathroom, added in 2023! A large mudroom near the kitchen provides easy access to the backyard and leads directly to the spacious wood deck, making outdoor entertaining a breeze. The massive backyard is fully fenced with a privacy fence installed in 2021, offering plenty of room to relax, play, garden, and/or entertain. Curb appeal shines with the charming covered front porch, updated in 2023 and recently repainted. Additional updates include newer central air conditioning and hot water tank, both installed in 2021, along with a recently resealed driveway. This thoughtfully maintained home combines comfort, functionality, and a great location- conveniently located in the Village of Lancaster with easy access to local shops, restaurants, parks, schools, and amenities. Showings start at our Open House on Wednesday, August 19th from 5-7pm. Offers due Tuesday, August 25th by 12pm. Note: Square footage differs from tax records and was professionally measured.
Pending
$219,900
190 Laverack Ave, Depew, NY 14043
3beds
1,591sqft
Single Family Residence
Built in 1930
4,373 Square Feet Lot
$-- Zestimate®
$138/sqft
$-- HOA
What's special
Modern cabinetryNewer central air conditioningCovered front porchFirst-floor bedroomConvenient half bathroomSpacious wood deckFormal dining room
- 48 days
- 115
- 0
Zillow last checked:
Listing updated:
Listed by:
Keller Williams Realty WNY 716-832-3300,
Allyson Matlock 716-861-2229
Source: NYSAMLSs,MLS#: B1707405 Originating MLS: Buffalo
Originating MLS: BuffaloFacts & features
Interior
Bedrooms & bathrooms
- Bedrooms: 3
- Bathrooms: 2
- Full bathrooms: 1
- 1/2 bathrooms: 1
- Main level bathrooms: 1
- Main level bedrooms: 1
Bedroom 1
- Level: First
- Dimensions: 13.00 x 8.00
Bedroom 2
- Level: Second
- Dimensions: 17.00 x 14.00
Bedroom 3
- Level: Second
- Dimensions: 14.00 x 11.00
Basement
- Level: Basement
- Dimensions: 29.00 x 21.00
Dining room
- Level: First
- Dimensions: 16.00 x 13.00
Kitchen
- Level: First
- Dimensions: 13.00 x 11.00
Living room
- Level: First
- Dimensions: 18.00 x 17.00
Heating
- Gas, Forced Air
Cooling
- Central Air
Appliances
- Included: Dishwasher, Exhaust Fan, Electric Oven, Electric Range, Gas Water Heater, Refrigerator, Range Hood
- Laundry: In Basement
Features
- Ceiling Fan(s), Separate/Formal Dining Room, Separate/Formal Living Room, Bedroom on Main Level, Main Level Primary
- Flooring: Carpet, Tile, Varies, Vinyl
- Basement: Full,Sump Pump
- Has fireplace: No
Interior area
- Total structure area: 1,591
- Total interior livable area: 1,591 sqft
Property
Parking
- Parking features: No Garage
Features
- Patio & porch: Covered, Deck, Porch
- Exterior features: Blacktop Driveway, Deck
Lot
- Size: 4,373 Square Feet
- Dimensions: 35 x 125
- Features: Near Public Transit, Rectangular, Rectangular Lot, Residential Lot
Details
- Additional structures: Shed(s), Storage
- Parcel number: 1452031041500018003000
- Special conditions: Standard
Construction
Type & style
- Home type: SingleFamily
- Architectural style: Two Story
- Property subtype: Single Family Residence
Materials
- Vinyl Siding
- Foundation: Block
- Roof: Asphalt
Condition
- Resale
- Year built: 1930
Utilities & green energy
- Electric: Circuit Breakers
- Sewer: Connected
- Water: Connected, Public
- Utilities for property: High Speed Internet Available, Sewer Connected, Water Connected
Community & HOA
Location
- Region: Depew
Financial & listing details
- Price per square foot: $138/sqft
- Tax assessed value: $106,000
- Annual tax amount: $3,967
- Date on market: 8/18/2026
- Cumulative days on market: 40 days
- Listing terms: Cash,Conventional,FHA,VA Loan
Estimated market value
Not available
Estimated sales range
Not available
Not available
Price history
| Date | Event | Price |
|---|---|---|
| 8/26/2026 | Pending sale | $219,900$138/sqft |
Source:  NYSAMLSs #B1707405 Report a problem NYSAMLSs #B1707405 Report a problem | ||
| 8/18/2026 | Listed for sale | $219,900+36.6%$138/sqft |
Source: NYSAMLSs #B1707405 Report a problem | ||
| 12/18/2020 | Sold | $161,000$101/sqft |
Source: NYSAMLSs #B1298492 Report a problem | ||
Public tax history
Tax history is unavailable.
Monthly payment
Climate risks
Neighborhood: 14043
Nearby schools
Schools provided by the listing agent
- District: Lancaster
Source: NYSAMLSs. This data may not be complete. We recommend contacting the local school district to confirm school assignments for this home.
Similar homes
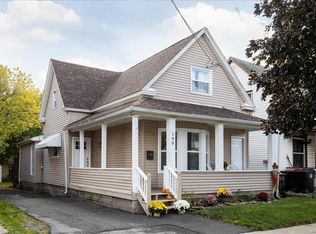
- $199,9003 bd1 ba1.1k sqft7 Ridgeview St, Depew, NY 14043For Sale

 MLS ID #B1718567, Sonya L Jindra, Listing by: WNY Metro Roberts Realty. NYSAMLSs
 - $235,0003 bd2 ba1.2k sqft138 Burlington Ave, Depew, NY 14043For Sale
 MLS ID #B1714182, Shannon L McNichol, Listing by: Nichol City Realty. NYSAMLSs
 - $198,0003 bd2 ba1.1k sqft4 Wendel St, Depew, NY 14043For Sale
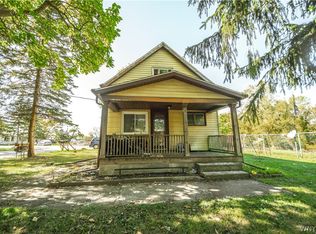 MLS ID #B1673929, Charles Glander, Listing by: Avant Realty LLC. NYSAMLSs
 - $199,9003 bd2 ba1.3k sqft15 Sawyer Ave, Lancaster, NY 14086For Sale
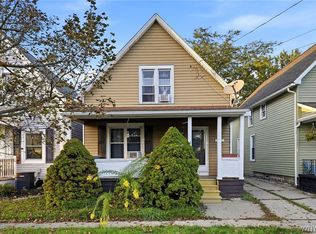 MLS ID #B1719278, Ryan J Mills, Listing by: Superlative Real Estate, Inc.. NYSAMLSs
 - $249,9003 bd1 ba1k sqft80 Wilkshire Pl, Lancaster, NY 14086For SaleMLS ID #B1719098, Dana Calhoun, Listing by: eXp Realty. NYSAMLSs
- $239,9003 bd1 ba1.2k sqft11 Alys Dr E, Depew, NY 14043For SaleMLS ID #B1713950, Terri Lynn Pufal, Listing by: Farley Real Estate Enterprises. NYSAMLSs
- $239,9003 bd1 ba1.1k sqft18 W 5th St, Depew, NY 14043For SaleMLS ID #B1715036, Joe Sorrentino Jr, Listing by: Keller Williams Realty WNY. NYSAMLSs
- $210,0002 bd2 ba1.5k sqft7 Cloyes Ave, Depew, NY 14043For SaleMLS ID #B1673931, Charles Glander, Listing by: Avant Realty LLC. NYSAMLSs
- $284,9993 bd2 ba1.7k sqft51 Tyler St, Depew, NY 14043For SaleMLS ID #B1706460, Daniel Vaillancourt, Listing by: WNY Metro Roberts Realty. NYSAMLSs
- $249,9002 bd1 ba1.3k sqft275 Central Ave, Lancaster, NY 14086For SaleMLS ID #B1718810, Salvatore Aurilio, Listing by: HUNT Real Estate ERA. NYSAMLSs
- $299,0006 bd2 ba2.2k sqft60 Saint James St, Depew, NY 14043For SaleMLS ID #B1720156, Robyn Sansone, Listing by: WNYbyOwner.com. NYSAMLSs
- $224,9003 bd1 ba1k sqft127 Madaline Ln, Depew, NY 14043For SaleMLS ID #B1709215, David N Perrelli, Listing by: WNY Metro Roberts Realty. NYSAMLSs
- $299,9003 bd2 ba1.3k sqft228 Dean Rd, Depew, NY 14043For SaleMLS ID #B1718648, Michael McGreevy, Listing by: Superlative Real Estate, Inc.. NYSAMLSs
- $254,9003 bd2 ba1.1k sqft115 Madaline Ln, Depew, NY 14043For SaleMLS ID #B1716606, Hillary Weir, Listing by: Howard Hanna WNY Inc.. NYSAMLSs
- $325,0003 bd2 ba1.9k sqft119 Penora St, Depew, NY 14043For SaleMLS ID #B1716628, Derek Greene, Listing by: The Greene Realty Group. NYSAMLSs
- $249,9005 bd2 ba2.2k sqft75 Crane St, Depew, NY 14043For SaleMLS ID #B1694925, Peggy Margar L Reynolds, Listing by: Howard Hanna WNY Inc.. NYSAMLSs
- $289,0003 bd2 ba1k sqft109 Bowen Ave, Lancaster, NY 14086For SaleMLS ID #B1719451, Alan Miller, Listing by: WNY Metro Roberts Realty. NYSAMLSs
- $250,0002 bd2 ba1.1k sqft121 Slate Bottom Dr, Depew, NY 14043For SaleMLS ID #B1718995, Lisa Simme, Listing by: MJ Peterson Real Estate Inc.. NYSAMLSs
- $225,0004 bd2 ba1.5k sqft9 Petan Dr, Cheektowaga, NY 14225For SaleMLS ID #B1717455, Sarah A Duran, Listing by: WNY Metro Roberts Realty. NYSAMLSs
