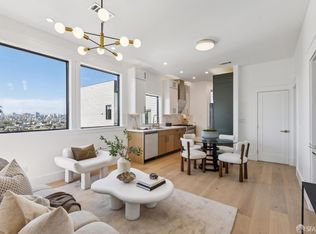
Magnificent four-bedroom two-bath modern home with majestic outdoor space and located in a marvelous Miraloma Park location! The tasteful and classic faade sets the tone for this cheerful and contemporary home with a versatile floor plan, characterized with modern updates and traditional warmth. The home opens to an inviting living area with gorgeous wood floors, an impressive gourmet eat-in kitchen with direct access to the deck creating the coveted indoor/outdoor lifestyle, along with inspirational outlooks to the backyard/garden/patio. There are two spacious bedrooms on this same level and an updated bathroom with a skylight. The lower level of the home offers two additional bedrooms perfectly positioned for privacy with wood flooring. The primary bedroom with en-suite bathroom has direct access to the low maintenance garden, and there is an additional light-filled bedroom with ample closet space. The backyard/garden/patio provides a serene Zen-like setting ideal for repose, or for a gardener's paradise. A garage with storage space adds the final touches to this special home that is near shopping, cafes, restaurants, playgrounds, Glen Park canyon, BART, Muni, HWY 101/280 and much more!
Pending
$1,295,000
190 Marietta Dr, San Francisco, CA 94127
4beds
1,350sqft
:
Get pre-qualified$8,357/mo
Single Family Residence
Built in 1943
1,968 Square Feet Lot
$-- Zestimate®
$959/sqft
$-- HOA
What's special
Four-bedroom two-bath modern homeGarage with storage spaceCheerful and contemporary homeImpressive gourmet eat-in kitchenTasteful and classic faadeVersatile floor planMajestic outdoor space
- 37 days |
- 5,146 |
- 267 |
Likely to sell faster than
Zillow last checked:
Listing updated:
Listed by:
Jeffrey A. Salgado DRE #01501886 415-939-1039,
Compass 415-231-2312
Source: SFAR,MLS#: 426140364 Originating MLS: San Francisco Association of REALTORS
Originating MLS: San Francisco Association of REALTORSFacts & features
Interior
Bedrooms & bathrooms
- Bedrooms: 4
- Bathrooms: 2
- Full bathrooms: 2
Rooms
- Room types: Bathroom, Den, Kitchen, Living Room, Office, Possible Guest
Primary bedroom
- Features: Closet, Sitting Area
- Area: 0
- Dimensions: 0 x 0
Bedroom 1
- Area: 0
- Dimensions: 0 x 0
Bedroom 2
- Area: 0
- Dimensions: 0 x 0
Bedroom 3
- Area: 0
- Dimensions: 0 x 0
Bedroom 4
- Area: 0
- Dimensions: 0 x 0
Primary bathroom
- Features: Shower Stall(s), Tile
Bathroom
- Features: Tile, Tub w/Shower Over
Dining room
- Features: Space in Kitchen
- Area: 0
- Dimensions: 0 x 0
Family room
- Area: 0
- Dimensions: 0 x 0
Kitchen
- Level: Main
- Area: 0
- Dimensions: 0 x 0
Living room
- Level: Main
- Area: 0
- Dimensions: 0 x 0
Heating
- Central, Gas
Appliances
- Included: Dishwasher, Disposal, Gas Plumbed, Gas Water Heater, Dryer, Washer, Washer/Dryer Stacked
- Laundry: Gas Dryer Hookup, In Garage
Features
- Flooring: Tile, Wood
- Has fireplace: No
Interior area
- Total structure area: 1,350
- Total interior livable area: 1,350 sqft
Property
Parking
- Total spaces: 1
- Parking features: Driveway, Attached, Enclosed, Garage Door Opener, Garage Faces Front, Inside Entrance, Size Limited, Independent, On Site (Single Family Only)
- Attached garage spaces: 1
- Has uncovered spaces: Yes
Features
- Patio & porch: Uncovered Deck
- Exterior features: Uncovered Courtyard
- Fencing: Back Yard,Wood
Lot
- Size: 1,968 Square Feet
Details
- Parcel number: 2954A050
- Special conditions: Standard
Construction
Type & style
- Home type: SingleFamily
- Architectural style: Contemporary,Modern/High Tech,Traditional
- Property subtype: Single Family Residence
- Attached to another structure: Yes
Condition
- Updated/Remodeled
- New construction: No
- Year built: 1943
Utilities & green energy
- Sewer: Public Sewer
- Utilities for property: Electricity Available, Natural Gas Connected, Public
Community & HOA
HOA
- Has HOA: No
Location
- Region: San Francisco
- Elevation: 0
Financial & listing details
- Price per square foot: $959/sqft
- Tax assessed value: $1,500,000
- Annual tax amount: $18,548
- Price range: $1.3M - $1.3M
- Date on market: 6/19/2026
- Cumulative days on market: 63 days
- Total actual rent: 0
- Road surface type: Paved Sidewalk, Paved
Estimated market value
Not available
Estimated sales range
Not available
$6,939/mo
Price history
| Date | Event | Price |
|---|---|---|
| 7/10/2026 | Pending sale | $1,295,000$959/sqft |
Source:  SFAR #426140364 Report a problem SFAR #426140364 Report a problem | ||
| 6/19/2026 | Listed for sale | $1,295,000-26%$959/sqft |
Source: SFAR #426140364 Report a problem | ||
| 3/4/2022 | Sold | $1,750,000+35.1%$1,296/sqft |
Source: SFAR #422626720 Report a problem | ||
| 2/15/2022 | Pending sale | $1,295,000$959/sqft |
Source: SFAR #422626720 Report a problem | ||
| 2/4/2022 | Listed for sale | $1,295,000-13.7%$959/sqft |
Source: SFAR #422626720 Report a problem | ||
| 11/16/2018 | Listing removed | $5,400$4/sqft |
Source: Marina #511196 Report a problem | ||
| 11/1/2018 | Price change | $5,400-3.6%$4/sqft |
Source: Marina #511196 Report a problem | ||
| 10/20/2018 | Price change | $5,600-5.1%$4/sqft |
Source: Marina #511196 Report a problem | ||
| 10/9/2018 | Price change | $5,900-4.8%$4/sqft |
Source: Marina #511196 Report a problem | ||
| 9/22/2018 | Listed for rent | $6,200$5/sqft |
Source: Marina #511196 Report a problem | ||
| 9/10/2018 | Sold | $1,500,000+25.5%$1,111/sqft |
Source: SFAR #474556 Report a problem | ||
| 8/31/2018 | Pending sale | $1,195,000$885/sqft |
Source: Paragon Real Estate Group #474556 Report a problem | ||
| 8/18/2018 | Listed for sale | $1,195,000+25.9%$885/sqft |
Source: Paragon Real Estate Group #474556 Report a problem | ||
| 10/31/2014 | Sold | $949,000$703/sqft |
Source: Public Record Report a problem | ||
| 9/12/2014 | Listed for sale | $949,000+31.8%$703/sqft |
Source: Coldwell Banker Residential Brokerage - San Francisco Market Street #425389 Report a problem | ||
| 5/26/2004 | Sold | $720,000+136.1%$533/sqft |
Source: Public Record Report a problem | ||
| 2/6/2004 | Sold | $305,000$226/sqft |
Source: Public Record Report a problem | ||
Public tax history
| Year | Property taxes | Tax assessment |
|---|---|---|
| 2025 | $18,548 +1% | $1,500,000 |
| 2024 | $18,361 -15.7% | $1,500,000 -16% |
| 2023 | $21,788 +12.7% | $1,785,000 +13.2% |
| 2022 | $19,334 +1.8% | $1,576,762 +2% |
| 2021 | $18,993 -0.4% | $1,545,848 +1% |
| 2020 | $19,077 +3.3% | $1,530,000 +2% |
| 2019 | $18,472 +50.5% | $1,500,000 +49.6% |
| 2018 | $12,275 +3.8% | $1,002,393 +2% |
| 2017 | $11,830 +1.7% | $982,739 +2% |
| 2016 | $11,631 +1.3% | $963,471 +1.5% |
| 2015 | $11,485 +14.1% | $949,000 +13.6% |
| 2014 | $10,062 | $835,071 +0.5% |
| 2013 | -- | $831,298 +2% |
| 2012 | -- | $814,999 +2% |
| 2011 | -- | $799,019 +0.8% |
| 2010 | -- | $793,050 -0.2% |
| 2009 | -- | $794,934 +2% |
| 2008 | -- | $779,348 +2% |
| 2007 | -- | $764,068 +2% |
| 2006 | -- | $749,087 +2% |
| 2005 | -- | $734,400 +172.4% |
| 2003 | -- | $269,599 +2% |
| 2002 | -- | $264,314 +579.1% |
| 2001 | -- | $38,920 +2% |
| 2000 | -- | $38,158 |
Find assessor info on the county website
Monthly payment
Est. payment
Payment breakdown
Explore the cost of this home by adjusting the details. Changes won't be saved.Climate risks
Neighborhood: Miraloma Park
Nearby schools
GreatSchools rating
- 6/10Miraloma Elementary SchoolGrades: K-5Distance: 0.2 mi
- 4/10Denman (James) Middle SchoolGrades: 6-8Distance: 1.3 mi
- 7/10Academy (The)- SF @McateerGrades: 9-12Distance: 0.4 mi
- $1,611,7003 bd2 ba1.5k sqft188 Marietta Dr, San Francisco, CA 94127Off Market

- $1,407,200-- bd1 ba1.3k sqft2 Arroyo Way, San Francisco, CA 94127Off Market
- $1,843,6003 bd2 ba1.3k sqft184 Marietta Dr, San Francisco, CA 94127Off Market

- $1,409,7002 bd1 ba750 sqft180 Marietta Dr, San Francisco, CA 94127Off Market
- $1,751,8003 bd2 ba1.8k sqft178 Marietta Dr, San Francisco, CA 94127Off Market
- $1,495,5003 bd1 ba1.3k sqft491 Teresita Blvd, San Francisco, CA 94127Off Market
- $1,856,8003 bd1 ba1.9k sqft489 Teresita Blvd, San Francisco, CA 94127Off Market
- $1,617,700-- bd2 ba1.4k sqft495 Teresita Blvd, San Francisco, CA 94127Off Market
A local agent can set up tours, give advice and negotiate with sellers.
Similar homes
- $1,590,0004 bd3 ba1.8k sqft1860 22nd Ave, San Francisco, CA 94122For Sale
 MLS ID #426148786, Christina C. Chung DRE #00716773, Coldwell Banker Realty. SFAR
 - $1,099,0002 bd1 ba804 sqft726 Joost Ave, San Francisco, CA 94127For Sale
 MLS ID #426143127, Helen Yong DRE #01772827, eXp Realty of California, Inc. SFAR
 - $1,424,9003 bd2 ba1.3k sqft2725 20th St, San Francisco, CA 94110For Sale
 MLS ID #426145766, Christian J. Rosales DRE #01987173, The Canlas Brothers. SFAR
 - $1,250,0002 bd2 ba996 sqft3880 21st St, San Francisco, CA 94114For Sale
 MLS ID #426137690, Thomas Jung Kim DRE #02439620, Vanguard Properties. SFAR
 - $899,8883 bd2 ba1.4k sqft190 Gaven St, San Francisco, CA 94134For SaleMLS ID #426135389, Samantha Huang DRE #01945343, NEXTGEN Properties. SFAR
- $1,298,0003 bd3 ba1.2k sqft3235 17th St, San Francisco, CA 94110For SaleMLS ID #426133355, Lucy Yeung DRE #00715161, SF City Properties. SFAR
- $1,265,0002 bd2 ba1.1k sqft1821 15th St APT 3, San Francisco, CA 94103For SaleMLS ID #426140767, Matthew J. Goulden CHS DRE #01460165, Corcoran Icon Properties. SFAR
- $1,150,0003 bd2 ba1.1k sqft780 Goettingen St, San Francisco, CA 94134For SaleMLS ID #41139265, Mei Ng. Bay East AOR
- $1,498,0004 bd2 ba1.4k sqft685 Capp St, San Francisco, CA 94110For SaleMLS ID #426117079, Michael L. Bellings DRE #01935559, Compass. SFAR
- $1,198,0002 bd1 ba1k sqft270 Judson Ave, San Francisco, CA 94112For SaleMLS ID #426115390, Rosemarie Paz Hayes DRE #01984492, Redfin. SFAR
- $1,495,0003 bd3 ba1.8k sqft98 Wilshire Ave, Daly City, CA 94015For SaleMLS ID #426147574, Allison O'Malley Daly DRE #01351864, Compass. SFAR
- $1,495,0004 bd2 ba1.5k sqft751 Spruce St, San Francisco, CA 94118For SaleMLS ID #426141418, James P. Cullen DRE #01980405, KW Advisors. SFAR
- $1,188,0004 bd3 ba1.6k sqft7433 Moeser Ln, El Cerrito, CA 94530For SaleMLS ID #ML82054475, Leili Mortazavi. MLSListings Inc
- $1,295,0004 bd2 ba1.5k sqft6565 Chabot Rd, Oakland, CA 94618For SaleMLS ID #426140784, Tiffany S. Pavon DRE #01969297, BarbCo. SFAR
- $998,0003 bd2 ba1.1k sqft110 W Moltke St, Daly City, CA 94014For SaleMLS ID #426139765, Sonny Tang DRE #01949981, Corcoran Icon Properties. SFAR
- $1,088,0002 bd1 ba760 sqft212 Eureka St, San Francisco, CA 94114For SaleMLS ID #426144317, Mark D. McHale DRE #01243912, Vanguard Properties. SFAR
- $1,499,0003 bd2 ba1.4k sqft3185 Cesar Chavez St #2, San Francisco, CA 94110For SaleMLS ID #426142353, Marco K. Wan DRE #01865958, Compass. SFAR
- $1,265,0001 bd1 ba978 sqft515 Pierce St APT 3, San Francisco, CA 94117For SaleMLS ID #426144371, Austin L. Klar DRE #02172799, Vanguard Properties. SFAR
- $1,498,0004 bd3 ba1.6k sqft2306 Valleywood Dr, San Bruno, CA 94066For SaleMLS ID #ML82052159, Ben Paras. MLSListings Inc
- $998,0003 bd2 ba1.4k sqft460 San Bruno Ave, Brisbane, CA 94005For SaleMLS ID #426144631, Jia Ling Li DRE #01967444, Century 21 Masters. SFAR
Local buyer's agents are ready to help
