Welcome home to this beautifully maintained 2 bedroom end unit in Rolling Hills of Westampton. The first floor flows between the kitchen, dining room and living room, making for easy entertaining and everyday enjoyment. Upon entering, you'll find a front room to the right, that works well as a home office, playroom, or den. You will also find a half bath and direct access to the garage on this floor. Upstairs you are greeted by the convenient second floor laundry at the top of the steps. The primary bedroom is a real retreat, with its own sitting area, a walk in closet, ample natural lighting and a Jack and Jill bathroom shared with the second bedroom. It’s a great setup for guests, family, or roommates! The rear yard is fully fenced, providing privacy to enjoy outside. The added bonus of being an end unit means extra privacy and more natural light throughout the home too! With no HOA , you get all the perks of townhome living without the extra monthly fee! The location can’t be beat either, with quick access to major roadways like the 295, Rt 130 and the NJ Turnpike, this home is a commuters dream! If you're looking for a move in ready home that checks all the boxes, you'll have to see this one for yourself!
Pending
$319,900
190 S Hill Dr, Westampton, NJ 08060
2beds
1,424sqft
Townhouse
Built in 1985
5,602 Square Feet Lot
$320,600 Zestimate®
$225/sqft
$-- HOA
What's special
Walk in closetHalf bathConvenient second floor laundryAmple natural lighting
- 54 days |
- 84 |
- 2 |
Likely to sell faster than
Zillow last checked:
Listing updated:
Listed by:
Deedra Richardson 609-682-0726,
Keller Williams Realty - Moorestown
Source: Bright MLS,MLS#: NJBL2114636
Facts & features
Interior
Bedrooms & bathrooms
- Bedrooms: 2
- Bathrooms: 2
- Full bathrooms: 1
- 1/2 bathrooms: 1
- Main level bathrooms: 1
Basement
- Area: 0
Heating
- Forced Air, Natural Gas
Cooling
- Central Air, Electric
Appliances
- Included: Gas Water Heater
- Laundry: Upper Level
Features
- Has basement: No
- Has fireplace: No
Interior area
- Total structure area: 1,424
- Total interior livable area: 1,424 sqft
- Finished area above ground: 1,424
- Finished area below ground: 0
Property
Parking
- Total spaces: 1
- Parking features: Garage Faces Front, Attached
- Attached garage spaces: 1
Accessibility
- Accessibility features: None
Features
- Levels: Two
- Stories: 2
- Pool features: None
- Fencing: Full,Privacy
Lot
- Size: 5,602 Square Feet
- Dimensions: 40.00 x 140.00
Details
- Additional structures: Above Grade, Below Grade
- Parcel number: 3700301 0100020
- Zoning: R-4
- Special conditions: Standard
Construction
Type & style
- Home type: Townhouse
- Architectural style: Colonial
- Property subtype: Townhouse
Materials
- Vinyl Siding
- Foundation: Slab
Condition
- New construction: No
- Year built: 1985
Utilities & green energy
- Sewer: Public Sewer
- Water: Public
Community & HOA
Community
- Subdivision: Rolling Hills
HOA
- Has HOA: No
Location
- Region: Westampton
- Municipality: WESTAMPTON TWP
Financial & listing details
- Price per square foot: $225/sqft
- Tax assessed value: $172,000
- Annual tax amount: $5,295
- Date on market: 6/23/2026
- Listing agreement: Exclusive Right To Sell
- Listing terms: Cash,Conventional,FHA,VA Loan
- Inclusions: Existing Appliances (conveyed In As-is Condition)
- Exclusions: Personal Belongings
- Ownership: Fee Simple
Estimated market value
$320,600
$305,000 - $337,000
$2,623/mo
Price history
| Date | Event | Price |
|---|---|---|
| 7/13/2026 | Pending sale | $319,900$225/sqft |
Source:  Bright MLS #NJBL2114636 Report a problem Bright MLS #NJBL2114636 Report a problem | ||
| 7/6/2026 | Contingent | $319,900$225/sqft |
Source: Bright MLS #NJBL2114636 Report a problem | ||
| 6/23/2026 | Listed for sale | $319,900+5.8%$225/sqft |
Source: Bright MLS #NJBL2114636 Report a problem | ||
| 3/14/2025 | Sold | $302,500+6.1%$212/sqft |
Source: Bright MLS #NJBL2081356 Report a problem | ||
| 3/1/2025 | Pending sale | $285,000$200/sqft |
Source: Bright MLS #NJBL2081356 Report a problem | ||
| 2/21/2025 | Listed for sale | $285,000+5.9%$200/sqft |
Source: Bright MLS #NJBL2081356 Report a problem | ||
| 8/24/2022 | Sold | $269,000$189/sqft |
Source: Bright MLS #NJBL2028282 Report a problem | ||
| 7/30/2022 | Pending sale | $269,000$189/sqft |
Source: Bright MLS #NJBL2028282 Report a problem | ||
| 7/27/2022 | Contingent | $269,000$189/sqft |
Source: Bright MLS #NJBL2028282 Report a problem | ||
| 7/20/2022 | Price change | $269,000+2.3%$189/sqft |
Source: Bright MLS #NJBL2028282 Report a problem | ||
| 7/1/2022 | Pending sale | $263,000$185/sqft |
Source: Bright MLS #NJBL2028282 Report a problem | ||
| 6/28/2022 | Contingent | $263,000$185/sqft |
Source: Bright MLS #NJBL2028282 Report a problem | ||
| 6/22/2022 | Listed for sale | $263,000+25.8%$185/sqft |
Source: Bright MLS #NJBL2028282 Report a problem | ||
| 1/23/2007 | Sold | $209,000$147/sqft |
Source: Public Record Report a problem | ||
Public tax history
| Year | Property taxes | Tax assessment |
|---|---|---|
| 2025 | $4,831 +3.9% | $172,000 |
| 2024 | $4,649 | $172,000 |
| 2023 | -- | $172,000 |
| 2022 | $4,417 +3.8% | $172,000 |
| 2021 | $4,254 +2.5% | $172,000 |
| 2020 | $4,150 +1.3% | $172,000 |
| 2019 | $4,097 +2.7% | $172,000 |
| 2018 | $3,989 +1.9% | $172,000 |
| 2017 | $3,915 +2% | $172,000 |
| 2016 | $3,839 +2.6% | $172,000 |
| 2015 | $3,741 +2.5% | $172,000 |
| 2014 | $3,648 +2.6% | $172,000 |
| 2013 | $3,555 | $172,000 +90.7% |
| 2003 | -- | $90,200 |
Find assessor info on the county website
Monthly payment
Est. payment
Payment breakdown
Explore the cost of this home by adjusting the details. Changes won't be saved.Climate risks
Neighborhood: 08060
Nearby schools
GreatSchools rating
- 5/10Westampton Middle SchoolGrades: 4-8Distance: 1.7 mi
- 4/10Rancocas Valley Regional High SchoolGrades: 9-12Distance: 4.3 mi
- 4/10Holly Hills Elementary SchoolGrades: PK-3Distance: 3.1 mi
Schools provided by the listing agent
- District: Westampton Township Public Schools
Source: Bright MLS. This data may not be complete. We recommend contacting the local school district to confirm school assignments for this home.
- $358,800-- bd-- ba1.3k sqft192 S Hill Dr, Westampton, NJ 08060Off Market
- $328,6002 bd2 ba1.3k sqft188 S Hill Dr, Westampton, NJ 08060Off Market

- $354,400-- bd-- ba1.4k sqft194 S Hill Dr, Westampton, NJ 08060Off Market
- $354,100-- bd-- ba1.4k sqft186 S Hill Dr, Westampton, NJ 08060Off Market
- $315,0002 bd2 ba1.3k sqft196 S Hill Dr, Westampton, NJ 08060Off Market
- $272,9002 bd2 ba1.6k sqft182 S Hill Dr, Westampton, NJ 08060Sold
- $356,400-- bd-- ba1.5k sqft184 S Hill Dr, Westampton, NJ 08060Off Market
- $358,800-- bd-- ba1.3k sqft191 S Hill Dr, Westampton, NJ 08060Off Market
A local agent can set up tours, give advice and negotiate with sellers.
Similar homes
- $300,0002 bd2 ba1.3k sqft76 Rolling Hills Dr, Westampton, NJ 08060For Sale
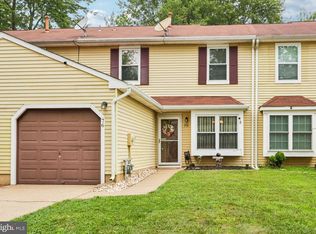
 MLS ID #NJBL2117846, Angela Bonsignore, Prime Realty Partners. Bright MLS
 - $325,0003 bd3 ba1.5k sqft149 Winstead Dr, Westampton, NJ 08060For Sale
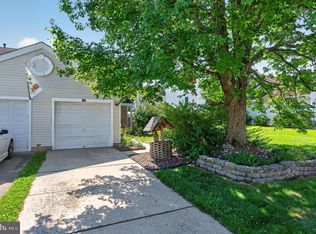 MLS ID #NJBL2116776, Jennifer Cotton, BHHS Fox & Roach-Moorestown. Bright MLS
 - $339,9003 bd2 ba1.2k sqft93 Greenwich Dr, Westampton, NJ 08060For Sale
 MLS ID #NJBL2118516, Ian Rossman, EXP Realty, LLC. Bright MLS
 - $335,0003 bd2 ba1.3k sqft203 Evergreen Dr, Willingboro, NJ 08046For Sale
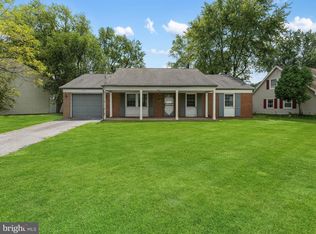 MLS ID #NJBL2118272, Jacqueline Acevedo, Real Broker, LLC. Bright MLS
 - $350,0003 bd2 ba1.6k sqft17 New Castle Ln, Willingboro, NJ 08046For SaleMLS ID #NJBL2116094, Ebenezer Carpio, Keller Williams Realty - Moorestown. Bright MLS
- $325,0002 bd3 ba1.2k sqft104 Pertwood Ct #104, Mount Laurel, NJ 08054For SaleMLS ID #NJBL2113852, Barbara Mulvenna, Long & Foster Real Estate, Inc.. Bright MLS
- $369,9004 bd2 ba1.8k sqft19 Enter Turn, Willingboro, NJ 08046For SaleMLS ID #NJBL2118236, Deedra Richardson, Keller Williams Realty - Moorestown. Bright MLS
- $375,0003 bd3 ba1.5k sqft6 Newport Ln, Willingboro, NJ 08046For SaleMLS ID #NJBL2112320, Verria Hairston, Open Door Brokerage, LLC. Bright MLS
- $300,0003 bd1 ba1.1k sqft800 Mount Rd, Burlington, NJ 08016For SaleMLS ID #NJBL2117412, Theresa Scott, Redfin. Bright MLS
- $375,0003 bd2 ba1.6k sqft117 Calderwood Ln, Mount Laurel, NJ 08054For SaleMLS ID #NJBL2118174, Kristen Robertson, Keller Williams Real Estate-Blue Bell. Bright MLS
- $315,0002 bd2 ba1k sqft366 Tavistock, Cherry Hill, NJ 08034For SaleMLS ID #NJCD2122590, Gary R Vermaat, Prominent Properties Sotheby's International Realty. Bright MLS
- $285,0002 bd2 ba1k sqft3102 Limestone Way, Mount Laurel, NJ 08054For SaleMLS ID #NJBL2118136, Nikki Shah, Long & Foster Real Estate, Inc.. Bright MLS
- $340,0002 bd3 ba1.5k sqft5801 Riverfront Dr, Palmyra, NJ 08065For SaleMLS ID #NJBL2114916, Cabrina Johnson, Keller Williams - Main Street. Bright MLS
- $319,0002 bd2 ba1.1k sqft133 Chalkboard Ct, Moorestown, NJ 08057For SaleMLS ID #NJBL2118286, Ian Rossman, EXP Realty, LLC. Bright MLS
- $300,0003 bd3 ba1.3k sqft1123 Thackary Ct, Voorhees, NJ 08043For SaleMLS ID #NJCD2124252, Eliza Babcock, Keller Williams Realty - Cherry Hill. Bright MLS
- $299,9002 bd3 ba1.9k sqft22 Fitzwatertown Rd Unit A10, Willow Grove, PA 19090For SaleMLS ID #PAMC2186530, Denise & D'Amico, RE/MAX Reliance. Bright MLS
- $340,0003 bd3 ba1.5k sqft32 Appley Ct, Cherry Hill, NJ 08002For SaleMLS ID #NJCD2119996, Melanie Weinberg, BHHS Fox & Roach-Marlton. Bright MLS
- $360,0003 bd3 ba1.7k sqft301 Oliphant Ln, Mount Laurel, NJ 08054For SaleMLS ID #NJBL2117558, John Terebey, EXP Realty, LLC. Bright MLS
- $269,9002 bd1 ba920 sqft2407 Sedgefield Dr, Mount Laurel, NJ 08054For SaleMLS ID #NJBL2116162, Brian Wittlin, Keller Williams Real Estate - Princeton. Bright MLS
- $394,9004 bd3 ba1.8k sqft108 Mayfair Ln, Mount Laurel, NJ 08054For SaleMLS ID #NJBL2115010, Susan M Pierce, Weichert Realtors - Moorestown. Bright MLS
