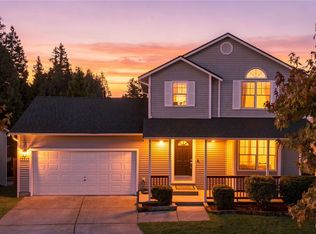
Discover a hidden gem in Lynnwood’s desirable Alderwood Manor neighborhood! Tucked away on a private road at the end of a dead-end street, this unique two-story attached home offers a rare blend of privacy, comfort, and modern style. Featuring 3 bedrooms, 2.5 bathrooms, and 1,607 square feet of thoughtfully designed living space, this inviting home showcases a distinctive floorplan filled with natural light from an abundance of windows. Enjoy the beautifully remodeled kitchen and bathrooms, bringing fresh, contemporary appeal to everyday living. The spacious primary suite offers a private en suite bathroom and walk-in closet, creating a comfortable retreat at the end of the day. Stay comfortable year-round with air conditioning, and appreciate the convenience of a two-car garage and extra long driveway. Outside new Trex deck and an expansive, private backyard set on an impressive 10,284-square-foot lot—a wonderful setting for outdoor entertaining, gardening, relaxing, or simply enjoying your own secluded space. With its peaceful setting, generous outdoor space, bright interiors, and stylish updates, this special property offers a unique opportunity to enjoy privacy and convenience in the heart of Alderwood Manor. A must-see to appreciate all it has to offer!
Active
Listed by: RE/MAX Eastside Brokers, Inc. • Jonathan Villalobos • 425-864-1637
$825,000
1900 Magnolia Road #A, Lynnwood, WA 98036
3beds
1,607sqft
Townhouse, Condominium
Built in 2016
10,284 Square Feet Lot
$-- Zestimate®
$513/sqft
$2/mo HOA
What's special
Stylish updatesBright interiorsTwo-car garageNew trex deckSpacious primary suiteWalk-in closetPrivate en suite bathroom
- --
- on Zillow
- 164
- views
- 13
- saves
Likely to sell faster than
Zillow last checked:
Listing updated:
Listed by:
Jonathan Villalobos 425-864-1637 jonathan@villalobosgroup.com,
RE/MAX Eastside Brokers, Inc.
Source: NWMLS as distributed by MLS GRID,MLS#: 2593628
Facts & features
Interior
Bedrooms & bathrooms
- Bedrooms: 3
- Bathrooms: 3
- Full bathrooms: 1
- 3/4 bathrooms: 1
- 1/2 bathrooms: 1
- Main level bathrooms: 1
Heating
- Fireplace, Forced Air, Electric, Natural Gas
Cooling
- Has cooling: Yes
Appliances
- Included: Dishwasher, Dryer, Microwave, Refrigerator, Stove(s)/Range(s), Washer, Dishwasher(s), Dryer(s), Microwave(s), Refrigerator(s), Washer(s), Cooking - Electric Hookup, Cooking-Electric, Dryer-Electric
- Laundry: Electric Dryer Hookup, Washer Hookup
Features
- Flooring: Ceramic Tile, Laminate, Carpet
- Windows: Insulated Windows
- Number of fireplaces: 1
- Fireplace features: Gas, Main Level: 1, Fireplace
Interior area
- Total structure area: 1,607
- Total interior livable area: 1,607 sqft
Property
Parking
- Total spaces: 2
- Parking features: Individual Garage
- Has garage: Yes
- Covered spaces: 2
Features
- Levels: Multi/Split
- Entry location: Main
- Patio & porch: Alarm System, Cooking-Electric, Dryer-Electric, Fireplace, Insulated Windows, Primary Bathroom, Walk-In Closet(s), Washer
- Has view: Yes
- View description: Territorial
Lot
- Size: 10,284 Square Feet
- Features: Dead End Street, Paved, Secluded
Details
- Parcel number: 01158500000100
- Special conditions: Standard
Construction
Type & style
- Home type: Townhouse
- Architectural style: Townhouse,Townhouse
- Property subtype: Townhouse, Condominium
Materials
- Brick, Cement Planked, Cement Plank
- Roof: Composition
Condition
- Year built: 2016
- Major remodel year: 2016
Utilities & green energy
- Electric: Company: PUD
- Sewer: Company: Alderwood Water
- Water: Company: Alderwood Water
- Utilities for property: Xfinity, Xfinity
Green energy
- Energy efficient items: Insulated Windows
Community & HOA
Community
- Subdivision: Alderwood
HOA
- Services included: See Remarks
- HOA fee: $20 annually
Location
- Region: Lynnwood
Financial & listing details
- Price per square foot: $513/sqft
- Tax assessed value: $770,400
- Annual tax amount: $6,327
- Date on market: 10/16/2026
- Listing terms: Conventional,FHA
- Inclusions: Dishwasher(s), Dryer(s), Microwave(s), Refrigerator(s), Stove(s)/Range(s), Washer(s)
Estimated market value
Not available
Estimated sales range
Not available
Not available
Price history
| Date | Event | Price |
|---|---|---|
| 10/16/2026 | Listed for sale | $825,000+83.7%$513/sqft |
Source:  NWMLS as distributed by MLS GRID #2593628 Report a problem | ||
| 11/17/2017 | Sold | $449,000+15.1%$279/sqft |
Source: NWMLS as distributed by MLS GRID #1197023 Report a problem | ||
| 7/15/2016 | Sold | $390,000$243/sqft |
Source: NWMLS as distributed by MLS GRID #971271 Report a problem | ||
Public tax history
| Year | Property taxes | Tax assessment |
|---|---|---|
| 2025 | $6,327 -8% | $770,400 -7.9% |
| 2024 | $6,874 +6% | $836,300 +6.5% |
| 2023 | $6,483 -12.9% | $785,000 -16.9% |
| 2022 | $7,442 +21.2% | $945,100 +49.4% |
| 2021 | $6,141 +13.4% | $632,600 +14.4% |
| 2020 | $5,415 -15.4% | $553,000 -5% |
| 2019 | $6,398 | $582,300 +30.1% |
| 2018 | -- | $447,600 +15.6% |
| 2017 | $5,107 | $387,300 |
Find assessor info on the county website
Monthly payment
Est. payment
Payment breakdown
Explore the cost of this home by adjusting the details. Changes won't be saved.Climate risks
Neighborhood: Alderwood Manor

Similar homes
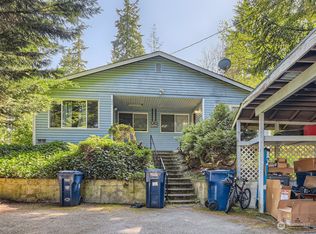
- $695,0003 bd3 ba1.2k sqftCypress Ridge, Lynnwood, WA 98036Active
 MLS ID #2592214, David V. Warren. NWMLS as distributed by MLS GRID
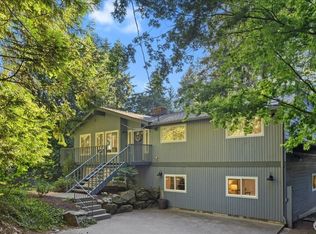
- $720,0004 bd3 ba2k sqftCharis Pointe, Lynnwood, WA 98036Active
 MLS ID #2585788, Shan Hu. NWMLS as distributed by MLS GRID
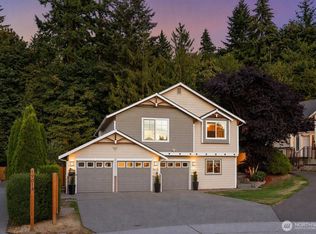
- $750,0004 bd3 ba1.7k sqftSkylark, Lynnwood, WA 98036Active
 MLS ID #2594196, Vince M Grant. NWMLS as distributed by MLS GRID
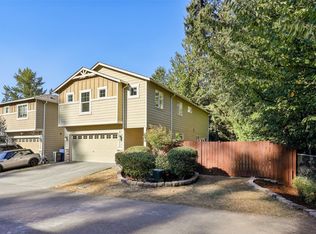
- $829,9504 bd3 ba2k sqftMartin's Place, Lynnwood, WA 98036Active
 MLS ID #2591987, Keley Obayan. NWMLS as distributed by MLS GRID
