Stunning outdoor retreat or full-time residence with 327 feet of frontage on the Rifle River! This beautiful home was constructed in 2010 with an addition in 2014. Entering the living room, you are greeted with vaulted knotty pine ceilings and an adjacent kitchen with hickory cabinets and live-edge wood countertops. The spacious family room with hickory floors, arched knotty pine ceilings and walls, and a gas stove overlook the river and backyard. Additional features include a second-floor balcony, a three-seasons room, and a full walkout basement with mostly finished walls, providing ample space for expansion. The home is heated by a natural gas furnace and a wood-burning stove integrated into the ductwork. Outside, there are multiple decks, a 30x40 ft. stick built garage with two 10 ft. overhangs and concrete, a 23x24 ft. pole barn with a lean-to, a 15x30 ft. shed with a carport, and an additional storage shed. The Rifle River offers great trout and steelhead fishing, kayaking, canoeing, and tubing. Plus, state land, trails, and the Forest Lake Property Owner's Association(not part of) are nearby. Square footage is approximate. Conveniently located within 10 minutes of I-75 and 20 minutes from the amenities of West Branch.
Accepting backups
$650,000
1900 N Forest Lake Dr, Alger, MI 48610
2beds
1,536sqft
:
Get pre-qualified$4,506/mo
Single Family Residence
Built in 2010
3.49 Acres Lot
$-- Zestimate®
$423/sqft
$-- HOA
What's special
Additional storage shedMultiple decksVaulted knotty pine ceilingsLive-edge wood countertopsThree-seasons roomKitchen with hickory cabinetsSecond-floor balcony
- 61 days |
- 109 |
- 3 |
Zillow last checked:
Listing updated:
Listed by:
RYAN NAGEL,
AYRE RHINEHART BAY REALTORS 989-892-4800
Source: NGLRMLS,MLS#: 1945660
Facts & features
Interior
Bedrooms & bathrooms
- Bedrooms: 2
- Bathrooms: 2
- 3/4 bathrooms: 1
- 1/2 bathrooms: 1
- Main level bathrooms: 1
Primary bedroom
- Area: 156
- Dimensions: 13 x 12
Bedroom 2
- Area: 156
- Dimensions: 12 x 13
Primary bathroom
- Features: Shared
Family room
- Area: 435
- Dimensions: 29 x 15
Kitchen
- Area: 209
- Dimensions: 19 x 11
Living room
- Area: 195
- Dimensions: 15 x 13
Heating
- Forced Air, Natural Gas, Wood
Appliances
- Included: Refrigerator, Oven/Range, Dishwasher, Microwave, Washer, Dryer
- Laundry: Lower Level
Features
- Loft, Mud Room, Vaulted Ceiling(s)
- Flooring: Carpet, Wood
- Basement: Full,Walk-Out Access
- Has fireplace: Yes
- Fireplace features: Gas, Wood Burning, Stove, Other
Interior area
- Total structure area: 1,536
- Total interior livable area: 1,536 sqft
- Finished area above ground: 1,536
- Finished area below ground: 0
Property
Parking
- Total spaces: 4
- Parking features: Detached, Garage Door Opener, Concrete Floors, Gravel
- Garage spaces: 4
Accessibility
- Accessibility features: None
Features
- Patio & porch: Deck
- Exterior features: Balcony, Other
- On waterfront: Yes
- Waterfront features: River
- Body of water: Rifle River
- Frontage type: Waterfront
- Frontage length: 327
Lot
- Size: 3.49 Acres
- Dimensions: 327 x 453 x 327 x 477
- Features: Other, Metes and Bounds
Details
- Additional structures: Pole Building(s), Shed(s)
- Parcel number: 004001820002501
- Zoning description: Residential
Construction
Type & style
- Home type: SingleFamily
- Architectural style: Other
- Property subtype: Single Family Residence
Materials
- Frame, Log Siding
- Foundation: Block
- Roof: Asphalt,Metal/Steel
Condition
- New construction: No
- Year built: 2010
Utilities & green energy
- Sewer: Private Sewer
- Water: Private
Community & HOA
Community
- Features: None
- Subdivision: none
HOA
- Services included: None
Location
- Region: Alger
Financial & listing details
- Price per square foot: $423/sqft
- Tax assessed value: $68,573
- Price range: $650K - $650K
- Date on market: 5/25/2026
- Cumulative days on market: 63 days
- Listing agreement: Exclusive Right Sell
- Listing terms: Conventional,Cash,VA Loan
- Ownership type: Private Owner
- Road surface type: Asphalt
Estimated market value
Not available
Estimated sales range
Not available
$1,422/mo
Price history
| Date | Event | Price |
|---|---|---|
| 6/15/2026 | Contingent | $650,000$423/sqft |
Source:  MiRealSource #50208820 Report a problem MiRealSource #50208820 Report a problem | ||
| 5/25/2026 | Listed for sale | $650,000$423/sqft |
Source:  NGLRMLS #1945660 Report a problem NGLRMLS #1945660 Report a problem | ||
Public tax history
| Year | Property taxes | Tax assessment |
|---|---|---|
| 2024 | -- | $180,100 +14.6% |
| 2023 | $35 | $157,100 +35.2% |
| 2022 | -- | $116,200 |
| 2021 | -- | -- |
| 2020 | -- | -- |
| 2019 | -- | -- |
| 2018 | -- | -- |
| 2017 | -- | -- |
| 2016 | -- | -- |
| 2015 | $624 | -- |
| 2014 | $624 | $62,500 |
| 2013 | -- | $62,500 -6.6% |
| 2012 | -- | $66,900 -24.9% |
| 2011 | -- | $89,100 |
Find assessor info on the county website
Monthly payment
Est. payment
Payment breakdown
Explore the cost of this home by adjusting the details. Changes won't be saved.Climate risks
Neighborhood: 48610
Nearby schools
GreatSchools rating
- NASterling Elementary SchoolGrades: PK-5Distance: 7.3 mi
- 7/10Standish-Sterling Central High SchoolGrades: 7-12Distance: 9.7 mi
- 7/10Standish Elementary SchoolGrades: PK-6Distance: 9.8 mi
Schools provided by the listing agent
- District: Standish-Sterling Community Schools
Source: NGLRMLS. This data may not be complete. We recommend contacting the local school district to confirm school assignments for this home.
- $142,900-- bd-- ba-- sqft1900 N Forest Lake Dr, Alger, MI 48610Off Market
- $175,100-- bd-- ba-- sqft1900 N Forest Lake Dr, Alger, MI 48610Off Market
- $111,100-- bd-- ba-- sqft1462 N Forest Lake Dr, Alger, MI 48610Off Market
- $119,6003 bd1 ba800 sqft1466 N Forest Lake Dr, Alger, MI 48610Off Market
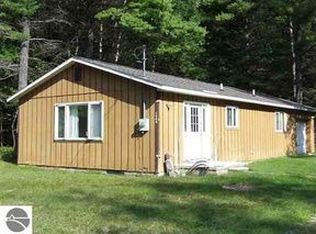
- $2,800-- bd-- ba-- sqft1466 N Forest Lake Dr, Alger, MI 48610Off Market
- $93,200-- bd-- ba-- sqft1406 N Forest Lake Dr, Alger, MI 48610Off Market
- $156,100-- bd-- ba-- sqft1406 N Forest Lake Dr, Alger, MI 48610Off Market
- $41,000-- bd-- ba-- sqft1724 N Forest Lake Dr, Alger, MI 48610Off Market
A local agent can set up tours, give advice and negotiate with sellers.
Similar homes
- $739,0002 bd3 ba2.3k sqft1697 Wildwood Dr, Sterling, MI 48659For Sale
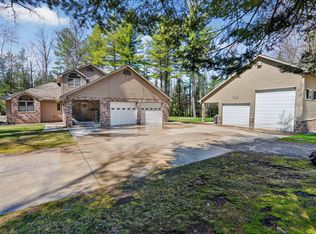
 MLS ID #26016095, Chuck Keefer, Whitetail Properties Real Estate, LLC. MichRIC
 - $399,9004 bd2 ba1.8k sqft6249 Wolverine Trl, Alger, MI 48610For Sale
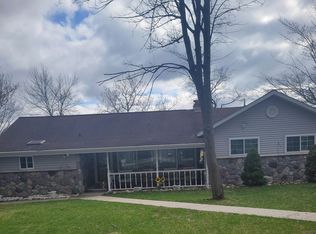
 MLS ID #50204745, Sherry Rathnaw, Rathnaw & Associates Real Estate Inc.. MiRealSource
 - $336,0003 bd2 ba1.9k sqft1767 W Greenwood Rd, Alger, MI 48610For Sale
 MLS ID #1945904, PAUL LADEMAN. NGLRMLS
 - $649,9003 bd1 ba1.7k sqft562 W Lagrant Rd, Twining, MI 48766For Sale
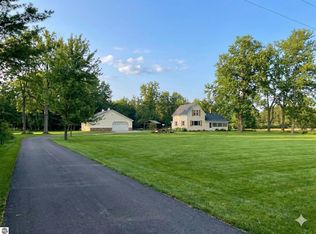 MLS ID #1943398, DAVE NAGY. NGLRMLS
 - $587,0003 bd3 ba2k sqft3319 S Ogemaw Trl, West Branch, MI 48661For SaleMLS ID #1945623, PAUL LADEMAN. NGLRMLS
- $449,9994 bd2 ba1.7k sqft3926 S M 76, West Branch, MI 48661For SaleMLS ID #50213268, Christine McCann, Ayre/Rhinehart Bay REALTORS. MiRealSource
- $699,9003 bd2 ba1.3k sqft5251 E M 55, Hale, MI 48739For SaleMLS ID #1947526, RUTH CLEMENS. NGLRMLS
- $430,0004 bd2 ba1.8k sqft4867 E Shore Dr, Alger, MI 48610For SaleMLS ID #1946980, Daniel Dwyer-Snyder. NGLRMLS
- $330,0003 bd2 ba1.7k sqft1224 Rainbow Dr, West Branch, MI 48661For SaleMLS ID #50214034, Shelley Niedzwiecki, Ayre/Rhinehart Bay REALTORS. MiRealSource
- $329,9003 bd2 ba1.8k sqft2298 Laplante St, Prescott, MI 48756For SaleMLS ID #50213554, Ryan Sagady, Bay Realty Michigan. MiRealSource
- $329,0003 bd1 ba1.7k sqft4187 Mills Rd, Prescott, MI 48756For SaleMLS ID #1947538, TINA CASANOVA. NGLRMLS
- $399,9003 bd2 ba1.4k sqft437 4th St, Lupton, MI 48635For SaleMLS ID #1945500, MICHELLE BASSI. NGLRMLS
- $449,9002 bd1 ba1.1k sqft6408 Sylvan Dr, Gladwin, MI 48624For SaleMLS ID #50205810, James Diedrich, Ayre/Rhinehart Bay REALTORS. MiRealSource
- $429,9002 bd2 ba1.4k sqft5432 N Seven Mile Rd, Pinconning, MI 48650For Sale
 MLS ID #20261043033, Patrick Jarjis, DOBI Real Estate. Realcomp II
 - $449,9992 bd2 ba1k sqft0 N Clear Lake Rd, West Branch, MI 48661For SaleMLS ID #1945637, TODD JOHNSON. NGLRMLS
- $579,9003 bd2 ba2.1k sqft3358 E Pinecrest Dr, Gladwin, MI 48624For SaleMLS ID #50204048, DEBORAH STOVER, RE/MAX RIVERHAVEN--SS. MiRealSource
- $365,0004 bd3 ba1.9k sqft737 Sensabaugh Rd, Lupton, MI 48635For SaleMLS ID #1946061, PAULINE MORRISON. NGLRMLS
- $579,9003 bd2 ba2.1k sqft3358 E Pinecrest Dr, Gladwin, MI 48624For Sale By Owner
- $350,0003 bd1 ba1.6k sqft1984 N Ogemaw Trl, West Branch, MI 48661For SaleMLS ID #1944966, PAUL LADEMAN. NGLRMLS
- $379,0003 bd3 ba2.2k sqft3870 N M 30, Gladwin, MI 48624For SaleMLS ID #50208696, DEBORAH STOVER, RE/MAX RIVERHAVEN--SS. MiRealSource
