Nestled on a picturesque 1-acre lot in the highly sought-after Manors of Woodfield, this meticulously maintained home offers the perfect blend of space, comfort, and functionality. Known for its mature trees, spacious homesites, and established character, this desirable neighborhood provides a peaceful setting while remaining conveniently located to everyday amenities. Step inside to a welcoming foyer flanked by a formal dining room and dedicated home office. The thoughtfully designed split-bedroom floor plan features an open-concept layout with soaring vaulted ceilings, hardwood flooring throughout much of the main level, and abundant natural light. The eat-in kitchen flows seamlessly into the spacious living room, where the fireplace creates a warm and inviting focal point for everyday living and entertaining.
The private primary suite serves as a relaxing retreat, featuring vaulted ceilings, a large walk-in closet, and a luxurious five-piece en-suite bath. Three additional guest bedrooms provide ample accommodations, including one with hardwood flooring and two with brand-new carpet. An additional full bath and convenient main-level laundry room complete the main floor.
The full unfinished basement offers exceptional storage space and unlimited potential for future expansion, with rough-in plumbing already in place for a full bath. Outside, professionally refreshed landscaping enhances the home's curb appeal, while the expansive lot offers privacy and room to enjoy the beauty and tranquility that make the Manors of Woodfield such a treasured place to call home.
Active under contract
Listed by: Judy Dempcy Homes Powered by KW Pinnacle • Ben Norrenberns
$378,800
1901 Cedarwood Trl, Belleville, IL 62226
4beds
2,381sqft
:
Get pre-qualified$2,735/mo
Single Family Residence
Built in 1996
1 Acres Lot
$374,600 Zestimate®
$159/sqft
$21/mo HOA
What's special
Mature treesAbundant natural lightDedicated home officeOpen-concept layoutSplit-bedroom floor planWelcoming foyerEat-in kitchen
- 51 days |
- 219 |
- 4 |
Zillow last checked:
Listing updated:
Listed by:
Ben Norrenberns 618-593-3940,
Judy Dempcy Homes Powered by KW Pinnacle,
Rob L Cole 618-632-4030,
Judy Dempcy Homes Powered by KW Pinnacle
Source: MARIS,MLS#: 26003267 Originating MLS: Southwestern Illinois Board of REALTORS
Originating MLS: Southwestern Illinois Board of REALTORSFacts & features
Interior
Bedrooms & bathrooms
- Bedrooms: 4
- Bathrooms: 2
- Full bathrooms: 2
- Main level bathrooms: 2
- Main level bedrooms: 4
Primary bedroom
- Features: Floor Covering: Wood
- Level: Main
- Area: 247
- Dimensions: 19x13
Bedroom
- Features: Floor Covering: Wood
- Level: Main
- Area: 154
- Dimensions: 14x11
Bedroom
- Features: Floor Covering: Carpeting
- Level: Main
- Area: 132
- Dimensions: 12x11
Bedroom
- Features: Floor Covering: Wood
- Level: Main
- Area: 132
- Dimensions: 12x11
Primary bathroom
- Features: Floor Covering: Ceramic Tile
- Level: Main
- Area: 108
- Dimensions: 12x9
Bathroom
- Features: Floor Covering: Ceramic Tile
- Level: Main
- Area: 45
- Dimensions: 9x5
Breakfast room
- Features: Floor Covering: Wood
- Level: Main
- Area: 96
- Dimensions: 12x8
Dining room
- Features: Floor Covering: Wood
- Level: Main
- Area: 180
- Dimensions: 15x12
Kitchen
- Features: Floor Covering: Wood
- Level: Main
- Area: 132
- Dimensions: 12x11
Laundry
- Features: Floor Covering: Vinyl
- Level: Main
- Area: 77
- Dimensions: 11x7
Living room
- Features: Floor Covering: Wood
- Level: Main
- Area: 400
- Dimensions: 20x20
Office
- Features: Floor Covering: Wood
- Level: Main
- Area: 180
- Dimensions: 15x12
Heating
- Forced Air
Cooling
- Central Air
Appliances
- Included: Dishwasher, Microwave, Oven, Refrigerator
Features
- Breakfast Room, Entrance Foyer, Open Floorplan, Pantry, Separate Dining, Separate Shower
- Flooring: Hardwood
- Basement: Full
- Number of fireplaces: 1
- Fireplace features: Living Room
Interior area
- Total structure area: 2,381
- Total interior livable area: 2,381 sqft
- Finished area above ground: 2,381
Video & virtual tour
Property
Parking
- Total spaces: 2
- Parking features: Garage - Attached
- Attached garage spaces: 2
Features
- Levels: One
Lot
- Size: 1 Acres
- Features: Back Yard
Details
- Parcel number: 0802.0101005
- Special conditions: Standard
Construction
Type & style
- Home type: SingleFamily
- Architectural style: Traditional
- Property subtype: Single Family Residence
Materials
- Brick, Vinyl Siding
- Roof: Architectural Shingle
Condition
- Year built: 1996
Utilities & green energy
- Electric: Ameren
- Sewer: Aerobic Septic
- Water: Public
- Utilities for property: Electricity Connected, Natural Gas Connected, Water Connected
Community & HOA
Community
- Subdivision: Manors At Woodfield 4th Add
HOA
- Has HOA: Yes
- Amenities included: Association Management
- Services included: Common Area Maintenance
- HOA fee: $250 annually
- HOA name: Woodfield Manors
Location
- Region: Belleville
Financial & listing details
- Price per square foot: $159/sqft
- Tax assessed value: $103,550
- Annual tax amount: $6,218
- Date on market: 6/11/2026
- Cumulative days on market: 51 days
- Listing terms: Cash,Conventional,FHA,Other,VA Loan
- Electric utility on property: Yes
Estimated market value
$374,600
$356,000 - $393,000
$2,120/mo
Price history
| Date | Event | Price |
|---|---|---|
| 6/28/2026 | Contingent | $378,800$159/sqft |
Source:  MARIS #26003267 Report a problem MARIS #26003267 Report a problem | ||
| 6/11/2026 | Listed for sale | $378,800$159/sqft |
Source: MARIS #26003267 Report a problem | ||
Public tax history
| Year | Property taxes | Tax assessment |
|---|---|---|
| 2024 | $6,218 +4.9% | $103,550 +6.8% |
| 2023 | $5,927 +16.6% | $96,932 +9.8% |
| 2022 | $5,084 +2.6% | $88,280 +4.3% |
| 2021 | $4,957 +4% | $84,657 +4.1% |
| 2020 | $4,765 -0.4% | $81,284 +6% |
| 2019 | $4,786 +2.3% | $76,674 +2.6% |
| 2018 | $4,681 -1.3% | $74,717 +2.7% |
| 2017 | $4,745 | $72,729 -1% |
| 2016 | $4,745 -0.3% | $73,440 -0.3% |
| 2014 | $4,758 -11.9% | $73,667 -6.5% |
| 2013 | $5,402 | $78,830 -2% |
| 2012 | -- | $80,479 -4.1% |
| 2011 | -- | $83,928 -9.3% |
| 2010 | -- | $92,582 -1.4% |
| 2009 | -- | $93,944 |
| 2008 | -- | $93,944 +10.8% |
| 2006 | -- | $84,819 +5.8% |
| 2005 | $4,885 +4.2% | $80,207 +6.9% |
| 2004 | $4,687 | $75,030 +7.7% |
| 2003 | -- | $69,639 +5.6% |
| 2002 | -- | $65,971 +4.9% |
| 2001 | -- | $62,913 +1% |
| 2000 | -- | $62,303 |
Find assessor info on the county website
Monthly payment
Est. payment
Payment breakdown
Explore the cost of this home by adjusting the details. Changes won't be saved.Climate risks
Neighborhood: 62226
Nearby schools
GreatSchools rating
- 4/10Whiteside Elementary SchoolGrades: PK-4Distance: 2 mi
- 4/10Whiteside Middle SchoolGrades: 5-8Distance: 2.1 mi
- 4/10Belleville High School-EastGrades: 9-12Distance: 3.3 mi
Schools provided by the listing agent
- Elementary: Whiteside Dist 115
- Middle: Whiteside Dist 115
- High: Belleville High School-East
Source: MARIS. This data may not be complete. We recommend contacting the local school district to confirm school assignments for this home.
- $371,700-- bd-- ba1.5k sqft1905 Cedarwood Trl, Belleville, IL 62226Off Market
- $386,2004 bd3 ba2.6k sqft1899 Cedarwood Trl, Belleville, IL 62226Off Market
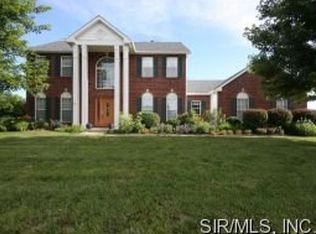
- $369,7312 bd2 ba1.5k sqft1944 Ravenel, Swansea, IL 62226Sold

- $489,1243 bd3 ba2.6k sqft1948 Ravenel, Swansea, IL 62226Sold
- $397,600-- bd-- ba-- sqft1940 Ravenel, Swansea, IL 62226Off Market
- $317,2004 bd3 ba1.1k sqft1895 Cedarwood Trl, Belleville, IL 62226Off Market
- $389,600-- bd-- ba1.1k sqft1909 Cedarwood Trl, Belleville, IL 62226Off Market
- $477,4904 bd3 ba3.1k sqft1956 Ravenel, Swansea, IL 62226Sold
A local agent can set up tours, give advice and negotiate with sellers.
A local lender can help you make sure your offer is ready when you are.
Similar homes
- $300,0004 bd3 ba1.7k sqft320 Fieldcrest Dr, Swansea, IL 62226For Sale

 MLS ID #26047307, Rebecca L Bollinger, RE/MAX Preferred. MARIS
 - $379,0004 bd4 ba3.4k sqft3543 Adler Ct, Shiloh, IL 62221For Sale
 MLS ID #26040920, Robin Ortiz, RE/MAX Results Realty. MARIS
 - $365,0004 bd4 ba2.1k sqft776 Glen Mor, Shiloh, IL 62221For Sale
 MLS ID #26031718, Boyd Jennings, Keller Williams Marquee. MARIS
 - $377,9004 bd3 ba2.7k sqft102 E Brittany Ln, O'Fallon, IL 62269For Sale
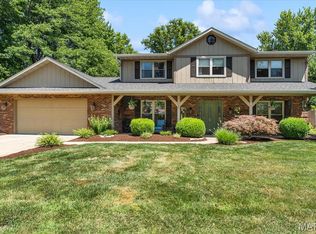 MLS ID #26041389, Bruce P Canty, Strano & Associates. MARIS
 - $410,0005 bd4 ba2.4k sqft1503 Progress Ln, Belleville, IL 62221For SaleMLS ID #26047361, Linda R Frierdich, Century 21 Advantage. MARIS
- $370,0004 bd4 ba2.4k sqft630 Aladar Dr, O Fallon, IL 62269For SaleMLS ID #26030760, Monica Lemp, Keller Williams Marquee. MARIS
- $400,0004 bd3 ba2.7k sqft1117 Woodleaf Dr, O Fallon, IL 62269For SaleMLS ID #26040356, Stephen A Ellerbrake, Keller Williams Pinnacle. MARIS
- $364,9004 bd3 ba3.2k sqft2648 Cheyenne Wells Dr, Shiloh, IL 62221For SaleMLS ID #26024847, Star L Harris, RE/MAX Results Realty. MARIS
- $345,0004 bd3 ba2.9k sqft18 Del Ray Dr, Fairview Heights, IL 62208For SaleMLS ID #26037290, Payton Blaylock, Real Broker LLC. MARIS
- $375,0003 bd3 ba2.6k sqft1675 Lakepointe Estates Dr, O'Fallon, IL 62269For SaleMLS ID #26030593, Mary H Boente, Coldwell Banker Brown Realtors. MARIS
- $400,0004 bd4 ba3.5k sqft310 Meadowlark Ln, Belleville, IL 62220For SaleMLS ID #26042559, Karen L Cornell, HomePro Real Estate. MARIS
- $380,0003 bd4 ba1.6k sqft423 Highland Peak Ct, O Fallon, IL 62269For SaleMLS ID #26040385, Brooke Mitchell, Keller Williams Pinnacle. MARIS
- $410,0003 bd3 ba2.2k sqft12 Chaparral Ln, Glen Carbon, IL 62034For SaleMLS ID #26047622, Rocco J Ficociello, Keller Williams Marquee. MARIS
- $325,0004 bd4 ba3.2k sqft1319 Illini Dr, O Fallon, IL 62269For SaleMLS ID #26046834, Timothy Burgess, Worth Clark Realty. MARIS
- $339,9003 bd2 ba2.2k sqft1334 Pepperidge Dr, O Fallon, IL 62269For SaleMLS ID #26040427, Whitney Wisnasky-Bettorf, Red Door Realty Group Inc. MARIS
- $250,0004 bd3 ba2.2k sqft3320 Seven Pines Dr, Belleville, IL 62221For SaleMLS ID #26047222, Cole Lewis, Avenue Realty Associates. MARIS
- $375,0004 bd4 ba2.7k sqft202 Keeneland Ct, Collinsville, IL 62234For SaleMLS ID #26025599, Stacey Lacroix, Strano & Associates. MARIS
- $389,9004 bd3 ba3k sqft411 John Henry St, Belleville, IL 62220For SaleMLS ID #26024148, Mandy McGuire, Keller Williams Pinnacle. MARIS
- $385,0004 bd3 ba2.5k sqft914 Reiss Rd, O Fallon, IL 62269For SaleMLS ID #26015358, John Suryk, Worth Clark Realty. MARIS
- $385,0004 bd4 ba2.7k sqft717 Saint Nicholas Dr, O'Fallon, IL 62269For SaleMLS ID #26034515, Jeff L Franke, Kunkel Wittenauer Group, Inc. MARIS
