Welcome to 1901 Park Drive, one of the premier lots in Dolington Estates, backing directly to 64 protected acres of township-owned Memorial Park. This Toll Brothers Savoy offers nearly 7350 square feet of finished living space, five ensuite bedroom suites, and a setting in Pennsbury School District that guarantees privacy no future development can take away — no rear neighbors, ever. A dramatic two-story foyer flooded with natural light welcomes you in, anchored by a sweeping curved staircase. The heart of the home is the soaring two-story family room, where a wall of windows fills the space with light, flowing seamlessly into the gourmet kitchen with large center island, walk-in chef's pantry, and casual dining area. Just beyond, the light-filled sunroom overlooks the expansive backyard lawn, terraced patio, and tranquil pond with waterfall. A spacious private study makes an ideal home office, while the formal dining room and drawing room provide elegant spaces for entertaining. Every one of the five bedrooms is a true suite with its own private ensuite bath — a standard almost never found at any price — and four of the five include their own private sitting room, giving each family member a genuine personal retreat. The first-floor suite is exceptional: a generously sized bedroom with its own sitting room and full bath, perfect as an in-law or multigenerational suite, or even as a gracious main-level alternative to the primary bedroom. Upstairs, the primary suite features a large spa-style bath and true his-and-hers walk-in closets — two separate, deep walk-ins, one for each of you. The 1,944-square-foot finished lower level is built for entertaining: a complete custom wood bar, a game room with pool table, table tennis, foosball, and air hockey (available at the buyer's option), a dedicated media room, and a private gym. A three-car garage with generous storage, a quiet dead-end street just five minutes from I-295, and the boutique shopping, restaurants, and community events of Yardley and Newtown boroughs minutes away complete the picture. Beyond the mature tree line: direct access to Memorial Park's walking trails, open fields, playground, basketball, pickleball, and sand volleyball courts, and the serene Garden of Reflection. Newer roof; three-zone natural gas heat and central air with two HVAC units replaced in 2023. Be sure to see all Floor Plans included in Photos. Homes of this size, layout, and setting rarely come to market in Lower Makefield — schedule your private showing.
Under contract
$1,575,000
1901 Park Dr, Newtown, PA 18940
5beds
7,351sqft
:
Get pre-qualified$9,694/mo
Single Family Residence
Built in 2000
1.18 Acres Lot
$-- Zestimate®
$214/sqft
$-- HOA
What's special
Private gymExpansive backyard lawnComplete custom wood barNewer roofSerene garden of reflectionTranquil pond with waterfallDedicated media room
- 23 days |
- 1,880 |
- 76 |
Zillow last checked:
Listing updated:
Listed by:
Amy Levine 215-801-1323,
Keller Williams Real Estate - Newtown (215) 860-4200,
Co-Listing Agent: David Levine 267-907-3530,
Keller Williams Real Estate - Newtown
Source: Bright MLS,MLS#: PABU2125166
Facts & features
Interior
Bedrooms & bathrooms
- Bedrooms: 5
- Bathrooms: 6
- Full bathrooms: 5
- 1/2 bathrooms: 1
- Main level bathrooms: 2
- Main level bedrooms: 1
Rooms
- Room types: Living Room, Dining Room, Primary Bedroom, Sitting Room, Bedroom 2, Bedroom 3, Kitchen, Family Room, Breakfast Room, Bedroom 1, Sun/Florida Room, Exercise Room, In-Law/auPair/Suite, Laundry, Office, Recreation Room, Media Room
Primary bedroom
- Features: Soaking Tub, Attached Bathroom, Bathroom - Stall Shower, Bathroom - Walk-In Shower, Ceiling Fan(s), Primary Bedroom - Sitting Area, Walk-In Closet(s)
- Level: Upper
- Area: 380 Square Feet
- Dimensions: 20 X 19
Bedroom 1
- Level: Upper
- Area: 288 Square Feet
- Dimensions: 18 X 16
Bedroom 2
- Level: Upper
- Area: 225 Square Feet
- Dimensions: 15 X 15
Bedroom 3
- Level: Upper
- Area: 272 Square Feet
- Dimensions: 17 X 16
Breakfast room
- Level: Main
- Area: 180 Square Feet
- Dimensions: 18 X 10
Dining room
- Level: Main
- Area: 280 Square Feet
- Dimensions: 14 X 20
Exercise room
- Level: Lower
- Area: 152 Square Feet
- Dimensions: 8 X 19
Family room
- Features: Cathedral/Vaulted Ceiling, Fireplace - Gas, Flooring - HardWood
- Level: Main
- Area: 528 Square Feet
- Dimensions: 24 X 22
Other
- Level: Main
- Area: 196 Square Feet
- Dimensions: 14 X 14
Kitchen
- Features: Kitchen - Gas Cooking, Kitchen Island, Pantry, Double Sink, Granite Counters, Dining Area
- Level: Main
- Area: 306 Square Feet
- Dimensions: 17 X 18
Laundry
- Level: Main
- Area: 78 Square Feet
- Dimensions: 6 X 13
Living room
- Features: Fireplace - Other
- Level: Main
- Area: 320 Square Feet
- Dimensions: 16 X 20
Media room
- Level: Lower
- Area: 572 Square Feet
- Dimensions: 22 X 26
Office
- Level: Main
- Area: 182 Square Feet
- Dimensions: 13 X 14
Recreation room
- Level: Lower
- Area: 1645 Square Feet
- Dimensions: 35 X 47
Sitting room
- Level: Main
- Area: 140 Square Feet
- Dimensions: 10 X 14
Sitting room
- Level: Upper
- Area: 225 Square Feet
- Dimensions: 15 X 15
Sitting room
- Level: Main
- Area: 112 Square Feet
- Dimensions: 8 X 14
Sitting room
- Level: Main
- Area: 140 Square Feet
- Dimensions: 10 X 14
Other
- Level: Main
- Area: 190 Square Feet
- Dimensions: 10 X 19
Heating
- Forced Air, Natural Gas
Cooling
- Central Air, Electric
Appliances
- Included: Gas Water Heater
- Laundry: Main Level, Laundry Room
Features
- Primary Bath(s), Kitchen Island, Ceiling Fan(s), Bathroom - Stall Shower, Eat-in Kitchen, Additional Stairway, Bathroom - Walk-In Shower, Built-in Features, Entry Level Bedroom, Family Room Off Kitchen, Formal/Separate Dining Room, Pantry, Walk-In Closet(s), Bar, Cathedral Ceiling(s), 9'+ Ceilings, Tray Ceiling(s), Vaulted Ceiling(s)
- Flooring: Hardwood, Ceramic Tile, Carpet
- Windows: Skylight(s)
- Basement: Full,Finished,Heated,Concrete
- Number of fireplaces: 1
- Fireplace features: Gas/Propane, Mantel(s), Stone
Interior area
- Total structure area: 7,890
- Total interior livable area: 7,351 sqft
- Finished area above ground: 5,407
- Finished area below ground: 1,944
Property
Parking
- Total spaces: 9
- Parking features: Inside Entrance, Garage Faces Side, Garage Door Opener, Driveway, Attached, On Street
- Attached garage spaces: 3
- Uncovered spaces: 6
Accessibility
- Accessibility features: None
Features
- Levels: Two
- Stories: 2
- Patio & porch: Patio
- Exterior features: Lighting, Extensive Hardscape, Sidewalks
- Pool features: None
- Has spa: Yes
- Spa features: Bath
- Has view: Yes
- View description: Park/Greenbelt, Trees/Woods
Lot
- Size: 1.18 Acres
- Dimensions: 307' x 238' x 249' x 144
- Features: Backs - Parkland
Details
- Additional structures: Above Grade, Below Grade
- Parcel number: 20077090
- Zoning: R1
- Special conditions: Standard
Construction
Type & style
- Home type: SingleFamily
- Architectural style: Colonial
- Property subtype: Single Family Residence
Materials
- Brick, Vinyl Siding
- Foundation: Concrete Perimeter
Condition
- Excellent
- New construction: No
- Year built: 2000
Details
- Builder model: Savoy
- Builder name: Toll Brothers
Utilities & green energy
- Electric: Underground
- Sewer: Public Sewer
- Water: Public
Community & HOA
Community
- Security: Security System
- Subdivision: Dolington Estates
HOA
- Has HOA: No
Location
- Region: Newtown
- Municipality: LOWER MAKEFIELD TWP
Financial & listing details
- Price per square foot: $214/sqft
- Tax assessed value: $85,460
- Annual tax amount: $22,102
- Date on market: 7/9/2026
- Listing agreement: Exclusive Right To Sell
- Listing terms: Cash,Conventional
- Inclusions: 2 Refrigerator, s (kitchen & Garage), Washer, Dryer, All Game Tables, Bar Tables And High Bar Chairs In Lower Level May Be Included As Buyer Elects. Media Cabinet In Family Room. Sound Equipment To Lower Level Media Room. All 'as Is' And Of No Monetary Value.
- Exclusions: Free Standing Chests Of Drawers In All Closets Are Not Included. All Tv's Are Excluded. Tv Mounts And Sound Equipment To Media Room Are Included.
- Ownership: Fee Simple
Estimated market value
Not available
Estimated sales range
Not available
Not available
Price history
| Date | Event | Price |
|---|---|---|
| 7/14/2026 | Contingent | $1,575,000$214/sqft |
Source:  Bright MLS #PABU2125166 Report a problem Bright MLS #PABU2125166 Report a problem | ||
| 7/9/2026 | Listed for sale | $1,575,000+79%$214/sqft |
Source: Bright MLS #PABU2125166 Report a problem | ||
| 9/3/2014 | Sold | $880,000-9.2%$120/sqft |
Source: Public Record Report a problem | ||
| 6/5/2014 | Listing removed | $969,000$132/sqft |
Source: Coldwell Banker Hearthside, Realtors #6390680 Report a problem | ||
| 5/18/2014 | Listed for sale | $969,000+38.5%$132/sqft |
Source: Coldwell Banker Hearthside, Realtors #6390680 Report a problem | ||
| 1/18/2001 | Sold | $699,775$95/sqft |
Source: Public Record Report a problem | ||
Public tax history
| Year | Property taxes | Tax assessment |
|---|---|---|
| 2025 | $21,242 +0.8% | $85,460 |
| 2024 | $21,079 +9.7% | $85,460 |
| 2023 | $19,221 +2.2% | $85,460 |
| 2022 | $18,804 +1.6% | $85,460 |
| 2021 | $18,505 | $85,460 |
| 2020 | $18,505 +3.8% | $85,460 |
| 2018 | $17,820 +4.4% | $85,460 |
| 2017 | $17,068 | $85,460 |
| 2016 | $17,068 | $85,460 |
| 2015 | -- | $85,460 |
| 2014 | -- | $85,460 -22.9% |
| 2013 | -- | $110,800 |
| 2012 | -- | $110,800 |
| 2011 | -- | $110,800 |
| 2010 | -- | $110,800 |
| 2009 | -- | $110,800 |
| 2008 | -- | $110,800 |
| 2007 | -- | $110,800 |
| 2006 | -- | $110,800 |
| 2005 | -- | $110,800 +300% |
| 2004 | -- | $27,700 |
| 2003 | -- | $27,700 |
| 2002 | -- | $27,700 +842.2% |
| 2000 | -- | $2,940 |
Find assessor info on the county website
Monthly payment
Est. payment
Payment breakdown
Explore the cost of this home by adjusting the details. Changes won't be saved.Climate risks
Neighborhood: 18940
Nearby schools
GreatSchools rating
- 8/10Quarry Hill El SchoolGrades: K-5Distance: 1.4 mi
- 6/10Pennwood Middle SchoolGrades: 6-8Distance: 4.9 mi
- 7/10Pennsbury High SchoolGrades: 9-12Distance: 6.5 mi
Schools provided by the listing agent
- High: Pennsbury
- District: Pennsbury
Source: Bright MLS. This data may not be complete. We recommend contacting the local school district to confirm school assignments for this home.
- $1,695,6004 bd3 ba4.3k sqft1900 Park Dr, Newtown, PA 18940Off Market
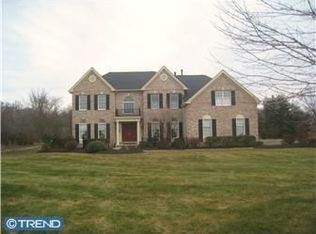
- $1,520,0004 bd3 ba4.8k sqft1664 Powderhorn Dr, Newtown, PA 18940Off Market
- $1,479,0004 bd4 ba4.6k sqft1661 Powderhorn Dr, Newtown, PA 18940Off Market
- $1,518,8004 bd4 ba4.8k sqft1627 Powderhorn Dr, Newtown, PA 18940Off Market
- $1,628,7005 bd3 ba5.1k sqft1660 Powderhorn Dr, Newtown, PA 18940Off Market
- $1,589,3004 bd5 ba5.3k sqft1676 Powderhorn Dr, Newtown, PA 18940Off Market
- $12,048-- bd-- ba-- sqft1600 Powderhorn Dr, Newtown, PA 18940Off Market
- $1,516,1004 bd4 ba5.2k sqft1651 Powderhorn Dr, Newtown, PA 18940Off Market
A local agent can set up tours, give advice and negotiate with sellers.
A local lender can help you make sure your offer is ready when you are.
Similar homes
- $1,200,0004 bd3 ba4.1k sqft2028 Farmview Dr, Newtown, PA 18940For Sale
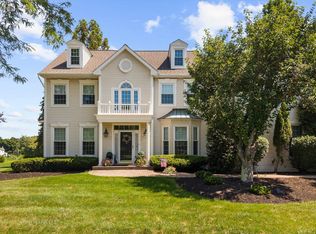
 MLS ID #PABU2127352, Mary Hall, Coldwell Banker Hearthside-Doylestown. Bright MLS
 - $1,390,0004 bd3 ba3.7k sqft2062 Silverwood Dr, Newtown, PA 18940For Sale
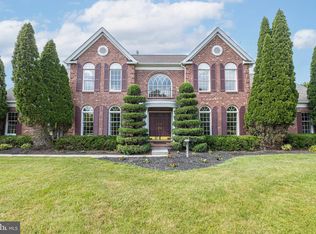 MLS ID #PABU2122826, Jay Spaziano, Jay Spaziano Real Estate. Bright MLS
 - $1,495,0005 bd5 ba4.6k sqft1 Bennett Ln, Newtown, PA 18940For Sale
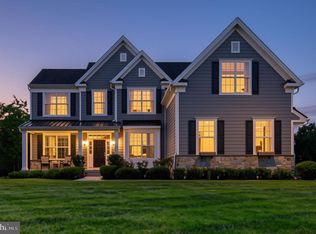 MLS ID #PABU2123030, Deb McIntosh, BHHS Fox & Roach-New Hope. Bright MLS
 - $1,699,5005 bd6 ba6k sqft1045 Washington Crossing Rd, Newtown, PA 18940For Sale
 MLS ID #PABU2115518, Jay Spaziano, Jay Spaziano Real Estate. Bright MLS
 - $1,292,5004 bd4 ba5.4k sqft1503 Brookfield Rd, Yardley, PA 19067For SaleMLS ID #PABU2127062, John Menno, BHHS Fox & Roach -Yardley/Newtown. Bright MLS
- $1,685,0004 bd6 ba5k sqft3969 Hillcrest Dr, Furlong, PA 18925For SaleMLS ID #PABU2127408, Graceann Tinney, Keller Williams Real Estate - Newtown. Bright MLS
- $1,650,0005 bd4 ba4.5k sqft7 Chaucer Ct, West Windsor, NJ 08550For SaleMLS ID #NJME2081282, Tanya Dorfman, Coldwell Banker Residential Brokerage-Princeton Jct. Bright MLS
- $1,749,0005 bd5 ba5.5k sqft2 Rossiter Cir, New Hope, PA 18938For SaleMLS ID #PABU2122434, Graceann Tinney, Keller Williams Real Estate - Newtown. Bright MLS
- $1,499,9006 bd5 ba6.9k sqft111 Cedar Glen Dr, New Hope, PA 18938For SaleMLS ID #PABU2118014, Joseph Bograd, Elite Realty Group Unl. Inc.. Bright MLS
- $2,295,0005 bd7 ba8.4k sqft161 Parsons Ln, Newtown, PA 18940For SaleMLS ID #PABU2123684, Nick DeLuca, KW Empower. Bright MLS
- $1,500,0006 bd6 ba4.9k sqftNone Available, Yardley, PA 19067For SaleMLS ID #PABU2125738, Mike Clement, Patterson-Schwartz - Greenville. Bright MLS
- $1,950,0004 bd6 ba5.7k sqft36 Timber Knoll Dr, Washington Crossing, PA 18977For SaleMLS ID #PABU2126730, Jay Spaziano, Jay Spaziano Real Estate. Bright MLS
- $1,995,0004 bd5 ba4.8k sqft941 Mount Eyre Rd, Washington Crossing, PA 18977For SaleMLS ID #PABU2124134, Greg Dwornikowski, Addison Wolfe Real Estate. Bright MLS
- $1,499,0004 bd5 ba5.3k sqft4029 Devonshire Dr, New Hope, PA 18938For SaleMLS ID #PABU2120154, Nick Esser, Addison Wolfe Real Estate. Bright MLS
- $1,599,0004 bd4 ba3.9k sqft24 Meadow Ln, Pennington, NJ 08534For SaleMLS ID #NJME2078944, Teresa Cunningham, BHHS Fox & Roach - Princeton. Bright MLS
- $1,595,0005 bd4 ba6.9k sqft28 High Ridge Rd, Skillman, NJ 08558For SaleMLS ID #NJSO2005808, Wendy Merkovitz, BHHS Fox & Roach - Princeton. Bright MLS
- $1,474,9004 bd5 ba5.1k sqft824 Warren Rd, Ambler, PA 19002For SaleMLS ID #PAMC2188960, Patrick Egan, Egan Real Estate. Bright MLS
- $1,599,0005 bd6 ba8.4k sqft1041 Herkness Dr, Meadowbrook, PA 19046For SaleMLS ID #PAMC2183028, Anna Skale, Keller Williams Main Line. Bright MLS
- $1,595,0004 bd6 ba6.9k sqft7 Mercer Gate Dr, Doylestown, PA 18901For SaleMLS ID #PABU2114582, Deana Corrigan, Compass RE. Bright MLS
- $1,599,0005 bd5 ba6.4k sqft6723 Point Pleasant Pike, New Hope, PA 18938For SaleMLS ID #PABU2122870, Deana Corrigan, Compass RE. Bright MLS
