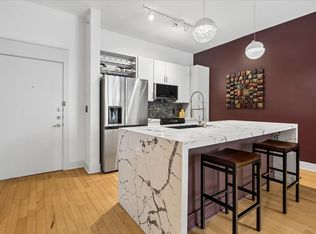
A STANDOUT among the one-bedroom residences at The Lofts on Post Oak, this bright 982-square-foot home offers a distinctive layout, generous living space, and abundant natural light. The open-concept kitchen flows into a spacious living area, while the private balcony overlooks the pool. The primary suite features a generous walk-in closet, double sinks, a soaking tub, and a separate shower.
Enjoy resort-style living with 24-hour concierge and valet parking, six pools, a fitness center, a theater room, and more. Ideally located in the heart of Uptown/Galleria, the residence is within walking distance of Whole Foods, premier dining, shopping, and entertainment, with The Galleria, River Oaks District, and Highland Village nearby. A wonderful opportunity for effortless lock-and-leave living!
For sale
$279,000
1901 Post Oak Blvd APT 3601, Houston, TX 77056
1beds
982sqft
Condominium
Built in 2003
-- sqft lot
$268,400 Zestimate®
$284/sqft
$615/mo HOA
What's special
Six poolsDistinctive layoutAbundant natural lightGenerous living spaceGenerous walk-in closetSoaking tubOpen-concept kitchen
- 19 days
- 107
- 6
Likely to sell faster than
Zillow last checked:
Listing updated:
Listed by:
Ivanna Evtukhova TREC #0793791 573-539-5740,
Keller Williams Realty Metropolitan
Source: HAR,MLS#: 78363991
Facts & features
Interior
Bedrooms & bathrooms
- Bedrooms: 1
- Bathrooms: 1
- Full bathrooms: 1
Primary bedroom
- Level: First
- Area: 225
- Dimensions: 15X15
Heating
- Electric
Cooling
- Ceiling Fan(s), Electric
Appliances
- Included: Disposal, Refrigerator, Electric Oven, Microwave, Electric Cooktop, Dryer, Full Size, Washer, Dishwasher, Washer/Dryer
- Laundry: Electric Dryer Hookup
Features
- Balcony, Elevator, All Bedrooms Down, Primary Bed - 1st Floor, Walk-In Closet(s)
- Flooring: Carpet, Tile, Wood
- Windows: Window Coverings
Interior area
- Total structure area: 982
- Total interior livable area: 982 sqft
Property
Parking
- Parking features: Additional Parking, Assigned, Auto Garage Door Opener, Connecting, Secured, Valet
- Has garage: Yes
Accessibility
- Accessibility features: Master Bath Disabled Access
Features
- Levels: 4-8 Story Building
- Patio & porch: Terrace
- Exterior features: Balcony/Terrace, Exercise Room, Trash Chute
- Spa features: Spa
Lot
- Features: Cleared
Details
- Parcel number: 1270910000269
Construction
Type & style
- Home type: Condo
- Property subtype: Condominium
Condition
- New construction: No
- Year built: 2003
Community & HOA
Community
- Features: Party Room
- Subdivision: Lofts/Post Oak
HOA
- Has HOA: Yes
- HOA fee: $615 monthly
Location
- Region: Houston
Financial & listing details
- Price per square foot: $284/sqft
- Tax assessed value: $240,508
- Annual tax amount: $5,254
- Date on market: 10/23/2026
- Listing terms: Cash,Conventional,FHA
- Ownership: Full Ownership
Estimated market value
$268,400
$255,000 - $282,000
$2,047/mo
Price history
| Date | Event | Price |
|---|---|---|
| 10/23/2026 | Listed for sale | $279,000+3.3%$284/sqft |
Source:  HAR #78363991 Report a problem | ||
| 7/14/2023 | Listing removed | -- |
Source: HAR #51083633 Report a problem | ||
| 6/18/2023 | Pending sale | $270,000$275/sqft |
Source: HAR #51083633 Report a problem | ||
| 6/13/2023 | Listed for sale | $270,000+8%$275/sqft |
Source: HAR #51083633 Report a problem | ||
| 9/19/2021 | Listing removed | -- |
Source: HAR #46175657 Report a problem | ||
| 8/6/2021 | Pending sale | $249,900$254/sqft |
Source: HAR #46175657 Report a problem | ||
| 3/19/2021 | Listed for sale | $249,900-18.1%$254/sqft |
Source: HAR #46175657 Report a problem | ||
| 4/3/2015 | Listing removed | $305,000$311/sqft |
Source: RE/MAX Grand #52546418 Report a problem | ||
| 3/20/2015 | Listed for sale | $305,000$311/sqft |
Source: RE/MAX Grand #52546418 Report a problem | ||
| 3/12/2015 | Pending sale | $305,000$311/sqft |
Source: RE/MAX Grand #52546418 Report a problem | ||
| 2/27/2015 | Listed for sale | $305,000+10792.9%$311/sqft |
Source: RE/MAX Grand #52546418 Report a problem | ||
| 5/11/2010 | Sold | -- |
Source: Public Record Report a problem | ||
| 2/14/2009 | Listing removed | $2,800$3/sqft |
Source: HAR #1743189 Report a problem | ||
| 12/13/2008 | Price change | $2,800-25.3%$3/sqft |
Source: HAR #1743189 Report a problem | ||
| 11/16/2008 | Price change | $3,750-98.6%$4/sqft |
Source: HAR #1743189 Report a problem | ||
| 10/17/2008 | Listed for sale | $275,000$280/sqft |
Source: HAR #9411779 Report a problem | ||
Public tax history
| Year | Property taxes | Tax assessment |
|---|---|---|
| 2025 | $5,456 -10.8% | $240,508 -12.1% |
| 2024 | $6,118 +74.7% | $273,644 +8.3% |
| 2023 | $3,503 -16.1% | $252,740 +3.6% |
| 2022 | $4,173 | $243,907 0% |
| 2021 | -- | $243,952 |
| 2020 | $2,303 -8.8% | $243,952 |
| 2019 | $2,526 -22.1% | $243,952 |
| 2018 | $3,241 | $243,952 -10% |
| 2017 | $3,241 -59.1% | $271,067 -8.6% |
| 2016 | $7,926 +12% | $296,626 |
| 2015 | $7,079 | $296,626 +13.7% |
| 2014 | $7,079 | $260,807 +23.1% |
| 2013 | -- | $211,898 +13.2% |
| 2012 | -- | $187,125 -4.6% |
| 2011 | -- | $196,099 |
| 2010 | -- | $196,099 -8.4% |
| 2009 | -- | $214,062 -14.7% |
| 2008 | -- | $251,047 |
| 2007 | -- | $251,047 |
Find assessor info on the county website
Monthly payment
Est. payment
Payment breakdown
Explore the cost of this home by adjusting the details. Changes won't be saved.Climate risks
Neighborhood: Greater Uptown
Nearby schools
Schools provided by the listing agent
- Elementary: Briargrove Elementary School
- Middle: Tanglewood Middle School
- High: Wisdom High School
Source: HAR. This data may not be complete. We recommend contacting the local school district to confirm school assignments for this home.
- $249,0001 bd1 ba869 sqft1901 Post Oak Blvd APT 4114, Houston, TX 77056For Sale

- $1,8501 bd1 ba1k sqft1901 Post Oak Blvd APT 1105, Houston, TX 77056For Rent
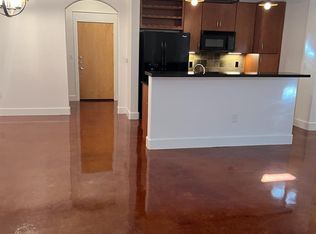
- $230,0001 bd1 ba982 sqft1901 Post Oak Blvd APT 1206, Houston, TX 77056For Sale
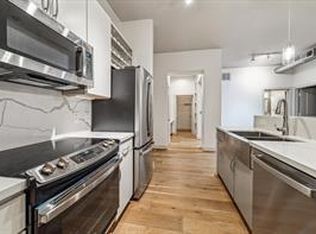
- $244,9001 bd1 ba965 sqft1901 Post Oak Blvd APT 2110, Houston, TX 77056Pending
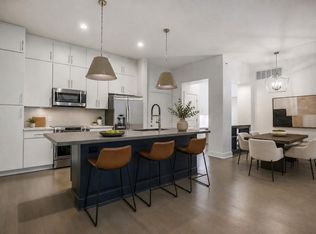
Similar homes
- $249,0001 bd1 ba869 sqft1901 Post Oak Blvd APT 4114, Houston, TX 77056For SaleMLS ID #47065147, Geraldine Vasek, Real Broker, LLC. HAR
- $269,9002 bd2 ba1.3k sqft5050 Ambassador Way APT 201, Houston, TX 77056For Sale
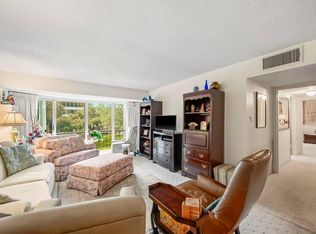 MLS ID #79111622, Rebecca Sykes, UTR TEXAS, REALTORS. HAR
- $270,0001 bd1 ba965 sqft1901 Post Oak Blvd APT 3216, Houston, TX 77056For Sale
 MLS ID #55660385, Sean Bornmueller, Camelot Realty Group. HAR
- $230,0001 bd1 ba982 sqft1901 Post Oak Blvd APT 1206, Houston, TX 77056For SaleMLS ID #23140798, Claudette Callebs, Real Broker, LLC. HAR
