Move-In Ready - The Anastasia is a stunning two-story end-unit home featuring 9’4” ceilings on the first floor and 9’ ceilings upstairs, creating an open and airy layout. This 3-bedroom, 2.5-bathroom home with a 2-car attached garage offers the perfect combination of style and functionality. The gourmet kitchen includes stainless steel appliances, gas service to the range/cooktop, and a spacious island with breakfast bar, ideal for entertaining or everyday family living. The private owner’s suite features a dual-sink vanity and walk-in closet, while a covered lanai extends living space outdoors for dining, relaxing, or enjoying Florida’s year-round sunshine. Living in Celebration means walkable streets, tree-lined neighborhoods, scenic lakes, top-rated schools, boutique shopping, and year-round community events, offering a charming small-town lifestyle with modern convenience in one of Central Florida’s most sought-after communities.
New construction
Price cut: $11K (9/23)
$610,990
1901 SEAWALL WAY, CELEBRATION, FL 34747
3beds
1,794sqft
Townhouse
Built in 2025
2,615 Square Feet Lot
$601,800 Zestimate®
$341/sqft
$518/mo HOA
What's special
Scenic lakesGourmet kitchenTree-lined neighborhoodsOpen and airy layoutStainless steel appliancesDual-sink vanityWalk-in closet
- 372 days
- 172
- 17
Zillow last checked:
Listing updated:
Listed by:
Elizabeth Manchester 407-440-1760,
MATTAMY REAL ESTATE SERVICES 407-440-1760
Source: Stellar MLS,MLS#: O6350208 Originating MLS: Orlando Regional
Originating MLS: Orlando Regional
Facts & features
Interior
Bedrooms & bathrooms
- Bedrooms: 3
- Bathrooms: 3
- Full bathrooms: 2
- 1/2 bathrooms: 1
Primary bedroom
- Features: Walk-In Closet(s)
- Level: Second
- Area: 208 Square Feet
- Dimensions: 16x13
Bedroom 2
- Features: Built-in Closet
- Level: Second
- Area: 130 Square Feet
- Dimensions: 10x13
Bedroom 3
- Features: Walk-In Closet(s)
- Level: Second
- Area: 100 Square Feet
- Dimensions: 10x10
Balcony porch lanai
- Level: First
- Area: 224 Square Feet
- Dimensions: 16x14
Balcony porch lanai
- Level: Second
Dining room
- Level: First
- Area: 110 Square Feet
- Dimensions: 11x10
Great room
- Level: First
- Area: 288 Square Feet
- Dimensions: 16x18
Kitchen
- Level: First
- Area: 150 Square Feet
- Dimensions: 10x15
Laundry
- Level: Second
Heating
- Central, Electric
Cooling
- Central Air
Appliances
- Included: Oven, Cooktop, Dishwasher, Disposal, Dryer, Gas Water Heater, Microwave, Range Hood, Refrigerator, Tankless Water Heater, Washer
- Laundry: Gas Dryer Hookup, Inside, Laundry Room, Upper Level, Washer Hookup
Features
- Built-in Features, Eating Space In Kitchen, High Ceilings, Kitchen/Family Room Combo, Living Room/Dining Room Combo, Open Floorplan, PrimaryBedroom Upstairs, Solid Wood Cabinets, Stone Counters, Thermostat, Walk-In Closet(s)
- Flooring: Carpet, Tile
- Doors: Sliding Doors
- Has fireplace: No
- Common walls with other units/homes: End Unit
Interior area
- Total structure area: 2,510
- Total interior livable area: 1,794 sqft
Video & virtual tour
Property
Parking
- Total spaces: 2
- Parking features: Alley Access, Driveway, Ground Level
- Attached garage spaces: 2
- Has uncovered spaces: Yes
Features
- Levels: Two
- Stories: 2
- Patio & porch: Covered, Front Porch, Patio
- Exterior features: Irrigation System, Lighting, Rain Gutters, Sidewalk
Lot
- Size: 2,615 Square Feet
- Features: Landscaped
- Residential vegetation: Trees/Landscaped
Details
- Parcel number: 262527368700012910
- Zoning: RES
- Special conditions: None
Construction
Type & style
- Home type: Townhouse
- Architectural style: Colonial
- Property subtype: Townhouse
Materials
- Block, Cement Siding, Wood Frame
- Foundation: Slab, Stem Wall
- Roof: Shingle
Condition
- Completed
- New construction: Yes
- Year built: 2025
Details
- Builder model: Anastasia
- Builder name: Mattamy Homes
- Warranty included: Yes
Utilities & green energy
- Sewer: Public Sewer
- Water: Public
- Utilities for property: BB/HS Internet Available, Cable Available, Electricity Connected, Fiber Optics, Natural Gas Connected, Phone Available, Sewer Connected, Sprinkler Recycled, Street Lights, Underground Utilities, Water Connected
Community & HOA
Community
- Features: Clubhouse, Deed Restrictions, Dog Park, Fitness Center, Golf Carts OK, Park, Playground, Pool, Sidewalks, Tennis Court(s)
- Security: Smoke Detector(s)
- Pet fee: $0 monthly
- Subdivision: CELEBRATION ISLAND VILLAGE
HOA
- Has HOA: Yes
- Amenities included: Fitness Center, Golf Course, Other, Park, Playground, Pool, Recreation Facilities, Tennis Court(s), Trail(s)
- Services included: Community Pool, Maintenance Structure, Maintenance Grounds, Pool Maintenance, Recreational Facilities, Trash
- HOA fee: $518 monthly
- HOA name: Grand Manors
- HOA phone: 407-566-1200
- Second HOA name: Celebration Residential Owners Association
Location
- Region: Celebration
Financial & listing details
- Price per square foot: $341/sqft
- Tax assessed value: $70,000
- Annual tax amount: $2,534
- Date on market: 10/13/2025
- Cumulative days on market: 372 days
- Listing terms: Cash,Conventional,VA Loan
- Ownership: Fee Simple
- Total actual rent: 0
- Electric utility on property: Yes
- Road surface type: Paved, Asphalt
Estimated market value
$601,800
$572,000 - $632,000
$3,127/mo
Price history
| Date | Event | Price |
|---|---|---|
| 9/23/2026 | Price change | $610,990-1.8%$341/sqft |
Source:  Stellar MLS #O6350208 Report a problem Stellar MLS #O6350208 Report a problem | ||
| 8/6/2026 | Price change | $621,990-0.6%$347/sqft |
Source: Stellar MLS #O6350208 Report a problem | ||
| 6/1/2026 | Price change | $625,990-12.4%$349/sqft |
Source: Stellar MLS #O6350208 Report a problem | ||
| 4/27/2026 | Price change | $714,802+9.1%$398/sqft |
Source: Mattamy Homes Report a problem | ||
| 4/21/2026 | Price change | $654,990-8.4%$365/sqft |
Source: Stellar MLS #O6350208 Report a problem | ||
| 4/17/2026 | Price change | $714,802+9%$398/sqft |
Source: Mattamy Homes - Orlando Report a problem | ||
| 3/25/2026 | Price change | $655,990+1.9%$366/sqft |
Source: Stellar MLS #O6350208 Report a problem | ||
| 3/22/2026 | Price change | $643,990-1.8%$359/sqft |
Source: Stellar MLS #O6350208 Report a problem | ||
| 2/17/2026 | Price change | $655,990-3.8%$366/sqft |
Source: Stellar MLS #O6350208 Report a problem | ||
| 2/2/2026 | Price change | $681,990-2.3%$380/sqft |
Source: Stellar MLS #O6350208 Report a problem | ||
| 1/22/2026 | Price change | $697,990-2.4%$389/sqft |
Source: Stellar MLS #O6350208 Report a problem | ||
| 11/16/2025 | Price change | $714,8020%$398/sqft |
Source: Mattamy Homes Report a problem | ||
| 10/13/2025 | Price change | $714,990+0%$399/sqft |
Source: Stellar MLS #O6350208 Report a problem | ||
| 8/22/2025 | Price change | $714,893+5.7%$398/sqft |
Source: Mattamy Homes Report a problem | ||
| 8/4/2025 | Listed for sale | $676,516$377/sqft |
Source: Mattamy Homes Report a problem | ||
Public tax history
| Year | Property taxes | Tax assessment |
|---|---|---|
| 2025 | $2,534 | $70,000 |
Find assessor info on the county website
Monthly payment
Est. payment
Payment breakdown
Explore the cost of this home by adjusting the details. Changes won't be saved.Climate risks
Neighborhood: 34747
Nearby schools
Schools provided by the listing agent
- Elementary: Island Village Elementary School
- Middle: Celebration K-8
- High: Celebration High
Source: Stellar MLS. This data may not be complete. We recommend contacting the local school district to confirm school assignments for this home.
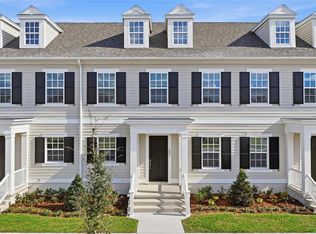
- $548,9903 bd3 ba1.6k sqft1895 Seawall Way, Celebration, FL 34747New Construction
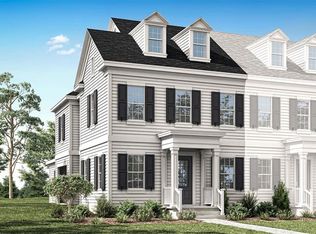
- $607,9903 bd3 ba1.7k sqft1907 Seawall Way, Celebration, FL 34747New Construction
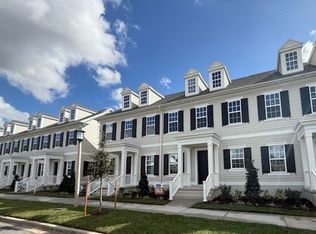
- $617,7293 bd3 ba1.6k sqft1913 Seawall Way, Celebration, FL 34747Sold
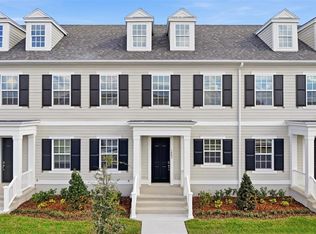
- $549,9903 bd3 ba1.6k sqft1883 Seawall Way, Celebration, FL 34747New Construction
Similar homes
- $549,9903 bd3 ba1.6k sqft1883 SEAWALL WAY, CELEBRATION, FL 34747New Construction
 MLS ID #O6349371, Elizabeth Manchester, MATTAMY REAL ESTATE SERVICES. Stellar MLS
 - $659,9003 bd3 ba1.8k sqft1851 COASTAL COURT, CELEBRATION, FL 34747For Sale
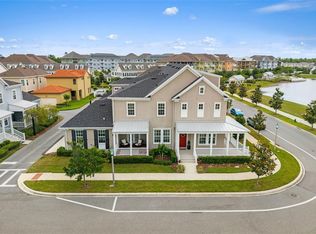 MLS ID #O6396408, Shawnie Keeton, KENNEDY REALTY GROUP LLC. Stellar MLS
 - $619,0003 bd3 ba1.8k sqft431 WATER STREET, CELEBRATION, FL 34747For Sale
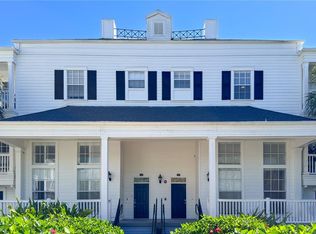 MLS ID #O6434329, Alex Leonardo, LLC, MS LAND & BUILDING LLC. Stellar MLS
 - $575,0003 bd2 ba2.2k sqft1999 LIMESTONE TRAIL, KISSIMMEE, FL 34747For Sale
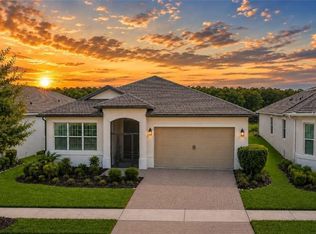 MLS ID #O6447154, Susan Rinaldi, VIVA ORLANDO REALTY INC.. Stellar MLS
 - $489,1555 bd6 ba2.1k sqft7498 SUNVILLE AVENUE, KISSIMMEE, FL 34747For SaleMLS ID #S5145047, Kaio Carioca, JMC REALTY. Stellar MLS
- $395,0003 bd3 ba1.7k sqft7959 DELWIN LANE, KISSIMMEE, FL 34747For SaleMLS ID #O6447479, Andre Kressler, KRESSLER REAL ESTATE. Stellar MLS
- $855,0003 bd3 ba1.9k sqft1010 PERIWINKLE COURT, CELEBRATION, FL 34747For SaleMLS ID #S5154513, Bruce Kinser, PROFILES INTERNATIONAL REALTY. Stellar MLS
- $849,0004 bd4 ba2k sqft1102 GOLDENASTER COURT, CELEBRATION, FL 34747For SaleMLS ID #O6421832, Laurentiu Stanica, STANICA REALTY GROUP. Stellar MLS
- $425,9003 bd2 ba1.5k sqft7721 SOMERSWORTH DRIVE, KISSIMMEE, FL 34747For SaleMLS ID #O6437257, Tina Liotine, KELLER WILLIAMS ADVANTAGE III. Stellar MLS
- $345,0002 bd2 ba1.5k sqft1646 KEY BAY TRAIL, KISSIMMEE, FL 34747For SaleMLS ID #O6441509, Susan Rinaldi, VIVA ORLANDO REALTY INC.. Stellar MLS
- $355,0002 bd2 ba1.5k sqft2042 KEY BAY TRAIL, KISSIMMEE, FL 34747For SaleMLS ID #O6438140, Susan Rinaldi, VIVA ORLANDO REALTY INC.. Stellar MLS
- $570,0004 bd3 ba2.5k sqft2860 CHANTILLY AVENUE, KISSIMMEE, FL 34741For SaleMLS ID #O6422215, Dilson Caputo, DILSON CAPUTO INTNL R. E. CORP. Stellar MLS
- $449,0003 bd3 ba1.8k sqft14014 SCARLET ASTER ALLEY, WINTER GARDEN, FL 34787For SaleMLS ID #O6418814, Jarrett Brown, LPT REALTY, LLC. Stellar MLS
- $459,9904 bd3 ba1.9k sqft4192 PARAGRAPH DRIVE, KISSIMMEE, FL 34746For SaleMLS ID #O6432816, Yukey Hoo, U KEY REALTY. Stellar MLS
- $629,9903 bd2 ba1.8k sqft12410 ENCORE AT OVATION WAY, WINTER GARDEN, FL 34787For SaleMLS ID #O6409937, Ken Pozek, REAL BROKER, LLC. Stellar MLS
- $515,0003 bd3 ba1.9k sqft13504 AUTUMN HARVEST AVENUE, WINTER GARDEN, FL 34787For SaleMLS ID #O6404264, Milena Nunez, REALTY ONE GROUP EVOLUTION. Stellar MLS
- $325,0004 bd3 ba1.7k sqft4432 SUMMER FLOWERS PLACE, KISSIMMEE, FL 34746For SaleMLS ID #S5157676, Hazel Heyer, KELLER WILLIAMS LEGACY REALTY. Stellar MLS
- $325,0004 bd3 ba1.6k sqft4440 SUMMER FLOWERS PLACE, KISSIMMEE, FL 34746For SaleMLS ID #S5157745, Hazel Heyer, KELLER WILLIAMS LEGACY REALTY. Stellar MLS
- $325,0004 bd3 ba1.6k sqft4436 SUMMER FLOWERS PLACE, KISSIMMEE, FL 34746For SaleMLS ID #S5157678, Hazel Heyer, KELLER WILLIAMS LEGACY REALTY. Stellar MLS
- $409,9003 bd2 ba2.3k sqft922 SUFFOLK PLACE, DAVENPORT, FL 33896For SaleMLS ID #O6447068, Karina Hernandez, LA ROSA REALTY LLC. Stellar MLS
