Exceptional opportunity to own a beautifully renovated home just a 5-minute walk to Downtown Celebration, offering one of the most desirable locations in the community. Completely remodeled in 2024, this residence combines contemporary luxury with timeless elegance. The impressive living room features over 20-foot ceilings and a stunning floor-to-ceiling porcelain accent wall with modern wood slat detailing, creating a dramatic focal point. The custom staircase showcases stainless steel railings with stainless steel cable balusters, enhancing the home's sleek architectural design. The gourmet kitchen is equipped with quartz countertops, a built-in cooktop, microwave, and wall oven with Air Fryer functionality, making it ideal for both everyday living and entertaining. Quartz countertops continue throughout all bathrooms, providing a cohesive luxury finish. Additional highlights include a charming temperature-controlled wine bar with wine cooler, a spacious covered rear porch perfect for outdoor entertaining, and a two-car attached garage. This is a rare opportunity to own a fully updated home in one of Celebration's most sought-after locations, just moments from restaurants, shops, lakes, walking trails, and community events. The unit is rented until 01/31/2027 for, $4300 per month, an investor's dream.
For sale
$619,000
431 WATER STREET, CELEBRATION, FL 34747
3beds
1,890sqft
Townhouse
Built in 1998
4,784 Square Feet Lot
$594,800 Zestimate®
$328/sqft
$1,118/mo HOA
What's special
Two-car attached garageBeautifully renovated home
- 26 days
- 1,940
- 188
Likely to sell faster than
Zillow last checked:
Listing updated:
Listed by:
Alex Leonardo 407-832-2946,
MS LAND & BUILDING LLC 407-512-1213
Source: Stellar MLS,MLS#: O6434329 Originating MLS: Orlando Regional
Originating MLS: Orlando Regional
Facts & features
Interior
Bedrooms & bathrooms
- Bedrooms: 3
- Bathrooms: 3
- Full bathrooms: 2
- 1/2 bathrooms: 1
Primary bedroom
- Features: Walk-In Closet(s)
- Level: Third
- Area: 256 Square Feet
- Dimensions: 16x16
Bedroom 2
- Features: Storage Closet
- Level: Third
- Area: 144 Square Feet
- Dimensions: 12x12
Bedroom 3
- Features: Storage Closet
- Level: Third
- Area: 144 Square Feet
- Dimensions: 12x12
Bathroom 1
- Level: Third
- Area: 72 Square Feet
- Dimensions: 12x6
Bathroom 2
- Level: Third
- Area: 48 Square Feet
- Dimensions: 8x6
Bathroom 3
- Level: Second
- Area: 32 Square Feet
- Dimensions: 8x4
Balcony porch lanai
- Level: Second
- Area: 400 Square Feet
- Dimensions: 20x20
Dining room
- Level: Second
- Area: 110 Square Feet
- Dimensions: 11x10
Family room
- Level: First
- Area: 400 Square Feet
- Dimensions: 20x20
Kitchen
- Level: Second
- Area: 96 Square Feet
- Dimensions: 12x8
Living room
- Level: Second
- Area: 160 Square Feet
- Dimensions: 16x10
Heating
- Central
Cooling
- Central Air
Appliances
- Included: Convection Oven, Cooktop, Dishwasher, Disposal, Dryer, Electric Water Heater, Gas Water Heater, Ice Maker, Microwave, Refrigerator, Washer, Wine Refrigerator
- Laundry: Common Area
Features
- Ceiling Fan(s), Dry Bar, Eating Space In Kitchen, High Ceilings, Open Floorplan, PrimaryBedroom Upstairs, Solid Surface Counters, Solid Wood Cabinets, Walk-In Closet(s)
- Flooring: Vinyl
- Has fireplace: No
Interior area
- Total structure area: 2,418
- Total interior livable area: 1,890 sqft
Video & virtual tour
Property
Parking
- Total spaces: 2
- Parking features: Garage - Attached
- Attached garage spaces: 2
Features
- Levels: Three Or More
- Stories: 3
- Exterior features: Balcony
Lot
- Size: 4,784 Square Feet
Details
- Parcel number: 072528542000014310
- Zoning: OPUD
- Special conditions: None
Construction
Type & style
- Home type: Townhouse
- Property subtype: Townhouse
Materials
- Block
- Foundation: Slab
- Roof: Shingle
Condition
- New construction: No
- Year built: 1998
Utilities & green energy
- Sewer: None
- Water: Public
- Utilities for property: Cable Available, Public
Community & HOA
Community
- Features: Clubhouse, Community Mailbox, Dog Park, Fitness Center, Golf Carts OK, Golf, Park, Playground, Pool, Tennis Court(s)
- Pet fee: $0 monthly
- Subdivision: WATER STREET CONDO PH 1
HOA
- Has HOA: Yes
- Services included: None
- HOA fee: $1,118 monthly
- HOA name: Waterstreet at Celebration - Dennis
- HOA phone: 321-939-2021
- Second HOA name: CROA
- Second HOA phone: 407-566-1200
Location
- Region: Celebration
Financial & listing details
- Price per square foot: $328/sqft
- Tax assessed value: $409,900
- Annual tax amount: $6,287
- Date on market: 9/13/2026
- Cumulative days on market: 27 days
- Ownership: Fee Simple
- Total actual rent: 50400
- Road surface type: Asphalt
Estimated market value
$594,800
$565,000 - $625,000
$3,822/mo
Price history
| Date | Event | Price |
|---|---|---|
| 9/13/2026 | Listed for sale | $619,000-27.2%$328/sqft |
Source:  Stellar MLS #O6434329 Report a problem Stellar MLS #O6434329 Report a problem | ||
| 12/1/2025 | Listing removed | $4,500$2/sqft |
Source: Stellar MLS #O6345012 Report a problem | ||
| 9/17/2025 | Listed for rent | $4,500+50%$2/sqft |
Source: Stellar MLS #O6345012 Report a problem | ||
| 8/28/2024 | Listing removed | -- |
Source: Stellar MLS #O6235566 Report a problem | ||
| 8/23/2024 | Listed for sale | $850,000+383.5%$450/sqft |
Source: Stellar MLS #O6235566 Report a problem | ||
| 11/18/2022 | Listing removed | -- |
Source: Zillow Rental Network_1 Report a problem | ||
| 11/4/2022 | Price change | $3,000-6.3%$2/sqft |
Source: Zillow Rental Network_1 #O6064703 Report a problem | ||
| 10/24/2022 | Price change | $3,200-8.6%$2/sqft |
Source: Zillow Rental Network_1 #O6064703 Report a problem | ||
| 10/10/2022 | Listed for rent | $3,500+16.7%$2/sqft |
Source: Zillow Rental Network_1 #O6064703 Report a problem | ||
| 10/23/2019 | Listing removed | $3,000$2/sqft |
Source: MS LAND & BUILDING LLC #O5815565 Report a problem | ||
| 10/1/2019 | Listed for rent | $3,000$2/sqft |
Source: MS LAND & BUILDING LLC #O5815565 Report a problem | ||
| 1/13/2012 | Sold | $175,800-40.4%$93/sqft |
Source: Stellar MLS #S4691097 Report a problem | ||
| 2/24/2005 | Sold | $294,800$156/sqft |
Source: Public Record Report a problem | ||
Public tax history
| Year | Property taxes | Tax assessment |
|---|---|---|
| 2025 | $6,287 +6.5% | $409,900 -3.1% |
| 2024 | $5,903 +10% | $423,100 +13.7% |
| 2023 | $5,368 +11.8% | $372,200 +14.9% |
| 2022 | $4,801 +10.5% | $324,000 +20.7% |
| 2021 | $4,344 +3.7% | $268,500 +5.3% |
| 2020 | $4,187 +1.1% | $255,100 +2.8% |
| 2019 | $4,143 | $248,200 +1.8% |
| 2018 | $4,143 +0.8% | $243,900 +3.7% |
| 2017 | $4,112 +1.1% | $235,300 +1.7% |
| 2016 | $4,068 +3.4% | $231,300 +1.6% |
| 2015 | $3,934 -13.9% | $227,600 +8.5% |
| 2014 | $4,570 | $209,700 +27.9% |
| 2013 | -- | $164,000 +16.4% |
| 2012 | -- | $140,900 |
Find assessor info on the county website
Monthly payment
Est. payment
Payment breakdown
Explore the cost of this home by adjusting the details. Changes won't be saved.Climate risks
Neighborhood: Celebration Village
Nearby schools
Schools provided by the listing agent
- Elementary: Celebration K-8
- Middle: Celebration K-8
- High: Celebration High
Source: Stellar MLS. This data may not be complete. We recommend contacting the local school district to confirm school assignments for this home.
Similar homes
- $469,0003 bd2 ba1.6k sqft1056 WATERSIDE DRIVE, CELEBRATION, FL 34747For Sale
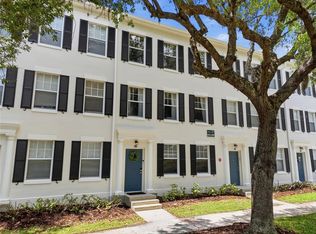
 MLS ID #O6402362, Madeleine Karaffa, ORANGE SLICE PROPERTIES. Stellar MLS
 - $575,0003 bd2 ba2.2k sqft1999 LIMESTONE TRAIL, KISSIMMEE, FL 34747For Sale
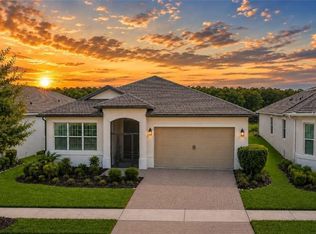 MLS ID #O6447154, Susan Rinaldi, VIVA ORLANDO REALTY INC.. Stellar MLS
 - $509,0002 bd3 ba1.6k sqft1426 RESOLUTE STREET, CELEBRATION, FL 34747For Sale
 MLS ID #O6422625, Laurentiu Stanica, STANICA REALTY GROUP. Stellar MLS
 - $610,9903 bd3 ba1.7k sqft1901 SEAWALL WAY, CELEBRATION, FL 34747New Construction
 MLS ID #O6350208, Elizabeth Manchester, MATTAMY REAL ESTATE SERVICES. Stellar MLS
 - $595,0005 bd5 ba2.1k sqft9058 HAYMAN LANE, KISSIMMEE, FL 34747New ConstructionMLS ID #S5157727, Betty Goncalvez Sardinha, EXP REALTY LLC. Stellar MLS
- $489,8904 bd5 ba1.8k sqft7595 SUNNY DREAMS LANE, KISSIMMEE, FL 34747For SaleMLS ID #O6410894, Daniel Pereira, CENTURY 21 CARIOTI. Stellar MLS
- $675,0003 bd2 ba1.9k sqft7774 FOUR SEASONS BOULEVARD, KISSIMMEE, FL 34747For SaleMLS ID #O6392299, Susan Rinaldi, VIVA ORLANDO REALTY INC.. Stellar MLS
- $855,0003 bd3 ba1.9k sqft1010 PERIWINKLE COURT, CELEBRATION, FL 34747For SaleMLS ID #S5154513, Bruce Kinser, PROFILES INTERNATIONAL REALTY. Stellar MLS
- $660,0004 bd5 ba2.6k sqft7494 GATHERING DRIVE, REUNION, FL 34747For SaleMLS ID #O6387395, Harold Olson, EXP REALTY LLC. Stellar MLS
- $549,9903 bd3 ba1.6k sqft1883 SEAWALL WAY, CELEBRATION, FL 34747New ConstructionMLS ID #O6349371, Elizabeth Manchester, MATTAMY REAL ESTATE SERVICES. Stellar MLS
- $849,0004 bd4 ba2k sqft1102 GOLDENASTER COURT, CELEBRATION, FL 34747For SaleMLS ID #O6421832, Laurentiu Stanica, STANICA REALTY GROUP. Stellar MLS
- $485,0004 bd3 ba1.9k sqft4804 LULLABY LANE, KISSIMMEE, FL 34746For SaleMLS ID #O6436833, Gustavo Dazzo Lotuffo, LA ROSA REALTY ORLANDO LLC. Stellar MLS
- $919,0004 bd4 ba2k sqft185 LONGVIEW AVENUE, KISSIMMEE, FL 34747For SaleMLS ID #TB8526544, Heather Spinosa, MIHARA & ASSOCIATES INC.. Stellar MLS
- $534,0003 bd3 ba2.1k sqft15813 SWEET LEMON WAY, WINTER GARDEN, FL 34787For SaleMLS ID #O6418559, Steven Koleno, BEYCOME OF FLORIDA LLC. Stellar MLS
- $425,0003 bd2 ba1.8k sqft5315 CORAL VINE LANE, KISSIMMEE, FL 34758For SaleMLS ID #O6446585, Claudia Montes, LPT REALTY, LLC. Stellar MLS
- $615,0004 bd3 ba2.1k sqft11006 ROBERT FROST DRIVE, WINTER GARDEN, FL 34787For SaleMLS ID #O6437992, Ashley Brosky, LUXE PROPERTIES. Stellar MLS
- $529,9995 bd3 ba2.6k sqft3430 CANVAS STREET, KISSIMMEE, FL 34741For SaleMLS ID #S5155398, Lina Arroyo, LOKATION. Stellar MLS
- $589,9004 bd2 ba1.9k sqft517 GARDEN HEIGHTS DRIVE, WINTER GARDEN, FL 34787For SaleMLS ID #O6446560, Kerstin Crow, LOKATION. Stellar MLS
- $345,0002 bd2 ba1.5k sqft1646 KEY BAY TRAIL, KISSIMMEE, FL 34747For SaleMLS ID #O6441509, Susan Rinaldi, VIVA ORLANDO REALTY INC.. Stellar MLS
