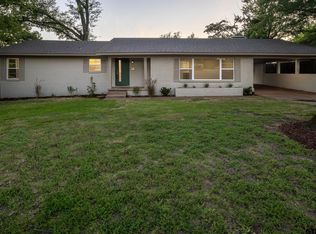
Come see this beautifully remodeled home in the heart of Tyler - near Green Acres Church - with 3 possibly 4 bedrooms on a corner lot. Thoughtfully renovated by its owners in 2022. Living room features a dramatic vaulted cedar ceiling, stone fireplace with wood mantel, custom lighting, custom window framing, woodwork and blinds and an oversized fan. Gorgeous gray ceramic tiles flow seamlessly into the formal dining room with new light fixtures,wainscoting,bay window, and a dedicated home office (or 4th bedroom) with sliding barn door. The Chef’s Kitchen shows off with its white shaker cabinetry (custom made) with glass uppers, a contrasting blue island with granite countertops, Samsung stainless steel appliances, a gas range with a pot filler, and a butler’s pantry with a custom built-in china hutch. And the breakfast nook offers a casual dining space with a large corner window, tray ceiling and candelabra lighting. Laundry room features a mudroom or catch-all space, new cabinetry and a farm sink. Even the garage was touched with a new door and motor, epoxy flooring and a whole-home water filtration system.The primary suite boasts a tiered cedar ceiling, walk-in closet, and enter the sliding barn door to find a spa-style bath with marble counters, walk-in shower, ceramic tile & custom made cabinets. The covered back patio overlooks a fenced backyard with mature trees, a stone outdoor fireplace, and storage shed. Minutes from Loop 323, US-69, close to TJC, and CHRISTUS Mother Frances Hospital and UT Health East Texas — with easy access to Bergfeld Park, the Tyler Rose Garden, Caldwell Zoo, and downtown Tyler dining and entertainment. Zoned for TISD Clarkston Elementary, Hubbard Middle School and Tyler Legacy. Spray foam insulation added in the attic, circle drive in the front added in 2023, entire home repainted, fresh wood trim - almost every surface has been touched! Better hurry. This astonishing home will not be available for long.
For sale
Price cut: $6K (8/14)
$323,000
1901 Sterling Dr, Tyler, TX 75701
3beds
1,931sqft
Single Family Residence
Built in 1965
10,454 Square Feet Lot
$318,900 Zestimate®
$167/sqft
$-- HOA
What's special
New light fixturesStorage shedCandelabra lightingCustom window framingFormal dining roomEntire home repaintedOversized fan
- 155 days
- 208
- 28
Zillow last checked:
Listing updated:
Listed by:
Pamela Walters 903-581-3900,
The Pamela Walters Group,
Carrie Lowery 972-567-0246
Source: GTARMLS,MLS#: 26007168
Facts & features
Interior
Bedrooms & bathrooms
- Bedrooms: 3
- Bathrooms: 2
- Full bathrooms: 2
Bathroom
- Features: Shower Only, Shower and Tub, Ceramic Tile, Marble
Heating
- Central/Gas
Cooling
- Central Electric
Appliances
- Included: Gas Range, Dishwasher, Disposal, Standard Gas
Features
- Vaulted Ceiling(s), Kitchen Island
- Flooring: Carpet, Tile, Other/See Remarks
- Windows: Blinds
- Fireplace features: Wood Burning, Gas, Stone
Interior area
- Total structure area: 1,931
- Total interior livable area: 1,931 sqft
Video & virtual tour
Property
Parking
- Total spaces: 2
- Parking features: Inside Entrance, Garage Door Opener, Concrete
- Garage spaces: 2
Features
- Levels: One
- Stories: 1
- Patio & porch: Covered
- Exterior features: Irrigation System, Rain Gutters
- Pool features: None
- Fencing: Wood
Lot
- Size: 10,454 Square Feet
- Features: Corner Lot, Subdivision Lot
Details
- Additional structures: Storage
- Parcel number: 150000097202001020
Construction
Type & style
- Home type: SingleFamily
- Architectural style: Traditional
- Property subtype: Single Family Residence
Materials
- Brick
- Foundation: Slab
- Roof: Composition
Condition
- Pre-owned
- Year built: 1965
Utilities & green energy
- Sewer: Public Sewer
- Water: Public
Green energy
- Energy efficient items: Insulation
Community & HOA
Community
- Features: Curbs
- Security: Audio Surveillance
- Subdivision: HIGHLAND TERRACE
HOA
- Has HOA: No
Location
- Region: Tyler
Financial & listing details
- Price per square foot: $167/sqft
- Tax assessed value: $282,142
- Annual tax amount: $4,799
- Date on market: 5/20/2026
- Listing terms: Conventional,FHA,VA Loan,Must Qualify,Cash
Estimated market value
$318,900
$303,000 - $335,000
$1,959/mo
Price history
| Date | Event | Price |
|---|---|---|
| 10/14/2026 | Listed for sale | $323,000$167/sqft |
Source:  GTARMLS #26007168 Report a problem GTARMLS #26007168 Report a problem | ||
| 10/9/2026 | Pending sale | $323,000$167/sqft |
Source: GTARMLS #26007168 Report a problem | ||
| 8/14/2026 | Price change | $323,000-1.8%$167/sqft |
Source: GTARMLS #26007168 Report a problem | ||
| 7/3/2026 | Listed for sale | $329,000$170/sqft |
Source: GTARMLS #26007168 Report a problem | ||
| 7/3/2026 | Contingent | $329,000$170/sqft |
Source: NTREIS #21276868 Report a problem | ||
| 7/3/2026 | Pending sale | $329,000$170/sqft |
Source: GTARMLS #26007168 Report a problem | ||
| 6/10/2026 | Price change | $329,000-2.9%$170/sqft |
Source: GTARMLS #26007168 Report a problem | ||
| 5/20/2026 | Listed for sale | $339,000+88.4%$176/sqft |
Source: GTARMLS #26007168 Report a problem | ||
| 2/28/2020 | Sold | -- |
Source: GTARMLS #10114710 Report a problem | ||
| 12/17/2019 | Pending sale | $179,900$93/sqft |
Source: RE/MAX Tyler #10114710 Report a problem | ||
| 12/10/2019 | Price change | $179,900-5.3%$93/sqft |
Source: RE/MAX Tyler #10114710 Report a problem | ||
| 10/16/2019 | Listed for sale | $189,900+22.5%$98/sqft |
Source: RE/MAX Tyler #10114710 Report a problem | ||
| 4/12/2017 | Sold | -- |
Source: GTARMLS #10077780 Report a problem | ||
| 4/23/2015 | Sold | -- |
Source: Agent Provided Report a problem | ||
| 3/1/2015 | Listed for sale | $155,000+4.2%$80/sqft |
Source: RE/MAX Tyler #10053137 Report a problem | ||
| 9/9/2014 | Listing removed | $148,750$77/sqft |
Source: The Pamela Walters Group, LLC #10047410 Report a problem | ||
| 8/12/2014 | Listed for sale | $148,750-0.5%$77/sqft |
Source: The Pamela Walters Group, LLC #10047410 Report a problem | ||
| 11/21/2009 | Listing removed | $149,500$77/sqft |
Source: Coldwell Banker United, Realtors #9992659 Report a problem | ||
| 10/13/2009 | Listed for sale | $149,500$77/sqft |
Source: Coldwell Banker United, Realtors #9992659 Report a problem | ||
Public tax history
| Year | Property taxes | Tax assessment |
|---|---|---|
| 2024 | $4,800 +4.7% | $282,142 +7.3% |
| 2023 | $4,583 +9.2% | $262,925 +22.7% |
| 2022 | $4,198 +6.5% | $214,283 +13.8% |
| 2021 | $3,941 +139.6% | $188,233 +3.9% |
| 2020 | $1,645 | $181,087 +8.2% |
| 2019 | $1,645 | $167,309 +5.2% |
| 2018 | $1,645 | $159,105 |
| 2017 | $1,645 -42.8% | $159,105 +4.4% |
| 2016 | $2,875 -2% | $152,402 +2.1% |
| 2015 | $2,935 | $149,206 |
| 2014 | $2,935 +4.9% | -- |
| 2013 | $2,798 +2.1% | -- |
| 2012 | $2,741 +0.5% | -- |
| 2011 | $2,728 | -- |
| 2010 | -- | $140,256 |
| 2009 | -- | $140,256 +2.8% |
| 2008 | -- | $136,400 +6.8% |
| 2007 | -- | $127,700 |
| 2006 | -- | $127,700 +2.7% |
| 2005 | -- | $124,300 +2.2% |
| 2004 | -- | $121,600 +2.9% |
| 2003 | -- | $118,200 +1.5% |
| 2002 | -- | $116,500 +18.8% |
| 2001 | -- | $98,100 +6.7% |
| 2000 | -- | $91,900 |
Find assessor info on the county website
Monthly payment
Est. payment
Payment breakdown
Explore the cost of this home by adjusting the details. Changes won't be saved.Climate risks
Neighborhood: 75701
Nearby schools
Schools provided by the listing agent
- Elementary: Clarkston
- Middle: Hubbard
- High: Tyler Legacy
Source: GTARMLS. This data may not be complete. We recommend contacting the local school district to confirm school assignments for this home.

Similar homes
- $309,0003 bd3 ba2.1k sqft2811 Yorktown Dr, Tyler, TX 75701For Sale
 MLS ID #26008827, Dee Martin, RE/MAX Alight. GTARMLS
 - $305,0003 bd2 ba2k sqft3215 Curtis Dr, Tyler, TX 75701For Sale
 MLS ID #26013125, Rebecca Burks, RE/MAX Professionals. GTARMLS
 - $339,0003 bd2 ba2.1k sqft3011 Jan Ave, Tyler, TX 75701For Sale
 MLS ID #26010411, Nathan Foreman, Nathan Foreman Real Estate, LLC. GTARMLS
 - $290,0003 bd2 ba1.5k sqft2708 McDonald Rd, Tyler, TX 75701For Sale
 MLS ID #21366066, RJ Avery. NTREIS
