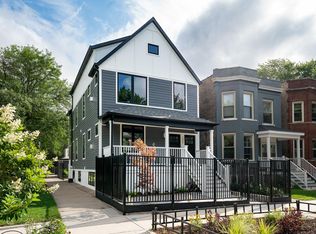
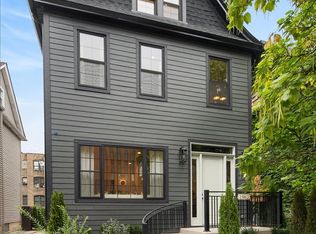
Simply the best 2-Flat! Unique 2023 full gut rehab created 2 duplex units, each with the feel of a single-family home. Property boasts two, 3-bedroom 2.5 & 2.0 bath luxury apartments. Corner lot provides incredible natural light via casement windows with top-down blinds for privacy. Welcoming Living Rooms have gas fireplaces. Large modern Kitchens have sizable islands, high-end Samsung appliances, hot water taps, and an extraordinary amount of storage space. Custom marble-tiled bathrooms with Grohe fixtures. Full-size front-loading washers and dryers. Primary Bedrooms have large walk-in closets and double vanity ensuite Bathrooms. LED lighting, Central heat and Air conditioning, Smart thermostats and door locks. Two car Garage parking wired for 240 EV charging and extra parking on driveway apron. Beautifully landscaped front and back yard with patios and a huge front porch. Solid lease, in Unit 2, may allow buyers to qualify for more than you think; check with your lender! This is a turn-key property; move in or lease Unit 1. Excellent location: Near Metra, CTA Brown + Red Line stations, and multiple dining & shopping districts. Walk to highly ranked/exemplary public schools (Chappell, Amundsen) or several excellent private schools: Lycee Francais de Chicago, Rogers Park Montessori, Chicago Waldorf, North Park Elementary. Close to Winnemac Park, West Ridge Nature Park, and beautiful city and lake-front parks. Enjoy Bowmanville's tranquility while being close to Andersonville/Lincoln Square.
Pending
$1,450,000
1901 W Berwyn Ave, Chicago, IL 60640
6beds
--sqft
Multi Family
Built in 1900
-- sqft lot
$-- Zestimate®
$--/sqft
$-- HOA
What's special
- --
- 51
- views
- 0
- saves
Zillow last checked:
Listing updated:
Listed by:
Jeff Graves, GRI 773-612-7203,
@properties Christie's International Real Estate
Source: MRED as distributed by MLS GRID,MLS#: 12748897
Facts & features
Interior
Bedrooms & bathrooms
- Bedrooms: 6
- Bathrooms: 5
- Full bathrooms: 4
- 1/2 bathrooms: 1
Rooms
- Room types: Foyer, Sitting Room
Bathroom
- Features: Separate Shower, Double Sink, Soaking Tub
Heating
- Has Heating (Unspecified Type)
Appliances
- Included: Humidifier, Gas Water Heater
Features
- Basement: Finished,Full
Property
Parking
- Total spaces: 4
- Parking features: Garage Door Opener, Electric Vehicle Charging Station(s), Yes, Garage Owned, Detached, Side Apron, Owned, Garage
- Garage spaces: 2
- Has uncovered spaces: Yes
Features
- Patio & porch: Patio
Lot
- Size: 3,125 Square Feet
- Dimensions: 25 x 125
- Features: Corner Lot
Details
- Parcel number: 14072210130000
- Special conditions: None
- Other equipment: Sump Pump
Construction
Type & style
- Home type: MultiFamily
- Property subtype: Multi Family
Materials
- Fiber Cement, Cement Siding
- Foundation: Concrete Perimeter
- Roof: Asphalt
Condition
- New construction: No
- Year built: 1900
- Major remodel year: 2023
Details
- Builder model: Jumbo 2-Flat
Utilities & green energy
- Sewer: Public Sewer
- Water: Lake Michigan
Community & HOA
Community
- Security: Carbon Monoxide Detector(s)
- Subdivision: Bowmanville
Location
- Region: Chicago
Financial & listing details
- Tax assessed value: $890,000
- Annual tax amount: $14,284
- Date on market: 9/8/2026
- Ownership: Fee Simple
Estimated market value
Not available
Estimated sales range
Not available
Not available
Price history
| Date | Event | Price |
|---|---|---|
| 6/20/2022 | Listing removed | -- |
Source:  MRED as distributed by MLS GRID #11399585 Report a problem | ||
| 5/31/2022 | Price change | $598,000-2.9% |
Source: MRED as distributed by MLS GRID #11399585 Report a problem | ||
| 5/23/2022 | Listed for sale | $616,000+17.3% |
Source: MRED as distributed by MLS GRID #11399585 Report a problem | ||
| 11/5/2021 | Sold | $525,000-4.5% |
Source: MRED as distributed by MLS GRID #11216088 Report a problem | ||
| 9/19/2021 | Contingent | $550,000 |
Source: MRED as distributed by MLS GRID #11216088 Report a problem | ||
| 9/11/2021 | Listed for sale | $550,000 |
Source: MRED as distributed by MLS GRID #11216088 Report a problem | ||
Public tax history
| Year | Property taxes | Tax assessment |
|---|---|---|
| 2024 | $15,912 +24.6% | $89,000 +47% |
| 2023 | $12,773 +33.6% | $60,540 +30.3% |
| 2022 | $9,560 +10.5% | $46,477 -5.1% |
| 2021 | $8,648 +2.5% | $49,000 +12.8% |
| 2020 | $8,435 -7.5% | $43,448 -11% |
| 2019 | $9,119 +1.7% | $48,819 |
| 2018 | $8,965 +2% | $48,819 +10.4% |
| 2017 | $8,790 -0.7% | $44,206 |
| 2016 | $8,854 +21.7% | $44,206 |
| 2015 | $7,277 +1.2% | $44,206 +14.1% |
| 2014 | $7,188 +671.1% | $38,740 |
| 2013 | $932 +6.8% | $38,740 |
| 2012 | $873 +2.3% | $38,740 -24.9% |
| 2011 | $853 +10.6% | $51,574 |
| 2010 | $771 -90.4% | $51,574 |
| 2009 | $8,042 +934.4% | $51,574 +5.6% |
| 2008 | $777 -9.2% | $48,827 |
| 2007 | $856 -5.8% | $48,827 |
| 2006 | $909 -13.9% | $48,827 +41.7% |
| 2005 | $1,055 -4.8% | $34,447 |
| 2004 | $1,108 -7.6% | $34,447 |
| 2003 | $1,199 -11.6% | $34,447 +50.3% |
| 2002 | $1,357 -6.6% | $22,923 |
| 2001 | $1,452 -8.8% | $22,923 |
| 2000 | $1,591 +0% | $22,923 +55.7% |
| 1999 | $1,591 | $14,726 |
Find assessor info on the county website
Monthly payment
Est. payment
Payment breakdown
Explore the cost of this home by adjusting the details. Changes won't be saved.Climate risks
Neighborhood: Bowmanville
Nearby schools
Schools provided by the listing agent
- Elementary: Chappell Elementary School
- Middle: Chappell Elementary School
- High: Amundsen High School
- District: 299
Source: MRED as distributed by MLS GRID. This data may not be complete. We recommend contacting the local school district to confirm school assignments for this home.
Similar homes
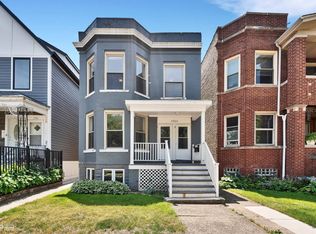
- $1,500,0006 bd4 ba3k sqft1633 W Winona St, Chicago, IL 60640New
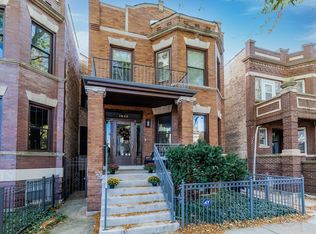 MLS ID #12789652, Jeff Bushaw, Fulton Grace Realty. MRED as distributed by MLS GRID
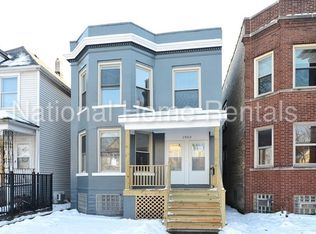
- $1,399,0004 bd3 ba2.4k sqft1826 W Farragut Ave, Chicago, IL 60640Active
 MLS ID #12670789, Daniel Nierman, 4 Sale Realty Advantage LLC. MRED as distributed by MLS GRID
- $1,950,0005 bd5 ba4k sqft1962 W Wilson Ave, Chicago, IL 60640Active
 MLS ID #12767615, Iris Kohl, Compass. MRED as distributed by MLS GRID
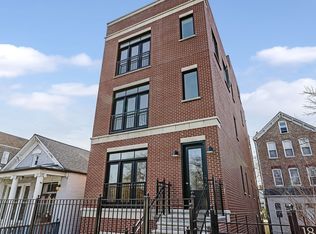
- $1,549,0007 bd7 ba-- sqft1817 W 19th St, Chicago, IL 60608Active
 MLS ID #12786361, Karen Biazar, North Clybourn Group, Inc.. MRED as distributed by MLS GRID
