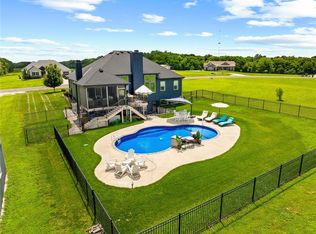
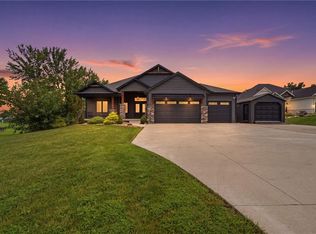
Welcome to your Private Oasis. Paved Roads & Excellent Location. This Gorgeous & Updated Home has everything you're looking for; Inground Heated Salt-Water Pool, Hot Springs Spa, 40x60 Heated & Insulated Shop, Full RV Hookups, 4 Large Bedrooms, Formal Dining Room, Updated Throughout on 3.6 +/- Acres, Backing only to Trees! Owner/Agent
Coming soon 08/08
$1,100,000
19011 E 192nd Ter, Pleasant Hill, MO 64080
4beds
3,565sqft
:
Get pre-qualified$7,010/mo
Single Family Residence
Built in ----
3.6 Acres Lot
$-- Zestimate®
$309/sqft
$-- HOA
What's special
- --
- on Zillow |
- 1,260
- views |
- 88
- saves |
Zillow last checked:
Listing updated:
Listed by:
Kara Knisely 913-940-1142,
Platinum Realty LLC,
Travis Knisely 913-940-1189,
Platinum Realty LLC
Source: Heartland MLS as distributed by MLS GRID,MLS#: 2630471
Facts & features
Interior
Bedrooms & bathrooms
- Bedrooms: 4
- Bathrooms: 4
- Full bathrooms: 4
Primary bedroom
- Features: Ceiling Fan(s)
- Level: First
Bedroom 2
- Features: All Carpet, Ceiling Fan(s)
- Level: First
Bedroom 3
- Features: All Carpet, Ceiling Fan(s)
- Level: First
Bedroom 4
- Features: All Carpet, Ceiling Fan(s)
- Level: Basement
Primary bathroom
- Features: Built-in Features, Double Vanity, Granite Counters, Separate Shower And Tub
- Level: First
Bathroom 1
- Features: Built-in Features, Ceramic Tiles, Granite Counters, Shower Over Tub
- Level: First
Bathroom 2
- Features: Ceramic Tiles, Granite Counters, Shower Only
- Level: Basement
Dining room
- Level: First
Kitchen
- Features: Granite Counters, Pantry
- Level: First
Living room
- Features: Ceiling Fan(s), Fireplace
- Level: First
Recreation room
- Features: Carpet, Ceiling Fan(s), Ceramic Tiles
- Level: Basement
Heating
- Electric, Heat Pump, Propane
Cooling
- Electric
Appliances
- Included: Dishwasher, Disposal, Exhaust Fan, Humidifier, Gas Range
- Laundry: Bedroom Level, In Basement
Features
- Ceiling Fan(s), Pantry, Smart Thermostat, Walk-In Closet(s)
- Flooring: Carpet, Tile, Wood
- Basement: Basement BR,Finished,Walk-Out Access
- Number of fireplaces: 1
- Fireplace features: Gas, Great Room, Insert
Interior area
- Total structure area: 3,565
- Total interior livable area: 3,565 sqft
- Finished area above ground: 2,049
- Finished area below ground: 1,516
Property
Parking
- Total spaces: 6
- Parking features: Attached, Detached, Garage Door Opener
- Attached garage spaces: 6
Features
- Patio & porch: Deck, Patio, Porch
- Has spa: Yes
- Spa features: Heated
- Fencing: Other
Lot
- Size: 3.6 Acres
- Features: Acreage, Estate Lot
Details
- Additional structures: Outbuilding
- Parcel number: 0166611
- Special conditions: Owner Agent
Construction
Type & style
- Home type: SingleFamily
- Architectural style: Craftsman,Traditional
- Property subtype: Single Family Residence
Materials
- Stone Veneer, Stucco, Wood Siding
- Roof: Composition
Utilities & green energy
- Sewer: Septic Tank
- Water: Public, PWS Dist
Community & HOA
Community
- Security: Security System, Smart Door Lock, Smoke Detector(s)
- Subdivision: Autumn Place
HOA
- Has HOA: No
Location
- Region: Pleasant Hill
Financial & listing details
- Price per square foot: $309/sqft
- Tax assessed value: $431,190
- Annual tax amount: $5,285
- Date on market: 7/14/2026
- Listing terms: Cash,Conventional,VA Loan
- Ownership: Private
- Road surface type: Paved
Estimated market value
Not available
Estimated sales range
Not available
Not available
Price history
Price history is unavailable.
Public tax history
| Year | Property taxes | Tax assessment |
|---|---|---|
| 2025 | $5,285 +12.7% | $81,930 +13.4% |
| 2024 | $4,687 +0.1% | $72,280 |
| 2023 | $4,681 +12.4% | $72,280 +12.9% |
| 2022 | $4,163 +1.6% | $64,010 |
| 2021 | $4,096 | $64,010 +3.3% |
| 2020 | -- | $61,940 +20.8% |
| 2019 | -- | $51,260 +10.6% |
| 2018 | $2,971 | $46,330 |
| 2017 | $2,971 +5% | $46,330 +5% |
| 2016 | $2,829 | $44,120 |
| 2015 | $2,829 -0.1% | $44,120 |
| 2014 | $2,832 | $44,120 |
| 2013 | $2,832 | $44,120 -1.9% |
| 2011 | -- | $44,990 |
| 2010 | -- | $44,990 |
| 2009 | -- | $44,990 |
Find assessor info on the county website
Monthly payment
Est. payment
Payment breakdown
Explore the cost of this home by adjusting the details. Changes won't be saved.Climate risks
Neighborhood: 64080
Nearby schools
GreatSchools rating
- 7/10Pleasant Hill Elementary SchoolGrades: 3-4Distance: 5.8 mi
- 6/10Pleasant Hill Middle SchoolGrades: 7-8Distance: 6.2 mi
- 7/10Pleasant Hill High SchoolGrades: 9-12Distance: 6.4 mi
- $605,7003 bd4 ba2.6k sqft19010 E 192nd Ter, Pleasant Hill, MO 64080Off Market
- $578,6003 bd0 ba1.8k sqft19007 E 192nd Ter, Pleasant Hill, MO 64080Off Market
- $501,6003 bd0 ba1.9k sqft19105 Autumn Ln, Pleasant Hill, MO 64080Off Market
- $570,6003 bd0 ba1.7k sqft19101 Autumn Ln, Pleasant Hill, MO 64080Off Market
- $700,1004 bd4 ba3.7k sqft18805 E 192nd Ter, Pleasant Hill, MO 64080Off Market
- $18,610-- bd-- ba-- sqft19200 S Autumn Ln, Pleasant Hill, MO 64080Off Market
- $15,44040 acres19405 S State Route 291, Pleasant Hill, MO 64080Off Market
- $678,2003 bd1 ba2.5k sqft19100 Autumn Ln, Pleasant Hill, MO 64080Off Market
A local agent can set up tours, give advice and negotiate with sellers.
A local lender can help you make sure your offer is ready when you are.
Similar homes
- $850,0004 bd4 ba3.2k sqft32605 E 175th St, Pleasant Hill, MO 64080For Sale
 MLS ID #2629666, Silas Gray, Keller Williams Southland. Heartland MLS as distributed by MLS GRID
 - $889,0004 bd4 ba3.3k sqft30303 Woodland Dr, Pleasant Hill, MO 64080For Sale
 MLS ID #2629615, Jamie Alaniz, Platinum Realty LLC. Heartland MLS as distributed by MLS GRID
 - $775,0004 bd4 ba2.9k sqft1504 Country Club Dr, Pleasant Hill, MO 64080For Sale
 MLS ID #2633325, Ken Hoover Group, Keller Williams KC North. Heartland MLS as distributed by MLS GRID
 - $875,0004 bd5 ba3.9k sqft905 Florence Ave, Raymore, MO 64083For Sale
 MLS ID #2613806, Marilyn May, Integrity Group Real Estate. Heartland MLS as distributed by MLS GRID
 - $1,499,0005 bd4 ba3.5k sqft7 Dakota Cir, Lake Winnebago, MO 64034For SaleMLS ID #2635456, Steven Roberts, RE/MAX Elite, REALTORS. Heartland MLS as distributed by MLS GRID
- $839,0004 bd3 ba3.1k sqft16901 215th St, Peculiar, MO 64078For SaleMLS ID #2626718, Kelly Shumway, Weichert, Realtors Welch & Co.. Heartland MLS as distributed by MLS GRID
- $949,9994 bd4 ba3.6k sqft579 N Winnebago Dr, Lake Winnebago, MO 64034For SaleMLS ID #2625257, Mindy Methner, ReeceNichols - Lees Summit. Heartland MLS as distributed by MLS GRID
- $925,0004 bd5 ba4.8k sqft1105 NE Moss Point Rd, Lees Summit, MO 64064For SaleMLS ID #2635046, Nicole Westhoff, ReeceNichols - Lees Summit. Heartland MLS as distributed by MLS GRID
- $800,0004 bd5 ba3.3k sqft124 Teton Rdg, Lake Winnebago, MO 64034For SaleMLS ID #2634511, Johni Kilton, Platinum Realty LLC. Heartland MLS as distributed by MLS GRID
- $825,0004 bd4 ba2.4k sqft3222 SW Pryor Rd, Lees Summit, MO 64082For SaleMLS ID #2632032, Joshua Fyffe, Keller Williams Southland. Heartland MLS as distributed by MLS GRID
- $619,9994 bd5 ba3.3k sqft2634 SW River Trail Rd, Lees Summit, MO 64082For SaleMLS ID #2635052, Mindy Methner, ReeceNichols - Lees Summit. Heartland MLS as distributed by MLS GRID
- $945,0005 bd3 ba2.8k sqft12001 S Eagle Crest Dr, Lees Summit, MO 64086For SaleMLS ID #2628351, Debbie Weber, RE/MAX Elite, REALTORS. Heartland MLS as distributed by MLS GRID
- $890,0005 bd5 ba4.1k sqft24611 E Woodland Cir, Lees Summit, MO 64086For SaleMLS ID #2621103, Max MacDonald, Real Broker, LLC-MO. Heartland MLS as distributed by MLS GRID
- $874,0004 bd3 ba3k sqft13 Tahoma Rdg, Lake Winnebago, MO 64034For SaleMLS ID #2615383, Cindy Hill, ReeceNichols - Lees Summit. Heartland MLS as distributed by MLS GRID
- $825,0004 bd4 ba3.5k sqft611 N Winnebago Dr, Lake Winnebago, MO 64034For SaleMLS ID #2606608, Vinny Monarez, Keller Williams Platinum Prtnr. Heartland MLS as distributed by MLS GRID
- $899,5005 bd5 ba3.4k sqft13507 Woodland Ranch Dr, Lone Jack, MO 64086New ConstructionMLS ID #2576495, Kristin Stark, ReeceNichols Shewmaker. Heartland MLS as distributed by MLS GRID
- $860,0005 bd6 ba4k sqft9314 W 163rd Ter, Overland Park, KS 66085For SaleMLS ID #2633715, Bala Subramaniam, Blue Valley Living. Heartland MLS as distributed by MLS GRID
- $899,0004 bd5 ba4.6k sqft30704 E Adams Cemetery Rd, Grain Valley, MO 64029For SaleMLS ID #2621357, Brad Harris, Real Broker, LLC. Heartland MLS as distributed by MLS GRID
- $750,0004 bd3 ba3.1k sqft4705 NE Gateway Dr, Lees Summit, MO 64064For SaleMLS ID #2635243, Sherry Westhues, RE/MAX Elite, REALTORS. Heartland MLS as distributed by MLS GRID
- $650,0005 bd5 ba4.2k sqft324 NW Bradford St, Lees Summit, MO 64064For SaleMLS ID #2634981, THOMAS REAL ESTATE GROUP, ReeceNichols - Leawood. Heartland MLS as distributed by MLS GRID
