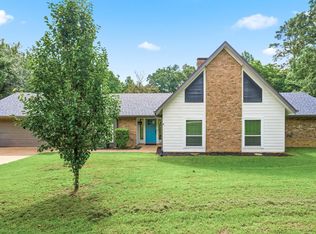
What if your next home had more than just bedrooms and bathrooms? Welcome to living with space, flexibility, and functionality all in one! Situated on a corner lot, 19017 Pinedale Circle in Flint is a well-maintained 3-bedroom, 2-bath home offering approximately 2,046 square feet of comfortable living space with features that are hard to find. Inside, you’ll find two separate living areas, giving you plenty of room for entertaining, relaxing, or creating a dedicated game room, media space, or second family room. The spacious kitchen and dining combo offers abundant cabinetry, prep space, and a layout designed for everyday living and gathering with family and friends. Just off the primary suite is an enclosed heated and cooled flex space perfect for a home gym, playroom, nursery, hobby room, or private retreat. Need even more room to work or create? The detached heated and cooled office provides an ideal setup for remote work, a studio, or business space. One of the standout features of this property is the impressive detached 877 sqft heated and cooled garage/shop space currently being utilized for boat storage, a golf simulator, and woodworking area—offering endless possibilities for hobbies, storage, projects, or entertaining. All of this while still maintaining backyard space for kids, pets, gatherings, or outdoor enjoyment. If you’ve been searching for a property with versatile spaces, workshop potential, and room to truly spread out, this one is a must-see!
Pending
Price cut: $5.1K (7/13)
$339,900
19017 Pinedale Cir, Flint, TX 75762
3beds
2,047sqft
:
Get pre-qualified$2,636/mo
Single Family Residence
Built in 1984
-- sqft lot
$334,700 Zestimate®
$166/sqft
$-- HOA
What's special
Corner lotAbundant cabinetry
- 60 days |
- 496 |
- 37 |
Zillow last checked:
Listing updated:
Listed by:
Nate Rhyne nate@livingetx.com,
Realty One Group Rose
Source: GTARMLS,MLS#: 26007355
Facts & features
Interior
Bedrooms & bathrooms
- Bedrooms: 3
- Bathrooms: 2
- Full bathrooms: 2
Rooms
- Room types: Separate Formal Living, Den, Office, Family Room, Other/See Remarks, 2 Living Areas
Bedroom
- Features: Walk-In Closet(s)
- Level: Main
Bathroom
- Features: Shower Only, Shower and Tub, Walk-In Closet(s)
Kitchen
- Features: Kitchen/Eating Combo
Heating
- Central/Electric, Fireplace(s)
Cooling
- Central Electric, Other/See Remarks, Ceiling Fan(s)
Appliances
- Included: Range/Oven-Electric, Dishwasher, Microwave, Electric Water Heater
Features
- Ceiling Fan(s)
- Flooring: Carpet, Tile, Vinyl Plank
- Windows: Blinds
- Number of fireplaces: 1
- Fireplace features: One Wood Burning, Brick
Interior area
- Total structure area: 2,047
- Total interior livable area: 2,047 sqft
Property
Parking
- Total spaces: 1
- Parking features: Garage Faces Side, Detached, Door w/Opener w/Controls, Workshop in Garage
- Garage spaces: 1
- Has uncovered spaces: Yes
Features
- Levels: One
- Stories: 1
- Patio & porch: Patio Open
- Exterior features: Gutter(s)
- Pool features: None
- Fencing: Wood
Lot
- Features: Corner Lot, Subdivision Lot
Details
- Additional structures: Storage, Workshop, Second Residence
- Parcel number: 181045000400027000
- Special conditions: None
Construction
Type & style
- Home type: SingleFamily
- Architectural style: Ranch,Traditional
- Property subtype: Single Family Residence
Materials
- Brick Veneer, Siding
- Foundation: Slab
- Roof: Composition
Condition
- Year built: 1984
Utilities & green energy
- Sewer: Public Sewer, Septic Tank
- Water: Cooperative
- Utilities for property: Cable Internet, Cable Available
Community & HOA
Community
- Security: Security System, Smoke Detector(s)
- Subdivision: Royal Oaks
HOA
- Has HOA: No
Location
- Region: Flint
Financial & listing details
- Price per square foot: $166/sqft
- Tax assessed value: $326,629
- Annual tax amount: $4,359
- Date on market: 5/26/2026
- Listing terms: Conventional,FHA,VA Loan,Cash
- Road surface type: Paved
Estimated market value
$334,700
$318,000 - $351,000
$2,009/mo
Price history
| Date | Event | Price |
|---|---|---|
| 7/24/2026 | Pending sale | $339,900$166/sqft |
Source:  GTARMLS #26007355 Report a problem GTARMLS #26007355 Report a problem | ||
| 7/13/2026 | Price change | $339,900-1.5%$166/sqft |
Source: GTARMLS #26007355 Report a problem | ||
| 6/22/2026 | Price change | $345,000-1.4%$169/sqft |
Source: GTARMLS #26007355 Report a problem | ||
| 5/26/2026 | Listed for sale | $349,900+122.9%$171/sqft |
Source: GTARMLS #26007355 Report a problem | ||
| 9/9/2015 | Listing removed | $157,000$77/sqft |
Source: Coldwell Banker Residential Brokerage #10057085 Report a problem | ||
| 6/18/2015 | Listed for sale | $157,000$77/sqft |
Source: Coldwell Banker Residential Brokerage - Tyler #10057085 Report a problem | ||
Public tax history
| Year | Property taxes | Tax assessment |
|---|---|---|
| 2024 | $4,695 +17.6% | $326,629 +27.8% |
| 2023 | $3,993 +2.6% | $255,486 +15.4% |
| 2022 | $3,892 +7.5% | $221,405 +15.7% |
| 2021 | $3,621 +1.1% | $191,299 +2% |
| 2020 | $3,580 +8% | $187,518 +11.2% |
| 2019 | $3,314 -1.7% | $168,707 +1.5% |
| 2018 | $3,370 +0.4% | $166,265 |
| 2017 | $3,358 +11.1% | $166,265 +9.5% |
| 2016 | $3,021 +14.9% | $151,847 +3.5% |
| 2015 | $2,629 | $146,741 |
| 2014 | $2,629 +7.3% | -- |
| 2013 | $2,451 +3% | -- |
| 2012 | $2,380 +0.4% | -- |
| 2011 | $2,370 | -- |
| 2010 | -- | $130,019 -0.1% |
| 2009 | -- | $130,100 |
| 2008 | -- | $130,100 |
| 2007 | -- | $130,100 |
| 2006 | -- | $130,100 +7.8% |
| 2005 | -- | $120,700 |
| 2004 | -- | $120,700 +2.8% |
| 2003 | -- | $117,400 +7% |
| 2002 | -- | $109,700 +2% |
| 2001 | -- | $107,600 +6.9% |
| 2000 | -- | $100,700 |
Find assessor info on the county website
Monthly payment
Est. payment
Payment breakdown
Explore the cost of this home by adjusting the details. Changes won't be saved.Climate risks
Neighborhood: 75762
Nearby schools
GreatSchools rating
- 8/10Owens Elementary SchoolGrades: PK-5Distance: 3.3 mi
- 7/10Three Lakes Middle SchoolGrades: 6-8Distance: 5 mi
- 6/10Tyler Legacy High SchoolGrades: 9-12Distance: 7 mi
Schools provided by the listing agent
- Elementary: Owens
- Middle: Three Lakes
- High: Tyler Legacy
Source: GTARMLS. This data may not be complete. We recommend contacting the local school district to confirm school assignments for this home.
- $235,300-- bd2 ba1.4k sqft19023 Pinedale Cir, Flint, TX 75762Off Market
- $240,200-- bd2 ba1.7k sqft2226 Leaning Oaks, Flint, TX 75762Off Market
- $243,7004 bd2 ba1.7k sqft19061 Oak Trail Dr, Flint, TX 75762Off Market
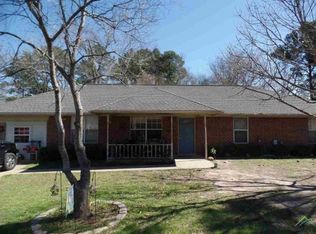
- $270,1003 bd2 ba1.6k sqft19010 Pinedale Cir, Flint, TX 75762Off Market

- $239,400-- bd2 ba1.7k sqft2542 Leaning Oaks, Flint, TX 75762Off Market
- $--3 bd2 ba1.6k sqft19055 Oak Trl, Kilgore, TX 75662Sold
- $--3 bd2 ba1.6k sqft19055 Oak Trail Dr, Flint, TX 75762Sold
- $238,900-- bd2 ba1.5k sqft19067 Oak Trail Dr, Flint, TX 75762Off Market
A local agent can set up tours, give advice and negotiate with sellers.
A local lender can help you make sure your offer is ready when you are.
Similar homes
- $295,0003 bd2 ba1.7k sqft13257 Oak Hill Ln, Flint, TX 75762For Sale
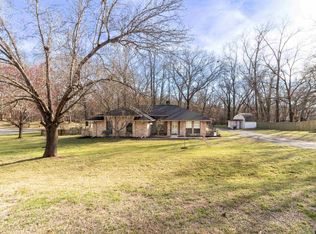 MLS ID #26002637, Melissa Vance, Realty One Group Rose. GTARMLS
 - $267,5003 bd2 ba1.6k sqft341 Frederick Cir, Flint, TX 75762For Sale
 MLS ID #26007572, Sarah Barnett, RE/MAX Benchmark. GTARMLS
 - $284,0004 bd2 ba2k sqft268 Cass Cir, Flint, TX 75762For Sale
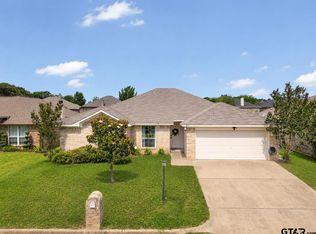 MLS ID #26007293, Jennifer Carmon, Realty One Group Rose. GTARMLS
 - $365,0003 bd2 ba2.1k sqft18184 County Road 1275, Tyler, TX 75703For Sale
 MLS ID #26008155, Shelby Hankins, CB&A, Realtors - Tyler. GTARMLS
 - $289,5004 bd2 ba1.7k sqft11274 Meadows Dr, Flint, TX 75762For SaleMLS ID #26005435, Julie Maberry, Coldwell Banker Apex, REALTORS. GTARMLS
- $279,0003 bd2 ba1.6k sqft11673 Lanes End Dr, Flint, TX 75762For SaleMLS ID #26005985, Myriah Boles, Standard Real Estate. GTARMLS
- $333,0004 bd2 ba1.3k sqft602 Ella St, Bullard, TX 75757For SaleMLS ID #25016152, Victor Covarrubias, RE/MAX Tyler. GTARMLS
- $339,9004 bd2 ba1.8k sqft12311 County Road 182, Bullard, TX 75757For SaleMLS ID #26005224, Patty Taylor, County Line Realty. GTARMLS
- $368,5004 bd2 ba2.2k sqft602 Windover Ln, Bullard, TX 75757For SaleMLS ID #26009324, Kiersten Crawford, Kiersten Crawford, Broker. GTARMLS
- $395,0003 bd2 ba1.5k sqft17195 County Road 1263, Flint, TX 75762For SaleMLS ID #20263064, Delanee Clark, RE/MAX Landmark. LGVBOARD
- $379,9004 bd2 ba2.4k sqft1388 Santa Fe Trl, Tyler, TX 75703For SaleMLS ID #26007556, Sydney Wright, Realty One Group Rose. GTARMLS
- $370,0004 bd3 ba2.4k sqft415 Hampton Hill Dr, Tyler, TX 75703For SaleMLS ID #26006885, Tammy Pollard, Coldwell Banker Apex, REALTORS. GTARMLS
- $300,0003 bd2 ba1.2k sqft20351 Eastern Hills Dr, Flint, TX 75762For SaleMLS ID #26006659, Anglique Sullivan, Staples Sotheby's International Realty. GTARMLS
- $299,9004 bd2 ba2k sqft354 Royal Cir, Whitehouse, TX 75791For SaleMLS ID #26008596, Judy Kunzman, Keller Williams Realty-Tyler. GTARMLS
- $353,0004 bd3 ba1.8k sqft2395 Royal Dr E, Chandler, TX 75758For SaleMLS ID #26009212, Madalyn Anderson, Ember Realty. GTARMLS
- $349,5003 bd2 ba1.8k sqft8309 Bucknell Dr, Tyler, TX 75703For SaleMLS ID #26004171, Thomas Miller, Dwell Realty. GTARMLS
- $425,0003 bd2 ba2k sqft17414 Lakeview Dr, Flint, TX 75762For SaleMLS ID #26008689, Liz Stovall, Berkshire Hathaway HomeServices Premier Properties. GTARMLS
- $329,9904 bd2 ba2.2k sqft4728 Downing St, Tyler, TX 75703For SaleMLS ID #26002618, Kathleen West, Dwell Realty. GTARMLS
- $365,0003 bd2 ba1.8k sqft796 Fm 2661, Tyler, TX 75704For SaleMLS ID #26009625, Rebecca Burks, RE/MAX Professionals. GTARMLS
- $325,0003 bd2 ba1.9k sqft2225 Heather Ln, Tyler, TX 75703For SaleMLS ID #26006030, Dominique Ceja, Platinum Realty Group Tyler LLC. GTARMLS
