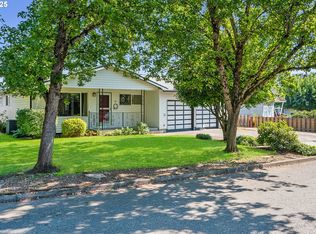
Open House Thursday 12-3. Come see this great single-level, 3 bedroom with oversized primary suite home with a full basement and plenty of potential! Located in a desirable area, this property offers comfortable main-level living with the opportunity to create a second living space in the basement. The main floor features 3 bedrooms, 2 bathrooms, a spacious living room, dining area, and kitchen. Outside, enjoy the large fenced yard with plenty of room for entertaining, gardening, pets, or relaxing. With a great layout, a full basement, and lots of potential, this home is ready for you to make it your own. Don’t miss the opportunity to see all this property has to offer!
Short sale pending
$399,999
1902 SE 151st Ave, Portland, OR 97233
3beds
1,986sqft
Residential, Single Family Residence
Built in 1961
6,969 Square Feet Lot
$-- Zestimate®
$201/sqft
$-- HOA
What's special
Comfortable main-level livingLarge fenced yardDining areaFull basementOversized primary suite
- 8 days
- 30
- 4
Likely to sell faster than
Zillow last checked:
Listing updated:
Listed by:
Aaron Signor 360-234-3160,
SBRE Small Business Realty Inc.
Source: RMLS (OR),MLS#: 746081781
Facts & features
Interior
Bedrooms & bathrooms
- Bedrooms: 3
- Bathrooms: 3
- Full bathrooms: 3
- Main level bathrooms: 2
Rooms
- Room types: Bonus Room, Family Room, Bedroom 2, Bedroom 3, Dining Room, Kitchen, Living Room, Primary Bedroom
Primary bedroom
- Level: Main
Bedroom 2
- Level: Main
Bedroom 3
- Level: Main
Dining room
- Level: Main
Family room
- Level: Lower
Kitchen
- Level: Main
Living room
- Level: Main
Heating
- Forced Air
Appliances
- Included: Dishwasher, Free-Standing Range, Gas Water Heater
Features
- Flooring: Hardwood
- Basement: Partially Finished
- Number of fireplaces: 2
- Fireplace features: Wood Burning
Interior area
- Total structure area: 1,986
- Total interior livable area: 1,986 sqft
Property
Parking
- Parking features: Driveway
- Has uncovered spaces: Yes
Features
- Stories: 2
- Exterior features: Yard
- Fencing: Fenced
Lot
- Size: 6,969 Square Feet
- Features: Level, SqFt 7000 to 9999
Details
- Parcel number: R234681
Construction
Type & style
- Home type: SingleFamily
- Architectural style: Ranch
- Property subtype: Residential, Single Family Residence
Materials
- Cedar, Shake Siding
- Roof: Composition
Condition
- Resale
- New construction: No
- Year built: 1961
Utilities & green energy
- Gas: Gas
- Sewer: Public Sewer
- Water: Public
Community & HOA
HOA
- Has HOA: No
Location
- Region: Portland
Financial & listing details
- Price per square foot: $201/sqft
- Tax assessed value: $414,650
- Annual tax amount: $8,353
- Date on market: 9/13/2026
- Listing terms: Cash,Conventional
- Road surface type: Paved
Foreclosure details
Estimated market value
Not available
Estimated sales range
Not available
Not available
Price history
| Date | Event | Price |
|---|---|---|
| 9/28/2026 | Contingent | $399,999$201/sqft |
Source:  RMLS (OR) #746081781 Report a problem RMLS (OR) #746081781 Report a problem | ||
| 9/14/2026 | Listed for sale | $399,999-14%$201/sqft |
Source: RMLS (OR) #746081781 Report a problem | ||
| 5/5/2022 | Sold | $465,000+9.4%$234/sqft |
Source: RMLS (OR) #22245394 Report a problem | ||
| 4/5/2022 | Pending sale | $425,000$214/sqft |
Source: RMLS (OR) #22245394 Report a problem | ||
| 3/31/2022 | Listed for sale | $425,000+56.8%$214/sqft |
Source: RMLS (OR) #22245394 Report a problem | ||
| 4/12/2017 | Sold | $271,000+8.4%$136/sqft |
Source: RMLS (OR) #17506388 Report a problem | ||
| 3/5/2017 | Pending sale | $249,900$126/sqft |
Source: Sapphire Realty Group LLC #17506388 Report a problem | ||
| 2/28/2017 | Listed for sale | $249,900+26.9%$126/sqft |
Source: Sapphire Realty Group LLC #17506388 Report a problem | ||
| 7/2/2008 | Sold | $196,895-21.7%$99/sqft |
Source: Public Record Report a problem | ||
| 9/6/2007 | Sold | $251,445+81%$127/sqft |
Source: Public Record Report a problem | ||
| 6/12/1998 | Sold | $138,900$70/sqft |
Source: Public Record Report a problem | ||
Public tax history
| Year | Property taxes | Tax assessment |
|---|---|---|
| 2025 | $8,353 +11.6% | $204,490 +3% |
| 2024 | $7,485 +42.8% | $198,540 +3% |
| 2023 | $5,241 +23.7% | $192,760 +3% |
| 2022 | $4,237 -0.9% | $187,150 +3% |
| 2021 | $4,274 +12.1% | $181,700 +3% |
| 2020 | $3,811 +3.9% | $176,410 +3% |
| 2019 | $3,667 | $171,280 +3% |
| 2018 | $3,667 +3.5% | $166,300 +3% |
| 2017 | $3,544 +7.6% | $161,460 +3% |
| 2016 | $3,293 | $156,760 +3% |
| 2015 | $3,293 +9% | $152,200 +3% |
| 2014 | $3,020 +22% | $147,770 +3% |
| 2013 | $2,476 +4.7% | $143,470 +3% |
| 2012 | $2,364 -4.2% | $139,300 +3% |
| 2011 | $2,469 -15% | $135,250 +3% |
| 2010 | $2,904 +4% | $131,320 +3% |
| 2009 | $2,792 +5.9% | $127,500 +3% |
| 2008 | $2,636 +0.1% | $123,790 +3% |
| 2007 | $2,633 +3.3% | $120,190 +3% |
| 2006 | $2,550 +2.3% | $116,690 +3% |
| 2005 | $2,493 +3% | $113,300 +3% |
| 2004 | $2,420 +1.8% | $110,000 +3% |
| 2003 | $2,376 +9% | $106,800 +3% |
| 2002 | $2,181 +13% | $103,690 +6.1% |
| 2000 | $1,931 +2.3% | $97,740 +3% |
| 1999 | $1,888 | $94,900 |
Find assessor info on the county website
Monthly payment
Est. payment
Payment breakdown
Explore the cost of this home by adjusting the details. Changes won't be saved.Climate risks
Neighborhood: Centennial
Nearby schools
Schools provided by the listing agent
- Elementary: Harold Oliver
- Middle: Centennial
- High: Centennial
Source: RMLS (OR). This data may not be complete. We recommend contacting the local school district to confirm school assignments for this home.
Similar homes
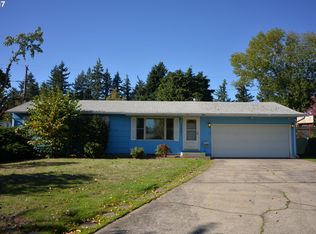
- $--3 bd2 ba1.5k sqft16944 NE Clackamas St, Portland, OR 97230Auction
 ServiceLink Auction
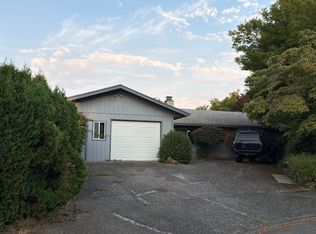
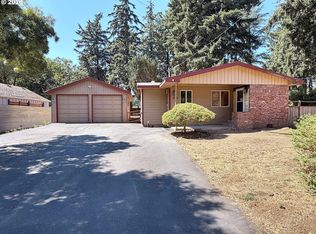
 - $389,9003 bd2 ba1.4k sqft2145 SE 141st Ave, Portland, OR 97233Active
 MLS ID #174934230, Lizbeth Abbott, Tree City Real Estate. RMLS (OR)
 - $--3 bd2 ba1.4k sqft10462 SE Harold St, Portland, OR 97266Auction
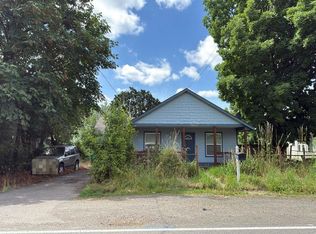 Auction.com 2
 - $--3 bd2 ba1.2k sqft12549 SE Tibbetts St, Portland, OR 97236Auction
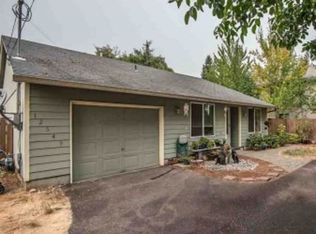 Xome
Xome - $419,9003 bd2 ba1.3k sqft16720 SE Clinton St, Portland, OR 97236ActiveMLS ID #370462810, Jin Zhao, Kelly Right Real Estate of Portland, LLC. RMLS (OR)
- $395,0003 bd2 ba1.2k sqft11500 SE Hawthorne Blvd, Portland, OR 97216ActiveMLS ID #227962285, Sharon Parmenter, Opendoor Brokerage LLC. RMLS (OR)
- $449,0003 bd2 ba1.1k sqft17707 SE Washington St, Portland, OR 97233ActiveMLS ID #393602402, Teri Johnson, MORE Realty. RMLS (OR)
- $490,0002 bd1 ba1k sqft12825 SE Lincoln St, Portland, OR 97233ActiveMLS ID #164984095, Charles Grant, MORE Realty. RMLS (OR)
- $388,0003 bd1 ba1.6k sqft4815 SE 99th Ave, Portland, OR 97266ActiveMLS ID #488738883, Sharon Parmenter, Opendoor Brokerage LLC. RMLS (OR)
