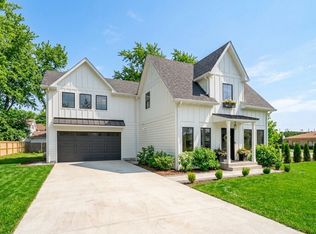
A rare find, a majestic 2-story fully custom home on a half-acre home site in DOWNERS GROVE! Rally Homes is proud to offer this stunning custom-built home offering close to 3,400 sq. ft. of thoughtfully designed living space, perfectly situated on a spacious half- acre lot in the highly sought-after town of Downers Grove. This beautiful home will combine elegant craftsmanship with modern amenities, providing ample room for both relaxation and entertaining. Enjoy the serene, private setting while being just minutes from top-rated schools, train station, shopping and dining. With 5 bedrooms, 4 and one-half baths, a formal dining room, study, family room, open concept kitchen to breakfast area, plus the full, deep pour basement has the potential for future entertainment space. This elegant home will feature durable LP Smart Siding paired with luxurious stone accents with a full 3 car garage. The oversized circular driveway will allow ample guest parking and ease to access Maple Avenue when entering or leaving this spectacular home. This residence will feature custom cabinets, wood floors, quartz countertops and high-end appliances. Purchase now to have the flexibility to customize key finishes and create the home that truly fits your vision. Don't miss out on this opportunity to own a beautifully designed home with your personal touch. Floor plan, survey, and drawings attached.
Contingent
$1,250,000
1903 Maple Ave, Downers Grove, IL 60515
5beds
3,349sqft
Single Family Residence
Built in 2026
0.47 Acres Lot
$1,232,900 Zestimate®
$373/sqft
$-- HOA
What's special
Modern amenitiesHigh-end appliancesSpacious half-acre lotWood floorsLuxurious stone accentsOpen concept kitchenOversized circular driveway
- 502 days
- 30
- 0
Zillow last checked:
Listing updated:
Listed by:
Gina Johansen, ABR (630)364-6618,
Keller Williams Infinity
Source: MRED as distributed by MLS GRID,MLS#: 12382760
Facts & features
Interior
Bedrooms & bathrooms
- Bedrooms: 5
- Bathrooms: 5
- Full bathrooms: 4
- 1/2 bathrooms: 1
Rooms
- Room types: Bedroom 5, Breakfast Room, Study
Primary bedroom
- Features: Bathroom (Full)
- Level: Second
- Area: 340 Square Feet
- Dimensions: 20X17
Bedroom 2
- Level: Second
- Area: 132 Square Feet
- Dimensions: 11X12
Bedroom 3
- Level: Second
- Area: 156 Square Feet
- Dimensions: 13X12
Bedroom 4
- Level: Second
- Area: 168 Square Feet
- Dimensions: 14X12
Bedroom 5
- Level: Main
- Area: 216 Square Feet
- Dimensions: 12X18
Breakfast room
- Level: Main
- Area: 208 Square Feet
- Dimensions: 13X16
Dining room
- Level: Main
- Area: 132 Square Feet
- Dimensions: 11X12
Family room
- Level: Main
- Area: 300 Square Feet
- Dimensions: 20X15
Kitchen
- Features: Kitchen (Island)
- Level: Main
- Area: 192 Square Feet
- Dimensions: 12X16
Study
- Level: Main
- Area: 195 Square Feet
- Dimensions: 13X15
Heating
- Natural Gas, Forced Air
Cooling
- Central Air
Appliances
- Included: Double Oven, Microwave, Dishwasher, Disposal, Cooktop
Features
- Basement: Unfinished,Bath/Stubbed,9 ft + pour,Full
Interior area
- Total structure area: 3,349
- Total interior livable area: 3,349 sqft
Property
Parking
- Total spaces: 3
- Parking features: Yes, Attached, Garage
- Attached garage spaces: 3
Accessibility
- Accessibility features: No Disability Access
Features
- Stories: 2
Lot
- Size: 0.47 Acres
- Dimensions: 100 X 203
Details
- Parcel number: 0918105004
- Special conditions: Home Warranty
Construction
Type & style
- Home type: SingleFamily
- Property subtype: Single Family Residence
Materials
- Stone, Other, Wood Siding
Condition
- New Construction
- New construction: Yes
- Year built: 2026
Details
- Warranty included: Yes
Utilities & green energy
- Sewer: Public Sewer
- Water: Public
Community & HOA
HOA
- Services included: None
Location
- Region: Downers Grove
Financial & listing details
- Price per square foot: $373/sqft
- Tax assessed value: $67,349
- Annual tax amount: $3,387
- Date on market: 6/4/2025
- Ownership: Fee Simple
Estimated market value
$1,232,900
$1.17M - $1.29M
$6,379/mo
Price history
| Date | Event | Price |
|---|---|---|
| 3/16/2026 | Contingent | $1,250,000$373/sqft |
Source:  MRED as distributed by MLS GRID #12382760 Report a problem MRED as distributed by MLS GRID #12382760 Report a problem | ||
| 6/4/2025 | Listed for sale | $1,250,000$373/sqft |
Source: MRED as distributed by MLS GRID #12382760 Report a problem | ||
Public tax history
| Year | Property taxes | Tax assessment |
|---|---|---|
| 2025 | $3,790 +6.8% | $67,349 +7.9% |
| 2024 | $3,549 +4.8% | $62,418 +8.8% |
| 2023 | $3,387 +6.7% | $57,380 +5.6% |
| 2022 | $3,176 +6.8% | $54,330 +1.2% |
| 2021 | $2,973 +1.8% | $53,710 +2% |
| 2020 | $2,921 +3.1% | $52,650 |
| 2019 | $2,833 -0.7% | -- |
| 2018 | $2,853 +3.1% | $50,260 +3.9% |
| 2017 | $2,767 +100.6% | $48,360 +106.5% |
| 2016 | $1,379 | $23,420 |
| 2015 | -- | -- |
| 2014 | -- | -- |
| 2013 | -- | -- |
Find assessor info on the county website
Monthly payment
Est. payment
Payment breakdown
Explore the cost of this home by adjusting the details. Changes won't be saved.Climate risks
Neighborhood: 60515
Nearby schools
Schools provided by the listing agent
- Elementary: Hillcrest Elementary School
- Middle: O Neill Middle School
- High: South High School
- District: 58
Source: MRED as distributed by MLS GRID. This data may not be complete. We recommend contacting the local school district to confirm school assignments for this home.
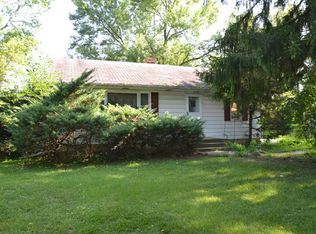
Similar homes
- $1,250,0005 bd5 ba3.3k sqft4133 Lindley St, Downers Grove, IL 60515Active
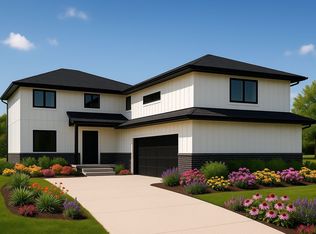 MLS ID #12395278, Ryan Cherney, Circle One Realty. MRED as distributed by MLS GRID
 - $879,9004 bd3 ba3.2k sqft1117 Barberry Ct, Downers Grove, IL 60515Active
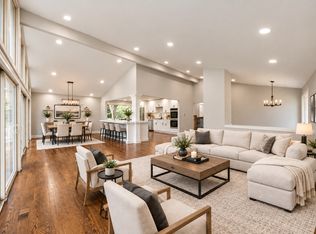 MLS ID #12763044, Robert Miller, CNC,GRI, Vylla Home. MRED as distributed by MLS GRID
 - from $1,299,9904 bd3 ba3.3k sqftLyndale Plan, Talon Preserve, Downers Grove, IL 60515New Construction
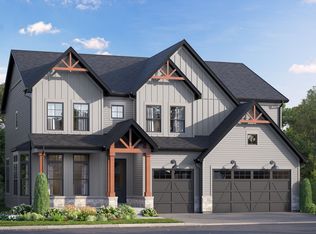 M/I Homes
 - $1,060,0004 bd4 ba2.9k sqft1634 63rd St, Downers Grove, IL 60516Active
 MLS ID #12613340, Joseph Cirafici, Cirafici Real Estate. MRED as distributed by MLS GRID
