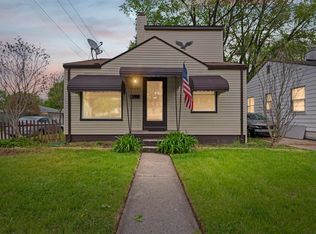
Welcome to this two-story home offering 3 bedrooms and 2 full baths. The main level features a living room, kitchen, full bathroom, and two bedrooms. Hardwood flooring can be found throughout much of the home along with multiple closets providing plenty of storage. Upstairs you'll find the third bedroom, second full bath, and an additional room that could serve as a home office, hobby room, or flex space. Outside, enjoy a large yard, detached garage. A functional and flexible layout with plenty of space and storage throughout. Be sure to put this one on your short list!
Pending
$100,000
19039 Deering St, Livonia, MI 48152
3beds
1,232sqft
Single Family Residence
Built in 1948
6,969 Square Feet Lot
$-- Zestimate®
$81/sqft
$-- HOA
What's special
Detached garageLarge yard
- 66 days
- 75
- 3
Zillow last checked:
Listing updated:
Listed by:
Savannah Habba 586-804-4968,
Keller Williams Realty Lakeside 586-532-0500
Source: MiRealSource,MLS#: 50218723 Originating MLS: MiRealSource
Originating MLS: MiRealSourceFacts & features
Interior
Bedrooms & bathrooms
- Bedrooms: 3
- Bathrooms: 2
- Full bathrooms: 2
Rooms
- Room types: Laundry
Bedroom 1
- Level: First
- Area: 80
- Dimensions: 10 x 8
Bedroom 2
- Level: First
- Area: 70
- Dimensions: 10 x 7
Bedroom 3
- Level: Second
- Area: 156
- Dimensions: 12 x 13
Bathroom 1
- Level: First
Bathroom 2
- Level: Second
Kitchen
- Level: First
- Area: 104
- Dimensions: 13 x 8
Living room
- Features: Wood
- Level: First
- Area: 154
- Dimensions: 11 x 14
Office
- Level: Second
- Area: 120
- Dimensions: 12 x 10
Heating
- Forced Air, Natural Gas
Cooling
- Ceiling Fan(s)
Appliances
- Included: Gas Water Heater
- Laundry: First Floor Laundry
Features
- Walk-In Closet(s)
- Flooring: Wood
- Basement: Crawl Space
- Has fireplace: No
Interior area
- Total structure area: 1,232
- Total interior livable area: 1,232 sqft
- Finished area above ground: 1,232
- Finished area below ground: 0
Property
Parking
- Total spaces: 2.5
- Parking features: Detached
- Garage spaces: 2.5
Features
- Levels: Two
- Stories: 2
- Frontage type: Road
- Frontage length: 50
Lot
- Size: 6,969 Square Feet
- Dimensions: 50 x 137
Details
- Parcel number: 045 02 0212 000
- Special conditions: Other/See Remarks
Construction
Type & style
- Home type: SingleFamily
- Architectural style: Colonial
- Property subtype: Single Family Residence
Materials
- Vinyl Siding
- Foundation: Slab
Condition
- New construction: No
- Year built: 1948
Utilities & green energy
- Sewer: Public Sanitary
- Water: Public
Community & HOA
Community
- Subdivision: Sunningdale Park
HOA
- Has HOA: No
Location
- Region: Livonia
Financial & listing details
- Price per square foot: $81/sqft
- Tax assessed value: $78,400
- Annual tax amount: $2,461
- Date on market: 8/17/2026
- Cumulative days on market: 66 days
- Listing agreement: Exclusive Right to Sell/VR
- Listing terms: Cash,Conventional
Estimated market value
Not available
Estimated sales range
Not available
$2,146/mo
Price history
| Date | Event | Price |
|---|---|---|
| 8/25/2026 | Pending sale | $100,000$81/sqft |
Source:  MiRealSource #50218723 Report a problem MiRealSource #50218723 Report a problem | ||
| 8/17/2026 | Listed for sale | $100,000$81/sqft |
Source: MiRealSource #50218723 Report a problem | ||
Public tax history
| Year | Property taxes | Tax assessment |
|---|---|---|
| 2025 | -- | $78,400 +8.6% |
| 2024 | -- | $72,200 +13% |
| 2023 | -- | $63,900 +8.5% |
| 2022 | -- | $58,900 +6.7% |
| 2021 | -- | $55,200 |
| 2020 | $2,256 +2.4% | $55,200 +11.5% |
| 2019 | $2,204 | $49,500 +6.9% |
| 2018 | $2,204 | $46,300 +14% |
| 2017 | -- | $40,600 |
| 2016 | $1,393 | $40,600 +13.9% |
| 2015 | $1,393 | $35,650 +4.9% |
| 2012 | -- | $33,980 |
| 2005 | $726 -48% | -- |
| 2003 | $1,395 | -- |
| 2001 | -- | $38,110 +42.7% |
| 2000 | $1,538 | $26,710 |
Find assessor info on the county website
Monthly payment
Est. payment
Payment breakdown
Explore the cost of this home by adjusting the details. Changes won't be saved.Climate risks
Neighborhood: 48152
Nearby schools
Schools provided by the listing agent
- District: Clarenceville School District
Source: MiRealSource. This data may not be complete. We recommend contacting the local school district to confirm school assignments for this home.
Similar homes
- $109,9003 bd1 ba926 sqft12023 Norborne, Redford, MI 48239For Sale

 MLS ID #26054716, Christopher Cogswell, Preferred, Realtors Ltd. MichRIC
 - $104,9003 bd2 ba1.7k sqft8119 Terry St, Detroit, MI 48228For Sale

 MLS ID #20261083967, Ali M Beydoun, Got Key'D Realty. Realcomp II
 - $89,9003 bd1 ba1k sqft22622 Sharrow Ave, Warren, MI 48089For Sale
 MLS ID #50225344, Jacob Thompson, RE/MAX First. MiRealSource
 - $95,0003 bd2 ba1.4k sqft20107 Southfield Rd, Detroit, MI 48235For Sale
 MLS ID #20251050238, Leonard A Pickett III, RCH Brokerage Legacy Inc. Realcomp II
 - $134,9006 bd1 ba1.2k sqft19303 Negaunee, Redford, MI 48240For SaleMLS ID #26045294, Yvonne Mroz, Propel Property Management. MichRIC
- $94,9004 bd1 ba1.3k sqft16204 Tracey St, Detroit, MI 48235For SaleMLS ID #26047425, Nicholas Hawthorne, Remerica Hometown One. MichRIC
- $110,0003 bd1 ba1.6k sqft10054 Woodmont Ave, Detroit, MI 48227For SaleMLS ID #26053065, Tyrone Player, REMAX City Centre. MichRIC
- $74,9003 bd1 ba999 sqft19401 Grandview St, Detroit, MI 48219For SaleMLS ID #25011071, Stacey Leid, Grant and Main, LLC. MichRIC
- $99,0003 bd2 ba1k sqft6800 Longacre St, Detroit, MI 48228For SaleMLS ID #20261033187, Nahar Ali, Woodgate Realty. Realcomp II
- $100,0004 bd2 ba1.6k sqft3275 Collingwood St, Detroit, MI 48206For SaleMLS ID #20261082747, Ta'Nia Bradley, AXEN Realty LLC. Realcomp II
- $100,0002 bd1 ba725 sqft8220 Robson St, Detroit, MI 48228For SaleMLS ID #20261083404, Justin P Neil, JNA Real Estate. Realcomp II
- $99,9003 bd2 ba1.2k sqft19486 Packard St, Detroit, MI 48234For SaleMLS ID #20261067504, Rashad Elabed, JNA Real Estate. Realcomp II
- $100,0003 bd1 ba991 sqft3145 S Liddesdale St, Detroit, MI 48217For SaleMLS ID #20261065741, Mark Whitehead, EXP Realty - Mark White & Associates. Realcomp II
- $94,8003 bd1 ba1.1k sqft7819 Longacre St, Detroit, MI 48228For SaleMLS ID #20261020643, Rashad Elabed, JNA Real Estate. Realcomp II
- $110,0002 bd1 ba1.1k sqft17360 Mansfield St, Detroit, MI 48235For SaleMLS ID #26016468, Alexis Sprankle, House Of May. MichRIC
- $150,0003 bd1 ba1.3k sqft15482 Winston, Redford, MI 48239For SaleMLS ID #20261078536, Ahmed Gharib, Keller Williams Legacy. Realcomp II
- $85,0003 bd1 ba1k sqft17142 Pembroke Ave, Detroit, MI 48235For SaleMLS ID #20261040399, Anthony Djon, Anthony Djon Luxury Real Estate. Realcomp II
- $75,0003 bd2 ba1.7k sqft15374 Stansbury St, Detroit, MI 48227For SaleMLS ID #50217207, Matthew Crossley, Berkshire Hathaway HomeServices Kee Realty. MiRealSource
- $85,0002 bd1 ba1.2k sqft16520 Lenore, Detroit, MI 48219For SaleMLS ID #20251022023, Otis R Sheard, O Sheard Realty LLC. Realcomp II
- $95,0003 bd2 ba1.7k sqft1741 S Beatrice St, Detroit, MI 48217For SaleMLS ID #20261064832, Lashawn Peterson, EXP Realty Main. Realcomp II
