HOME IS LOCATED IN THE HEART OF LAS VEGAS IN A BEAUTIFUL NEIGHBORHOOD! THIS 6 -BEDROOM 4 BATH HOME INCLUDES A LARGE BACKYARD WITH RV PARKING. PROPERTY REQUIRES TLC, GREAT FOR A LARGE FAMILY WITH LOTS OF SPACE AND ROOMS THAT OFFER THE FREEDOM TO USE IT FOR MULTI-PURPOSE. THE ROOFTOP DECK PROVIDES STUNNING VIEW OF THE LAS VEGAS SKYLINE AND SUNSETS. CLOSE TO THE AIRPORT, LAS VEGAS STRIP SHOPPING, DINING, AND ENTERTAINMENT! LARGE LOT OVER 11,000 SQUARE FOOT LOT WITH A LARGE POOL!
Active
$525,000
1904 Chapman Dr, Las Vegas, NV 89104
6beds
3,919sqft
Single Family Residence
Built in 1963
0.26 Acres Lot
$513,200 Zestimate®
$134/sqft
$-- HOA
What's special
Large pool
- 58 days |
- 693 |
- 35 |
Zillow last checked:
Listing updated:
Listed by:
Yenory Thorbourne-Orange B.0143218 702-485-2291,
Prosperity Realty Global Enter
Source: LVR,MLS#: 2787366 Originating MLS: Greater Las Vegas Association of Realtors Inc
Originating MLS: Greater Las Vegas Association of Realtors IncFacts & features
Interior
Bedrooms & bathrooms
- Bedrooms: 6
- Bathrooms: 7
- Full bathrooms: 4
- 3/4 bathrooms: 1
- 1/2 bathrooms: 2
Primary bedroom
- Description: 2 Pbr's
- Dimensions: 23x19
Bedroom 2
- Description: With Bath
- Dimensions: 16x13
Bedroom 3
- Description: Ceiling Fan
- Dimensions: 15X14
Bedroom 4
- Description: Closet
- Dimensions: 15x12
Bedroom 5
- Description: Closet
- Dimensions: 12x12
Bedroom 6
- Description: Closet
- Dimensions: 18x12
Kitchen
- Description: Breakfast Bar/Counter
- Dimensions: 22x20
Heating
- Electric, None
Cooling
- Electric, None
Appliances
- Included: Dryer, Disposal, Gas Range, Refrigerator, Washer
- Laundry: Gas Dryer Hookup, Upper Level
Features
- Bedroom on Main Level, Primary Downstairs, Window Treatments
- Flooring: Tile
- Windows: Blinds
- Number of fireplaces: 2
- Fireplace features: Gas, Living Room, Primary Bedroom
Interior area
- Total structure area: 3,919
- Total interior livable area: 3,919 sqft
Video & virtual tour
Property
Parking
- Total spaces: 2
- Parking features: Attached, Garage, Private, RV Access/Parking, RV Paved
- Attached garage spaces: 2
Features
- Stories: 2
- Patio & porch: Covered, Patio
- Exterior features: Patio, Private Yard
- Has private pool: Yes
- Pool features: In Ground, Private
- Fencing: Block,Full
Lot
- Size: 0.26 Acres
- Features: 1/4 to 1 Acre Lot, Desert Landscaping, Landscaped
Details
- Parcel number: 16202312012
- Zoning description: Single Family
- Special conditions: Real Estate Owned
- Horse amenities: None
Construction
Type & style
- Home type: SingleFamily
- Architectural style: Two Story
- Property subtype: Single Family Residence
- Attached to another structure: Yes
Materials
- Roof: Composition,Shingle
Condition
- Resale
- Year built: 1963
Utilities & green energy
- Electric: Photovoltaics None
- Sewer: Public Sewer
- Water: Community/Coop, Shared Well
- Utilities for property: Above Ground Utilities
Community & HOA
Community
- Subdivision: Crestview Estate
HOA
- Has HOA: No
- Amenities included: None
Location
- Region: Las Vegas
Financial & listing details
- Price per square foot: $134/sqft
- Tax assessed value: $259,286
- Annual tax amount: $2,585
- Date on market: 5/31/2026
- Listing agreement: Exclusive Right To Sell
- Listing terms: Cash
Foreclosure details
Estimated market value
$513,200
$488,000 - $539,000
$4,440/mo
Price history
| Date | Event | Price |
|---|---|---|
| 7/22/2025 | Sold | $450,503-35.6%$115/sqft |
Source: Public Record Report a problem | ||
| 7/1/2025 | Listed for sale | $700,000-1.4%$179/sqft |
Source:  LVR #2697230 Report a problem LVR #2697230 Report a problem | ||
| 6/27/2025 | Listing removed | $710,000$181/sqft |
Source: LVR #2661766 Report a problem | ||
| 6/15/2025 | Price change | $710,000-1.4%$181/sqft |
Source: LVR #2661766 Report a problem | ||
| 4/24/2025 | Price change | $720,000-1.4%$184/sqft |
Source: LVR #2661766 Report a problem | ||
| 4/10/2025 | Price change | $730,000-1.4%$186/sqft |
Source: LVR #2661766 Report a problem | ||
| 3/28/2025 | Listing removed | $1,050 |
Source: Zillow Rentals Report a problem | ||
| 3/24/2025 | Price change | $740,000-1.3%$189/sqft |
Source: LVR #2661766 Report a problem | ||
| 3/7/2025 | Listed for sale | $750,000$191/sqft |
Source: LVR #2661766 Report a problem | ||
| 1/31/2025 | Price change | $1,050-4.5% |
Source: Zillow Rentals Report a problem | ||
| 1/15/2025 | Listed for rent | $1,100 |
Source: Zillow Rentals Report a problem | ||
| 9/30/2024 | Listing removed | $750,000$191/sqft |
Source: LVR #2574609 Report a problem | ||
| 6/13/2024 | Price change | $750,000-3.2%$191/sqft |
Source: LVR #2574609 Report a problem | ||
| 4/10/2024 | Listed for sale | $775,000-2.5%$198/sqft |
Source: LVR #2574609 Report a problem | ||
| 9/23/2023 | Listing removed | -- |
Source: BHHS broker feed Report a problem | ||
| 12/21/2022 | Price change | $795,000+2.6%$203/sqft |
Source: LVR #2437002 Report a problem | ||
| 9/14/2022 | Listed for sale | $775,000+93.3%$198/sqft |
Source: LVR #2437002 Report a problem | ||
| 8/18/2022 | Sold | $401,000+1.4%$102/sqft |
Source: LVR #2191973 Report a problem | ||
| 7/16/2022 | Pending sale | $395,500$101/sqft |
Source: BHHS broker feed #2191973 Report a problem | ||
| 2/27/2022 | Listing removed | -- |
Source: BHHS broker feed Report a problem | ||
| 2/15/2021 | Pending sale | $395,500$101/sqft |
Source:  Berkshire Hathaway HomeServices #2191973 Report a problem Berkshire Hathaway HomeServices #2191973 Report a problem | ||
| 1/1/2021 | Contingent | $395,500$101/sqft |
Source:  Berkshire Hathaway HomeServices Nevada Properties via MLS #2191973 Report a problem Berkshire Hathaway HomeServices Nevada Properties via MLS #2191973 Report a problem | ||
| 7/1/2020 | Pending sale | $395,500$101/sqft |
Source: BHHS Nevada Properties #2191973 Report a problem | ||
| 5/5/2020 | Price change | $395,500+2.7%$101/sqft |
Source: BHHS Nevada Properties #2191973 Report a problem | ||
| 4/27/2020 | Listed for sale | $385,000-21.4%$98/sqft |
Source: BHHS Nevada Properties #2191973 Report a problem | ||
| 7/13/2006 | Sold | $490,000+75%$125/sqft |
Source: Public Record Report a problem | ||
| 9/26/2002 | Sold | $280,000+30.2%$71/sqft |
Source: Public Record Report a problem | ||
| 6/3/1998 | Sold | $215,000$55/sqft |
Source: Public Record Report a problem | ||
Public tax history
| Year | Property taxes | Tax assessment |
|---|---|---|
| 2026 | $3,007 +8% | $90,750 -2.8% |
| 2025 | $2,784 +15.8% | $93,322 -15% |
| 2024 | $2,403 -67% | $109,848 +27.2% |
| 2023 | $7,289 +27.7% | $86,374 +15.5% |
| 2022 | $5,708 +223.1% | $74,761 +1.7% |
| 2021 | $1,766 -10% | $73,539 +1.9% |
| 2020 | $1,962 +4.1% | $72,154 +6.5% |
| 2019 | $1,884 +7.7% | $67,769 |
| 2018 | $1,749 | $67,769 +4.9% |
| 2017 | $1,749 | $64,621 +8.7% |
| 2016 | $1,749 +0.4% | $59,453 +7.4% |
| 2015 | $1,743 -1.5% | $55,360 +8% |
| 2014 | $1,769 | $51,268 |
| 2013 | -- | $51,268 +26.4% |
| 2012 | -- | $40,559 -21.9% |
| 2011 | -- | $51,925 -5.4% |
| 2010 | -- | $54,875 -23.9% |
| 2009 | -- | $72,128 |
| 2008 | -- | $72,128 -13.3% |
| 2007 | -- | $83,149 +13.5% |
| 2006 | -- | $73,278 +25% |
| 2005 | -- | $58,608 +5% |
| 2004 | -- | $55,808 +1.1% |
| 2003 | -- | $55,209 -1.1% |
| 2002 | -- | $55,800 +4.8% |
| 2001 | -- | $53,230 |
Find assessor info on the county website
Monthly payment
Climate risks
Neighborhood: Huntridge
Nearby schools
GreatSchools rating
- 6/10Crestwood Elementary SchoolGrades: PK-5Distance: 0.5 mi
- 3/10Roy West Martin Middle SchoolGrades: 6-8Distance: 1.6 mi
- 1/10Valley High SchoolGrades: 9-12Distance: 0.9 mi
Schools provided by the listing agent
- Elementary: Lunt, Robert,Lunt, Robert
- Middle: Smith J. D.
- High: Rancho
Source: LVR. This data may not be complete. We recommend contacting the local school district to confirm school assignments for this home.
- $--1 bd1 ba250 sqft1904 Chapman Dr #1B-1BA-250SQFT, Las Vegas, NV 89104Off Market

- $--1 bd1 ba2.8k sqft1904 Chapman Dr #1, Las Vegas, NV 89104Off Market

- $491,2004 bd3 ba1.5k sqft1900 Chapman Dr, Las Vegas, NV 89104Off Market
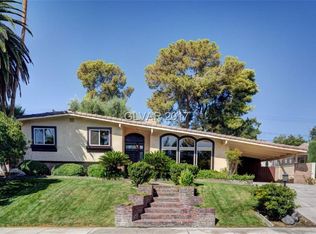
- $556,3001 bd1 ba350 sqft1908 Chapman Dr, Las Vegas, NV 89104Off Market
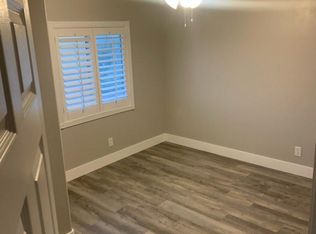
- $591,3004 bd3 ba2.8k sqft1912 Chapman Dr, Las vegas, NV 89104Off Market
- $406,2514 bd3 ba3k sqft1912 Chapman Dr, Las Vegas, NV 89104Off Market
- $810,0005 bd5 ba3.9k sqft1901 S 15th St, Las vegas, NV 89104Sold
- $580,8005 bd3 ba2.9k sqft1815 S 15th St, Las Vegas, NV 89104Off Market
A local agent can set up tours, give advice and negotiate with sellers.
Similar homes
- $559,0005 bd3 ba2.4k sqft2611 Bolero Ave, Las Vegas, NV 89121For Sale
 MLS ID #2779363, Nicholas Delon Allen, LKV Realty, LLC. LVR
 - $469,9006 bd3 ba2.1k sqft4214 E Baltimore Ave, Las Vegas, NV 89104For Sale
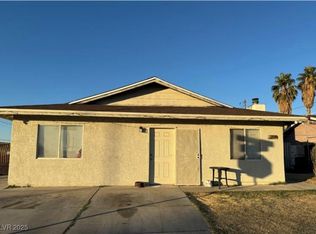 MLS ID #2723211, Jill Amsel, Realty ONE Group, Inc. LVR
 - $499,0006 bd3 ba2.1k sqft1828 Lewis Ave, Las Vegas, NV 89101For Sale
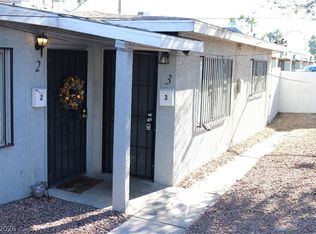 MLS ID #2779688, Brandy J. White Elk, Innovative Real Estate Strateg. LVR
 - $499,9996 bd3 ba2.7k sqft6213 Fairwood Ave, Las Vegas, NV 89107For Sale
 MLS ID #2751080, Jeff Prenger, Realty ONE Group, Inc. LVR
 - $559,9005 bd3 ba2.2k sqft5115 Blossom Ave, Las Vegas, NV 89142For SaleMLS ID #2798504, Angel Bothof, Angel Bothof. LVR
- $599,9004 bd3 ba2.6k sqft3480 E Hacienda Ave, Las Vegas, NV 89120For SaleMLS ID #2798558, Angel Bothof, Angel Bothof. LVR
- $450,0006 bd3 ba2k sqft3648 Bronco Rd, Las Vegas, NV 89103For SaleMLS ID #2793517, Fucheng Duan, Realty ONE Group, Inc. LVR
- $547,8884 bd3 ba2.6k sqft6192 La Palma Pkwy, Las Vegas, NV 89118For SaleMLS ID #2797735, John W. Bostedt, Western Realty. LVR
- $649,9003 bd3 ba2.2k sqft1413 Bryn Mawr Ave, Las Vegas, NV 89102For SaleMLS ID #2798574, Angel Bothof, Angel Bothof. LVR
- $490,0005 bd4 ba2.4k sqft6237 Warm River Rd, Las Vegas, NV 89108For SaleMLS ID #2794580, Yeiny Gavilla, Galindo Group Real Estate. LVR
- $675,0004 bd3 ba2.7k sqft2300 W Oakey Blvd, Las Vegas, NV 89102For SaleMLS ID #2771447, Richard J. Brenkus, Keller Williams MarketPlace. LVR
- $475,0004 bd3 ba2.4k sqft5108 Shockwave Ct, North Las Vegas, NV 89081For SaleMLS ID #2803824, Duc M. Lu, Century 21 1st Priority Realty. LVR
- $610,0007 bd4 ba2.8k sqft2504 E Mesquite Ave, Las Vegas, NV 89101For SaleMLS ID #2783842, Alexis J. Davila Diaz, Fathom Realty. LVR
- $499,0004 bd4 ba2.2k sqft718 W Wilson Ave, Las Vegas, NV 89106For SaleMLS ID #2753450, Richard J. Brenkus, Keller Williams MarketPlace. LVR
- $550,0008 bd4 ba3.1k sqft2732 Alicialynn Way, Las Vegas, NV 89121For SaleMLS ID #2800925, Angel Zepeda, Coldwell Banker Premier. LVR
- $488,0004 bd3 ba2k sqft6505 Vicuna Dr, Las Vegas, NV 89146For SaleMLS ID #2792344, Clinton J. Montgomery, Vegas Home Life Realty. LVR
- $648,0008 bd6 ba3.3k sqft4371 Flandes St, Las Vegas, NV 89121For SaleMLS ID #2787742, Bradley K. Petersen, Nevada LWF Inc.. LVR
- $499,9003 bd2 ba2.2k sqft5128 Forrest Hills Ln, Las Vegas, NV 89108For SaleMLS ID #2769132, Jill Amsel, Realty ONE Group, Inc. LVR
- $555,0008 bd4 ba3.2k sqft1872 Cosmic Dr, Las Vegas, NV 89115For SaleMLS ID #2798939, Ryan Crighton, Rothwell Gornt Companies. LVR
- $549,9005 bd4 ba3.2k sqft1209 Equator Ave, North Las Vegas, NV 89032For SaleMLS ID #2771209, Jill Amsel, Realty ONE Group, Inc. LVR
