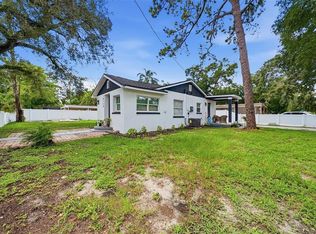
Charming and spacious, this 3BR/2BA concrete-block home in Tampa offers 1,599 sq ft of comfortable living space! Stepping inside, you are greeted by a fully upgraded interior with white kitchen cabinets, a granite countertop, vinyl floors, neutral colors, and a cozy wood-burning fireplace that serves as the perfect centerpiece for family gatherings. The functional kitchen includes a matching refrigerator and range, leading out to a dedicated indoor laundry room with full hookups. Relax in your private, fully fenced backyard, complete with a rear patio area perfect for weekend BBQs. Additional features include a front-loading attached garage, municipal water and sewer connections, and a solid slab foundation. Conveniently located near USF, Busch Gardens, shopping, and major highways.
For sale
$340,000
1904 E 115TH AVENUE, TAMPA, FL 33612
3beds
1,599sqft
Single Family Residence
Built in 1965
7,771 Square Feet Lot
$-- Zestimate®
$213/sqft
$-- HOA
What's special
Front-loading attached garageFully upgraded interiorCozy wood-burning fireplaceVinyl floorsPrivate fully fenced backyardStainless steel appliancesFunctional kitchen
- 100 days
- 127
- 7
Zillow last checked:
Listing updated:
Listed by:
Daniel Robinson 904-447-8922,
HOUWZER INC 267-765-2080
Source: Stellar MLS,MLS#: O6412023 Originating MLS: Orlando Regional
Originating MLS: Orlando Regional
Facts & features
Interior
Bedrooms & bathrooms
- Bedrooms: 3
- Bathrooms: 2
- Full bathrooms: 2
Primary bedroom
- Features: Built-in Closet
- Level: First
- Area: 240 Square Feet
- Dimensions: 15x16
Kitchen
- Level: First
- Area: 100 Square Feet
- Dimensions: 10x10
Living room
- Level: First
- Area: 168 Square Feet
- Dimensions: 14x12
Heating
- Central, Electric
Cooling
- Central Air
Appliances
- Included: Range, Refrigerator
- Laundry: Inside
Features
- Open Floorplan
- Flooring: Ceramic Tile
- Has fireplace: Yes
- Fireplace features: Family Room
Interior area
- Total structure area: 1,979
- Total interior livable area: 1,599 sqft
Property
Parking
- Total spaces: 1
- Parking features: Garage - Attached
- Attached garage spaces: 1
Features
- Levels: One
- Stories: 1
- Patio & porch: Patio, Porch
- Exterior features: Other
- Fencing: Fenced
Lot
- Size: 7,771 Square Feet
- Dimensions: 74.0 x 105.0
- Features: Level
Details
- Parcel number: A18281943F00000200006.0
- Zoning: RS-60
- Special conditions: None
Construction
Type & style
- Home type: SingleFamily
- Architectural style: Ranch
- Property subtype: Single Family Residence
Materials
- Block, Stucco
- Foundation: Slab
- Roof: Shingle
Condition
- New construction: No
- Year built: 1965
Utilities & green energy
- Sewer: Public Sewer
- Water: Public
- Utilities for property: Public
Community & HOA
Community
- Pet fee: $0 monthly
- Subdivision: BRIARWOOD UNIT NO 1
HOA
- Has HOA: No
Location
- Region: Tampa
Financial & listing details
- Price per square foot: $213/sqft
- Tax assessed value: $240,095
- Annual tax amount: $4,936
- Date on market: 5/30/2026
- Cumulative days on market: 26 days
- Listing terms: Cash,Conventional
- Ownership: Fee Simple
- Total actual rent: 0
- Road surface type: Paved, Asphalt
Estimated market value
Not available
Estimated sales range
Not available
Not available
Price history
| Date | Event | Price |
|---|---|---|
| 9/3/2026 | Listed for sale | $340,000$213/sqft |
Source:  Stellar MLS #O6412023 Report a problem Stellar MLS #O6412023 Report a problem | ||
| 7/17/2026 | Pending sale | $340,000$213/sqft |
Source: Stellar MLS #O6412023 Report a problem | ||
| 6/23/2026 | Listed for sale | $340,000$213/sqft |
Source: Stellar MLS #O6412023 Report a problem | ||
| 6/3/2026 | Pending sale | $340,000$213/sqft |
Source: Stellar MLS #O6412023 Report a problem | ||
| 5/30/2026 | Listed for sale | $340,000+1378.3%$213/sqft |
Source: Stellar MLS #O6412023 Report a problem | ||
| 10/3/2025 | Listing removed | $1,925$1/sqft |
Source: Zillow Rentals Report a problem | ||
| 9/29/2025 | Price change | $1,925-12.3%$1/sqft |
Source: Zillow Rentals Report a problem | ||
| 9/16/2025 | Listed for rent | $2,195+56.8%$1/sqft |
Source: Zillow Rentals Report a problem | ||
| 8/8/2018 | Listing removed | $1,400$1/sqft |
Source: Go Section8 Report a problem | ||
| 6/21/2018 | Listed for rent | $1,400+16.7%$1/sqft |
Source: Go Section8 Report a problem | ||
| 2/21/2017 | Sold | $23,000-58.1%$14/sqft |
Source: Public Record Report a problem | ||
| 7/3/2014 | Listing removed | $1,200$1/sqft |
Source: Go Section8 Report a problem | ||
| 3/27/2014 | Listed for rent | $1,200+7.5%$1/sqft |
Source: Go Section8 Report a problem | ||
| 2/1/2013 | Listing removed | $1,116$1/sqft |
Source: FARRELL PROPERTIES LLC Report a problem | ||
| 1/18/2013 | Listed for rent | $1,116$1/sqft |
Source: FARRELL PROPERTIES LLC Report a problem | ||
| 7/22/2010 | Listing removed | $54,900$34/sqft |
Source: Altisource Homes #O4993023 Report a problem | ||
| 7/20/2010 | Price change | $54,900+5.3%$34/sqft |
Source: Altisource Homes #O4993023 Report a problem | ||
| 7/12/2010 | Listed for sale | $52,155-52.5%$33/sqft |
Source: Altisource Portfolio Solutions Report a problem | ||
| 11/15/2004 | Sold | $109,900+39.1%$69/sqft |
Source: Stellar MLS #U7078741 Report a problem | ||
| 9/9/1999 | Sold | $79,000$49/sqft |
Source: Public Record Report a problem | ||
Public tax history
| Year | Property taxes | Tax assessment |
|---|---|---|
| 2025 | $4,936 +5.4% | $240,095 +1.8% |
| 2024 | $4,685 +9.3% | $235,768 +10% |
| 2023 | $4,286 -2.1% | $214,335 -1.6% |
| 2022 | $4,378 +40.6% | $217,818 +47.6% |
| 2021 | $3,113 +10.1% | $147,528 +10% |
| 2020 | $2,827 +5.4% | $134,116 +6.2% |
| 2019 | $2,681 | $126,228 +9% |
| 2018 | $2,681 +7.3% | $115,823 +29.6% |
| 2017 | $2,499 +37.7% | $89,344 +25.7% |
| 2016 | $1,815 +14.2% | $71,063 +10% |
| 2015 | $1,589 +24.6% | $64,603 +9.8% |
| 2014 | $1,276 | $58,845 +9.3% |
| 2013 | $1,276 +17% | $53,827 +10% |
| 2012 | $1,090 -14.4% | $48,934 -14.7% |
| 2011 | $1,274 -19.9% | $57,351 -20.9% |
| 2010 | $1,591 -16.1% | $72,519 -15.9% |
| 2009 | $1,896 -31.9% | $86,221 -32% |
| 2008 | $2,786 -5.6% | $126,865 -6.8% |
| 2007 | $2,952 -0.6% | $136,138 +8.7% |
| 2006 | $2,970 +22.6% | $125,206 +26.6% |
| 2005 | $2,423 | $98,866 +20.6% |
| 2004 | -- | $81,961 -2.8% |
| 2003 | -- | $84,280 +10.1% |
| 2002 | -- | $76,549 +9.7% |
| 2001 | -- | $69,809 +13.8% |
| 2000 | $1,564 | $61,346 |
Find assessor info on the county website
Monthly payment
Est. payment
Payment breakdown
Explore the cost of this home by adjusting the details. Changes won't be saved.Climate risks
Neighborhood: University Square
Nearby schools
Schools provided by the listing agent
- Elementary: Shaw-HB
- Middle: Buchanan-HB
- High: Wharton-HB
Source: Stellar MLS. This data may not be complete. We recommend contacting the local school district to confirm school assignments for this home.
Similar homes
- $340,0003 bd1 ba1.5k sqft810 E 120TH AVENUE, TAMPA, FL 33612For Sale

 MLS ID #TB8539053, Ann Carlson, 54 REALTY LLC. Stellar MLS
 - $289,9002 bd2 ba899 sqft10124 N HYACINTH AVENUE, TAMPA, FL 33612For Sale
 MLS ID #L4964770, Roberto Rodriguez, EXP REALTY LLC. Stellar MLS
 - $349,9003 bd2 ba1.4k sqft714 E 137TH AVENUE, TAMPA, FL 33613For Sale
 MLS ID #TB8506796, Geisy Martin Martinez, KELLER WILLIAMS TAMPA PROPERTIES. Stellar MLS
 - $316,9903 bd2 ba1.3k sqft305 E BOUGAINVILLEA AVENUE, TAMPA, FL 33612For Sale
 MLS ID #S5139421, Zoraida Cardenas Conejo, PA, AGENT TRUST REALTY CORPORATION. Stellar MLS
 - $360,0003 bd3 ba1.3k sqft6612 N 23RD STREET, TAMPA, FL 33610For SaleMLS ID #TB8524109, Leanna Tillman, Y REALTY. Stellar MLS
- $349,0004 bd3 ba1.3k sqft6726 N 11TH STREET, TAMPA, FL 33604For SaleMLS ID #TB8525847, Dillon Cook, WRIGHT DAVIS REAL ESTATE. Stellar MLS
- $360,0003 bd2 ba1.2k sqft6502 N 31ST STREET, TAMPA, FL 33610For SaleMLS ID #TB8509362, Dionna Riddick, WNS REALTY GROUP LLC. Stellar MLS
- $285,0005 bd2 ba1.7k sqft9404 N MULBERRY STREET, TAMPA, FL 33612For SaleMLS ID #TB8413921, Carmine Petruzziello, THE SOMERDAY GROUP PL. Stellar MLS
- $340,0003 bd2 ba1.2k sqft1512 W KIRBY STREET, TAMPA, FL 33604For SaleMLS ID #O6407171, Jonathon McLeod, PA, NEXTHOME LUXE COASTAL. Stellar MLS
- $410,0003 bd2 ba1.2k sqft6703 N BOULEVARD, TAMPA, FL 33604For SaleMLS ID #TB8545972, Laima Ferrer, CHARMING HOMES REALTY LLC. Stellar MLS
- $355,0003 bd2 ba1.3k sqft7815 PINE HILL DRIVE, TAMPA, FL 33617For SaleMLS ID #TB8511114, Ashley Atkins Grogan, LPT REALTY, LLC. Stellar MLS
- $354,0004 bd2 ba1.6k sqft4009 E POWHATAN AVENUE, TAMPA, FL 33610For SaleMLS ID #TB8536677, Emily Nguyen, INVESTOR CORNER REALTY LLC. Stellar MLS
- $308,0003 bd2 ba1.1k sqft8006 N 14TH STREET, TAMPA, FL 33604For SaleMLS ID #TB8515219, Cassie Roberts, CHARLES RUTENBERG REALTY INC. Stellar MLS
- $309,9004 bd2 ba1.2k sqft1615 E SITKA STREET, TAMPA, FL 33604For SaleMLS ID #TB8533746, Zayne Amin, CHARLES RUTENBERG REALTY INC. Stellar MLS
- $315,0003 bd2 ba1.5k sqft4220 E POWHATAN AVENUE, TAMPA, FL 33610For SaleMLS ID #TB8473544, Deneshia Smith, EXP REALTY LLC. Stellar MLS
- $289,9003 bd2 ba1k sqft6105 N 23RD STREET, TAMPA, FL 33610For SaleMLS ID #TB8535876, Zayne Amin, CHARLES RUTENBERG REALTY INC. Stellar MLS
- $365,0003 bd3 ba1.5k sqft801 E BAKER STREET, TAMPA, FL 33603For SaleMLS ID #TB8526536, Denzel Robinson, EXP REALTY LLC. Stellar MLS
- $365,0003 bd2 ba1.1k sqft3923 W FLORA STREET, TAMPA, FL 33614For SaleMLS ID #TB8529364, Amly Turmero-Siem, EXP REALTY LLC. Stellar MLS
- $314,9004 bd2 ba1.3k sqft2211 MALLORY AVENUE, TAMPA, FL 33605For SaleMLS ID #TB8526455, Robert Johnson, REAL BROKER, LLC. Stellar MLS
- $280,0003 bd2 ba999 sqft3009 E FERN STREET, TAMPA, FL 33610For SaleMLS ID #TB8513200, Ivan Rivera, BHHS FLORIDA PROPERTIES GROUP. Stellar MLS
