Move right in and enjoy the best of Naperville in this beautifully renovated and meticulously maintained home in desirable Hunters Woods! A professionally landscaped yard creates a welcoming first impression as you enter through the updated front door with sidelights. The inviting foyer showcases timeless hardwood floors and crown molding throughout the home. The formal living room is filled with natural light, while the separate dining room provides an ideal setting for hosting family and friends. The chef-inspired kitchen, features custom shaker cabinetry, granite countertops, and stainless steel appliances. The adjoining dinette area offers a casual space to enjoy everyday meals and easy access to the backyard patio. The spacious family room is perfect for relaxing or entertaining, featuring a beautifully updated fireplace, coffered ceiling, and access to the side yard. A convenient half bath and laundry room complete the main level. Upstairs, unwind in the elegant primary suite featuring a walk-in closet and private ensuite bath with a jetted soaking tub, dual sinks, sky light, and separate shower. Three additional generously sized bedrooms and a full hall bath provide plenty of space for family, guests, or a home office. The finished basement offers even more room to spread out, with a versatile recreation area and abundant storage. Step outside to enjoy the private, fully fenced backyard, where mature trees, lush landscaping and a beautiful paver patio create the perfect setting for outdoor dining, entertaining, or simply relaxing. Additional updates include fireplace enhancements (2026), gutter guards (2024), front entry door (2023), roof (2021), furnace and AC (2017), water heater and kitchen remodel (2016). Ideally located near Naperville's parks, shopping, dining, and highly regarded district 203 schools, with convenient access to the Metra and major roadways. Enjoy nearby outdoor recreation at Knoch Knolls Park, explore the scenic Naperville Riverwalk, or spend an afternoon shopping and dining in historic downtown Naperville. This is the one you've been waiting for. Book your private tour today!
New
$750,000
1904 Sprucewood Ct, Naperville, IL 60565
4beds
3,115sqft
Single Family Residence
Built in 1988
0.36 Acres Lot
$-- Zestimate®
$241/sqft
$-- HOA
What's special
Beautifully updated fireplaceFull hall bathElegant primary suiteInviting foyerPrivate fully fenced backyardChef-inspired kitchenCustom shaker cabinetry
- 2 days
- 621
- 64
Zillow last checked:
Listing updated:
Listed by:
Melissa Kingsbury (224)699-5002,
Redfin Corporation
Source: MRED as distributed by MLS GRID,MLS#: 12802568
Facts & features
Interior
Bedrooms & bathrooms
- Bedrooms: 4
- Bathrooms: 3
- Full bathrooms: 2
- 1/2 bathrooms: 1
Rooms
- Room types: Recreation Room
Primary bedroom
- Features: Flooring (Carpet), Bathroom (Full)
- Level: Second
- Area: 216 Square Feet
- Dimensions: 18X12
Bedroom 2
- Features: Flooring (Carpet)
- Level: Second
- Area: 144 Square Feet
- Dimensions: 12X12
Bedroom 3
- Features: Flooring (Carpet)
- Level: Second
- Area: 195 Square Feet
- Dimensions: 13X15
Bedroom 4
- Features: Flooring (Carpet)
- Level: Second
- Area: 144 Square Feet
- Dimensions: 12X12
Dining room
- Features: Flooring (Hardwood)
- Level: Main
- Area: 120 Square Feet
- Dimensions: 12X10
Family room
- Features: Flooring (Hardwood)
- Level: Main
- Area: 216 Square Feet
- Dimensions: 18X12
Kitchen
- Features: Kitchen (Eating Area-Table Space, Pantry-Closet, Updated Kitchen), Flooring (Hardwood)
- Level: Main
- Area: 228 Square Feet
- Dimensions: 19X12
Laundry
- Features: Flooring (Ceramic Tile)
- Level: Main
- Area: 81 Square Feet
- Dimensions: 9X9
Living room
- Features: Flooring (Hardwood)
- Level: Main
- Area: 252 Square Feet
- Dimensions: 18X14
Recreation room
- Features: Flooring (Carpet)
- Level: Basement
- Area: 676 Square Feet
- Dimensions: 26X26
Heating
- Forced Air
Cooling
- Central Air
Appliances
- Included: Range, Microwave, Dishwasher, Refrigerator, Stainless Steel Appliance(s), Range Hood, Humidifier
- Laundry: Main Level, Gas Dryer Hookup, Electric Dryer Hookup, In Unit
Features
- Vaulted Ceiling(s), Walk-In Closet(s)
- Flooring: Hardwood
- Doors: Sliding Doors, Storm Door(s), 36" Minimum Entry Door
- Windows: Skylight(s)
- Basement: Finished,Full
- Attic: Unfinished
- Number of fireplaces: 1
- Fireplace features: Electric, Family Room
Interior area
- Total structure area: 3,115
- Total interior livable area: 3,115 sqft
- Finished area below ground: 907
Property
Parking
- Total spaces: 2.5
- Parking features: Asphalt, Garage Door Opener, Yes, Garage Owned, Attached, Garage
- Attached garage spaces: 2.5
- Has uncovered spaces: Yes
Accessibility
- Accessibility features: No Disability Access
Features
- Stories: 2
- Patio & porch: Patio
Lot
- Size: 0.36 Acres
- Dimensions: 60 X 38 X 20 X 36 X 68 X 109 X 144
- Features: Cul-De-Sac
Details
- Additional structures: None
- Parcel number: 0832404043
- Special conditions: None
- Other equipment: TV-Cable, Ceiling Fan(s), Sump Pump, Backup Sump Pump;, Radon Mitigation System
Construction
Type & style
- Home type: SingleFamily
- Architectural style: Colonial
- Property subtype: Single Family Residence
Materials
- Vinyl Siding
- Foundation: Concrete Perimeter
- Roof: Asphalt
Condition
- New construction: No
- Year built: 1988
- Major remodel year: 2016
Utilities & green energy
- Sewer: Public Sewer
- Water: Lake Michigan
Community & HOA
Community
- Features: Curbs, Sidewalks, Street Lights, Street Paved
- Subdivision: Hunters Woods
HOA
- Services included: None
Location
- Region: Naperville
Financial & listing details
- Price per square foot: $241/sqft
- Tax assessed value: $196,722
- Annual tax amount: $10,547
- Date on market: 11/20/2026
- Ownership: Fee Simple
Estimated market value
Not available
Estimated sales range
Not available
Not available
Price history
| Date | Event | Price |
|---|---|---|
| 11/20/2026 | Listed for sale | $750,000+80.7%$241/sqft |
Source:  MRED as distributed by MLS GRID #12802568 Report a problem | ||
| 12/31/2015 | Sold | $415,000-3.5%$133/sqft |
Source: MRED as distributed by MLS GRID #09029583 Report a problem | ||
| 9/23/2015 | Pending sale | $429,900$138/sqft |
Source: Century 21 Affiliated #09029583 Report a problem | ||
| 9/5/2015 | Listed for sale | $429,900+21.1%$138/sqft |
Source: Century 21 Affiliated #09029583 Report a problem | ||
| 8/14/2002 | Sold | $355,000+7.6%$114/sqft |
Source: Public Record Report a problem | ||
| 11/22/2000 | Sold | $330,000$106/sqft |
Source: Public Record Report a problem | ||
Public tax history
| Year | Property taxes | Tax assessment |
|---|---|---|
| 2025 | $10,547 +4.2% | $196,722 +8.5% |
| 2024 | $10,124 +4.3% | $181,261 +9.6% |
| 2023 | $9,710 +3.3% | $165,430 +9.4% |
| 2022 | $9,396 +3.8% | $151,180 +3.9% |
| 2021 | $9,052 +2.2% | $145,460 +1.8% |
| 2020 | $8,860 +3% | $142,850 +4.5% |
| 2019 | $8,601 +1.9% | $136,670 +1.9% |
| 2018 | $8,439 +2.1% | $134,180 +3.5% |
| 2017 | $8,269 +2% | $129,650 +3.8% |
| 2016 | $8,103 +0.7% | $124,960 +6.2% |
| 2015 | $8,050 +6.9% | $117,680 +9.8% |
| 2014 | $7,530 +1.5% | $107,160 -0.2% |
| 2013 | $7,416 +3.2% | $107,410 -3.8% |
| 2012 | $7,186 +1.5% | $111,600 -5.9% |
| 2011 | $7,079 +3% | $118,660 -3.2% |
| 2010 | $6,871 +1.2% | $122,540 -5% |
| 2009 | $6,791 +2.7% | $128,980 +1.4% |
| 2008 | $6,611 +4.8% | $127,200 +5.9% |
| 2007 | $6,305 -2.7% | $120,110 |
| 2006 | $6,481 +3.6% | $120,110 +6.7% |
| 2005 | $6,254 +2.4% | $112,560 +5.9% |
| 2004 | $6,105 +5.7% | $106,290 +8.4% |
| 2003 | $5,778 +9.6% | $98,050 +10.1% |
| 2002 | $5,274 +7.4% | $89,040 +7.5% |
| 2001 | $4,908 +13.7% | $82,820 +5.9% |
| 2000 | $4,319 | $78,210 |
Find assessor info on the county website
Monthly payment
Est. payment
Payment breakdown
Explore the cost of this home by adjusting the details. Changes won't be saved.Climate risks
Neighborhood: Hunter's Woods
Nearby schools
Schools provided by the listing agent
- Elementary: Scott Elementary School
- Middle: Madison Junior High School
- High: Naperville Central High School
- District: 203
Source: MRED as distributed by MLS GRID. This data may not be complete. We recommend contacting the local school district to confirm school assignments for this home.
- $686,7004 bd3 ba2.2k sqft1930 Sprucewood Ct, Naperville, IL 60565Off Market

- $626,6004 bd2 ba2.5k sqft1000 Canyon Run Rd, Naperville, IL 60565Off Market
- $694,9004 bd2 ba2.5k sqft1004 Canyon Run Rd, Naperville, IL 60565Off Market

- $596,200-- bd2 ba2.2k sqft1934 Sprucewood Ct, Naperville, IL 60565Off Market
Similar homes
- $799,0004 bd3 ba3k sqft2120 Primrose Ln, Naperville, IL 60565Active
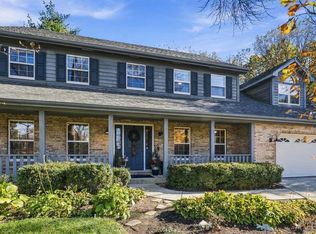 MLS ID #12807042, Ryann Foley, CSC, john greene, Realtor. MRED as distributed by MLS GRID
- $575,0005 bd3 ba2.6k sqft1860 Golf Dr, Naperville, IL 60565New
 MLS ID #12811963, Melissa Kingsbury, Redfin Corporation. MRED as distributed by MLS GRID
- $780,0005 bd4 ba2.3k sqft1535 Hampton Ct, Naperville, IL 60565Active
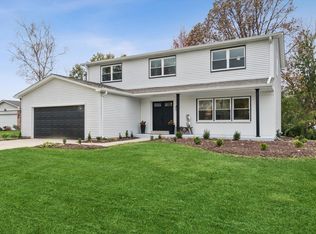 MLS ID #12799328, Kim Scott, @properties Christies International Real Estate. MRED as distributed by MLS GRID
- $999,0005 bd4 ba3k sqft2240 Aster Ct, Naperville, IL 60565New
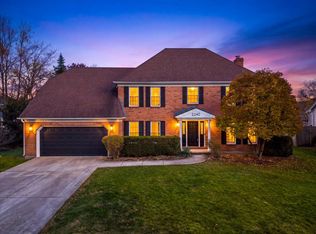 MLS ID #12765486, Bridget Salela, Coldwell Banker Realty. MRED as distributed by MLS GRID
