Built in 1885 and thoughtfully updated for modern living, this four-bedroom home blends historic character with carefully selected finishes and meaningful improvements throughout. The renovated kitchen features custom cabinetry, quartz countertops, updated fixtures, and a clean, timeless aesthetic designed for everyday living and entertaining. Refinished hardwood floors, updated bathrooms, designer lighting, and zoned HVAC bring comfort and functionality to every level of the home. Recent mechanical updates include a new HVAC system and water heater in 2026. Outside, the property offers a private fenced backyard and detached one-car garage. Located minutes from Factory 52, Rookwood Commons, Oakley Square, Wasson Way Trail, Hyde Park, and Downtown Cincinnati, this home combines the charm of a historic property with the convenience of modern updates in one of the city's most connected neighborhoods.
For sale
$399,900
1904 Tilden Ave, Cincinnati, OH 45212
4beds
2,295sqft
:
Get pre-qualified$2,944/mo
Single Family Residence
Built in 1885
-- sqft lot
$386,300 Zestimate®
$174/sqft
$-- HOA
What's special
Four-bedroom homeDetached one-car garageZoned hvacDesigner lightingCustom cabinetryUpdated bathroomsUpdated fixtures
- 17 days |
- 1,051 |
- 112 |
Zillow last checked:
Listing updated:
Listed by:
J. Bryan Williams 513-400-5960,
Keller Williams Advisors 513-766-9200,
Brittany M Williams 513-319-9501,
Keller Williams Advisors
Source: Cincy MLS,MLS#: 1886188 Originating MLS: Cincinnati Area Multiple Listing Service
Originating MLS: Cincinnati Area Multiple Listing Service
Facts & features
Interior
Bedrooms & bathrooms
- Bedrooms: 4
- Bathrooms: 3
- Full bathrooms: 2
- 1/2 bathrooms: 1
Primary bedroom
- Features: Fireplace, Wood Floor
- Level: Second
- Area: 240
- Dimensions: 15 x 16
Bedroom 2
- Level: Second
- Area: 195
- Dimensions: 15 x 13
Bedroom 3
- Level: Second
- Area: 143
- Dimensions: 13 x 11
Bedroom 4
- Level: Third
- Area: 616
- Dimensions: 22 x 28
Bedroom 5
- Area: 0
- Dimensions: 0 x 0
Primary bathroom
- Features: Tile Floor, Tub
Bathroom 1
- Features: Full
- Level: Second
Bathroom 2
- Features: Full
- Level: Third
Bathroom 3
- Features: Partial
- Level: First
Dining room
- Area: 0
- Dimensions: 0 x 0
Family room
- Area: 0
- Dimensions: 0 x 0
Kitchen
- Features: Butler's Pantry, Pantry, Quartz Counters, Tile Floor, Walkout, Gourmet, Kitchen Island, Wood Cabinets, Marble/Granite/Slate
- Area: 182
- Dimensions: 13 x 14
Living room
- Features: Fireplace, Window Treatment, Wood Floor
- Area: 224
- Dimensions: 14 x 16
Office
- Area: 0
- Dimensions: 0 x 0
Heating
- Forced Air, Gas, Zoned
Cooling
- Central Air
Appliances
- Included: Dishwasher, ENERGY STAR Qualified Appliances, Oven/Range, Refrigerator, Gas Water Heater
Features
- High Ceilings, Natural Woodwork, Ceiling Fan(s)
- Doors: Multi Panel Doors
- Windows: Double Hung, Vinyl
- Basement: Full,Concrete,Unfinished,Glass Blk Wind
- Number of fireplaces: 4
- Fireplace features: Brick, Inoperable, Living Room, Master Bedroom
Interior area
- Total structure area: 2,295
- Total interior livable area: 2,295 sqft
Video & virtual tour
Property
Parking
- Total spaces: 1
- Parking features: Driveway
- Garage spaces: 1
- Has uncovered spaces: Yes
Features
- Stories: 3
- Patio & porch: Porch
- Fencing: Privacy,Wood
Lot
- Features: Less than .5 Acre
Details
- Parcel number: 6510047002100
- Zoning description: Residential
Construction
Type & style
- Home type: SingleFamily
- Architectural style: Victorian
- Property subtype: Single Family Residence
Materials
- Vinyl Siding
- Foundation: Stone
- Roof: Shingle,Composition
Condition
- New construction: No
- Year built: 1885
Utilities & green energy
- Gas: Natural
- Sewer: Public Sewer
- Water: Public
Community & HOA
HOA
- Has HOA: No
Location
- Region: Cincinnati
Financial & listing details
- Price per square foot: $174/sqft
- Tax assessed value: $190,680
- Annual tax amount: $6,494
- Date on market: 7/10/2026
- Listing terms: No Special Financing
Estimated market value
$386,300
$367,000 - $406,000
$2,696/mo
Price history
| Date | Event | Price |
|---|---|---|
| 7/10/2026 | Listed for sale | $399,900-4.8%$174/sqft |
Source:  Cincy MLS #1886188 Report a problem Cincy MLS #1886188 Report a problem | ||
| 7/10/2026 | Listing removed | $420,000$183/sqft |
Source: Cincy MLS #1884270 Report a problem | ||
| 6/25/2026 | Listed for sale | $420,000+171%$183/sqft |
Source: Cincy MLS #1884270 Report a problem | ||
| 2/17/2026 | Sold | $155,000+24%$68/sqft |
Source: Cincy MLS #1867585 Report a problem | ||
| 2/9/2026 | Pending sale | $125,000$54/sqft |
Source: Cincy MLS #1867585 Report a problem | ||
| 2/5/2026 | Listed for sale | $125,000+26.3%$54/sqft |
Source: Cincy MLS #1867585 Report a problem | ||
| 2/20/2015 | Sold | $99,000-17.5%$43/sqft |
Source: Cincy MLS #1430687 Report a problem | ||
| 3/19/2013 | Listing removed | $120,000$52/sqft |
Source: Comey & Shepherd Realtors #1338439 Report a problem | ||
| 2/13/2013 | Price change | $120,000-3.2%$52/sqft |
Source: Comey & Shepherd Realtors #1338439 Report a problem | ||
| 12/20/2012 | Listed for sale | $124,000-0.7%$54/sqft |
Source: Comey & Shepherd Realtors #1338439 Report a problem | ||
| 10/9/2012 | Listing removed | $124,900$54/sqft |
Source: HUFF Realty, LLC #1324614 Report a problem | ||
| 9/29/2012 | Price change | $124,900-5.3%$54/sqft |
Source: HUFF Realty, LLC #1324614 Report a problem | ||
| 8/11/2012 | Listed for sale | $131,900-0.8%$57/sqft |
Source: HUFF Realty, LLC #1324614 Report a problem | ||
| 7/2/2012 | Listing removed | $132,900$58/sqft |
Source: HUFF Realty, LLC #1299631 Report a problem | ||
| 6/12/2012 | Price change | $132,900-3.6%$58/sqft |
Source: HUFF Realty, LLC #1299631 Report a problem | ||
| 6/2/2012 | Price change | $137,900-1.4%$60/sqft |
Source: HUFF Realty, LLC #1299631 Report a problem | ||
| 4/21/2012 | Price change | $139,900-2.8%$61/sqft |
Source: HUFF Realty, LLC #1299631 Report a problem | ||
| 2/8/2012 | Listed for sale | $143,900+2.9%$63/sqft |
Source: HUFF Realty, LLC #1299631 Report a problem | ||
| 11/2/2011 | Listing removed | $139,900$61/sqft |
Source: HUFF Realty, LLC #1284022 Report a problem | ||
| 10/19/2011 | Price change | $139,900-5.4%$61/sqft |
Source: HUFF Realty, LLC #1284022 Report a problem | ||
| 9/9/2011 | Listed for sale | $147,900-12.9%$64/sqft |
Source: HUFF Realty, LLC #1284022 Report a problem | ||
| 5/10/2011 | Listing removed | $169,900$74/sqft |
Source: Stellar Real Estate #1255833 Report a problem | ||
| 2/13/2011 | Listed for sale | $169,900+324.8%$74/sqft |
Source: CENTURY 21 Stellar Real Estate #1255833 Report a problem | ||
| 1/2/2008 | Sold | $40,000$17/sqft |
Source: Public Record Report a problem | ||
Public tax history
| Year | Property taxes | Tax assessment |
|---|---|---|
| 2024 | $3,360 -2.6% | $66,738 |
| 2023 | $3,448 +41.7% | -- |
| 2022 | $2,434 +2.8% | $39,501 |
| 2021 | $2,367 | $39,501 |
| 2020 | $2,367 +5.2% | $39,501 +14% |
| 2019 | $2,251 +5.9% | $34,650 |
| 2018 | $2,126 | $34,650 0% |
| 2017 | $2,126 +3.4% | $34,651 |
| 2016 | $2,057 -34.2% | $34,651 -34.2% |
| 2015 | $3,125 +0.4% | $52,641 |
| 2014 | $3,111 -5% | $52,641 -6% |
| 2013 | $3,273 +0.4% | $56,001 |
| 2012 | $3,261 +0.2% | $56,001 |
| 2011 | $3,253 +447.1% | $56,001 +344.5% |
| 2010 | $595 -0.8% | $12,600 |
| 2009 | $599 +5.2% | $12,600 |
| 2008 | $570 -16.2% | $12,600 -50.7% |
| 2007 | $680 -1.5% | $25,550 |
| 2006 | $690 +5.3% | $25,550 |
| 2005 | $656 -29.3% | $25,550 -13.5% |
| 2003 | $927 +0.7% | $29,540 |
| 2002 | $920 +13% | $29,540 +16.4% |
| 2001 | $814 +3.9% | $25,375 |
| 2000 | $783 | $25,375 |
Find assessor info on the county website
Monthly payment
Est. payment
Payment breakdown
Explore the cost of this home by adjusting the details. Changes won't be saved.Climate risks
Neighborhood: 45212
Nearby schools
GreatSchools rating
- 5/10Sharpsburg Primary SchoolGrades: PK-5Distance: 0.8 mi
- 6/10Norwood Middle SchoolGrades: 6-8Distance: 0.2 mi
- 5/10Norwood High SchoolGrades: 9-12Distance: 0.1 mi
- $292,7004 bd2 ba2.2k sqft1900 Tilden Ave, Cincinnati, OH 45212Off Market
- $272,0003 bd2 ba2.2k sqft1908 Tilden Ave, Cincinnati, OH 45212Off Market
- $173,9002 bd1 ba1.8k sqft1912 Tilden Ave, Cincinnati, OH 45212Off Market
- $245,3004 bd1 ba1.8k sqft1862 Tilden Ave, Cincinnati, OH 45212Off Market
- $168,9002 bd1 ba2.2k sqft1901 Tilden Ave, Cincinnati, OH 45212Off Market
- $205,6002 bd2 ba2.5k sqft1911 Tilden Ave, Cincinnati, OH 45212Off Market
- $151,9002 bd1 ba1.5k sqft1905 Tilden Ave, Cincinnati, OH 45212Off Market
- $247,0003 bd2 ba1.5k sqft1941 Elm Ave, Cincinnati, OH 45212Off Market
A local agent can set up tours, give advice and negotiate with sellers.
A local lender can help you make sure your offer is ready when you are.
Similar homes
- $399,0004 bd2 ba1.8k sqft3950 Regent Ave, Cincinnati, OH 45212For Sale

 MLS ID #1885916, Robert DiTomassi, Comey & Shepherd. Cincy MLS
 - $399,0004 bd3 ba2.9k sqft2344 Norwood Ave, Cincinnati, OH 45212For Sale
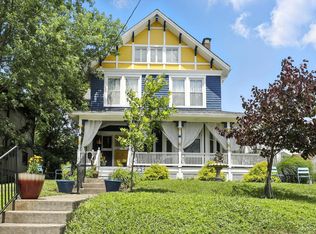 MLS ID #1871713, Sarah Rickert, OwnerLand Realty, Inc.. Cincy MLS
 - $499,9004 bd3 ba2.2k sqft4211 Smith Rd, Cincinnati, OH 45212For Sale
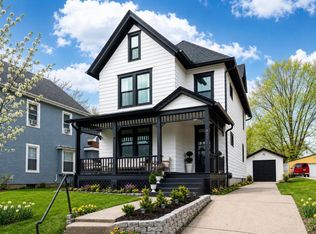 MLS ID #1885973, Erika Bussard, Keller Williams Advisors. Cincy MLS
 - $375,0004 bd4 ba2.8k sqft1236 Regent Ave, Cincinnati, OH 45237For Sale
 MLS ID #1883026, Hannah K. Wang, Sibcy Cline, Inc.. Cincy MLS
 - $474,9003 bd2 ba2k sqft2530 Moundview Dr, Cincinnati, OH 45212For SaleMLS ID #1885764, Julia Packer P Wesselkamper, Coldwell Banker Realty. Cincy MLS
- $399,9004 bd4 ba2.4k sqft2028 Burnet Ave, Cincinnati, OH 45219For SaleMLS ID #1883624, Rachael E Seidel, Keller Williams Advisors. Cincy MLS
- $399,9002 bd2 ba1.5k sqft3106 Markbreit Ave, Cincinnati, OH 45209For SaleMLS ID #1887529, Laura M. Faz, Coldwell Banker Realty. Cincy MLS
- $360,0004 bd3 ba2.5k sqft871 Hutchins Ave, Cincinnati, OH 45229For SaleMLS ID #1885039, Cindy J Shetterly, Keller Williams Distinctive RE. Cincy MLS
- $375,0004 bd3 ba2.2k sqft2237 Loth St, Cincinnati, OH 45219For SaleMLS ID #1884068, Keeno R. Hollins, Coldwell Banker Realty. Cincy MLS
- $345,0003 bd3 ba1.7k sqft2277 Loth St, Cincinnati, OH 45219For SaleMLS ID #1888109, Andrew Maloney, eXp Realty. Cincy MLS
- $345,0003 bd3 ba1.7k sqft2279 Loth Street, Cincinnati, OH 45219For SaleMLS ID #1888109, Andrew Maloney. eXp Realty
- $399,9003 bd3 ba1.7k sqft6331 Starridge Ct, Cincinnati, OH 45248For SaleMLS ID #1887575, Ashley Rentrop, Plum Tree Realty. Cincy MLS
- $375,0005 bd3 ba2.6k sqft3016 Hackberry St, Cincinnati, OH 45206For SaleMLS ID #1883528, Ronald A Bisher, Coldwell Banker Realty. Cincy MLS
- $399,0003 bd3 ba2.2k sqft4132 Mad Anthony St, Cincinnati, OH 45223For SaleMLS ID #1875766, Walter B. Gibler, Coldwell Banker Realty. Cincy MLS
- $225,0003 bd2 ba1.5k sqft1827 Tilden Ave, Cincinnati, OH 45212For SaleMLS ID #1884867, Denise M Taylor, eXp Realty. Cincy MLS
- $359,0005 bd4 ba2.3k sqft3620 Trimble Ave, Cincinnati, OH 45207For SaleMLS ID #1879944, Ethan R Bishop, Keller Williams Seven Hills Re. Cincy MLS
- $264,9002 bd1 ba1.2k sqft1955 Elm Ave, Cincinnati, OH 45212For SaleMLS ID #1879869, Adam Sanregret, Keller Williams Advisors. Cincy MLS
- $350,0004 bd4 ba2.5k sqft2006 Clarion Ave, Cincinnati, OH 45207For SaleMLS ID #1877985, Scott A Oyler, Coldwell Banker Realty. Cincy MLS
- $387,0004 bd2 ba1.6k sqft5300 Stewart Ave, Cincinnati, OH 45227For SaleMLS ID #1883169, Kelly A Gibbs, Comey & Shepherd. Cincy MLS
- $449,0004 bd3 ba2.3k sqft756 Clinton Springs Ave, Cincinnati, OH 45229For SaleMLS ID #1879785, Timothy Dirr, RE/MAX Preferred Group. Cincy MLS
