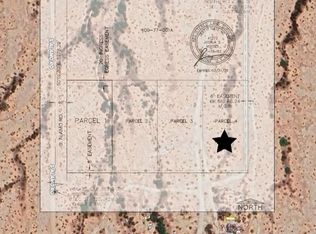
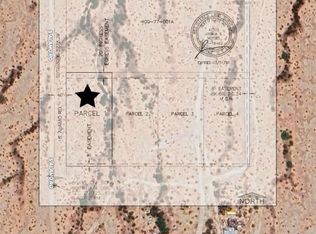


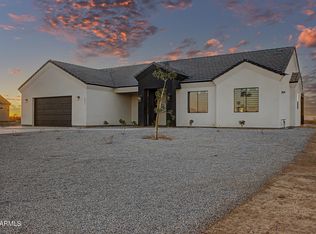
Looking for a new home? You've found it! This newly-built 4 bed, 3 bath property in Rainbow Valley Ranch sits on an oversized 1.1 acre lot w/fantastic mountain views & features great curb appeal, a 2 car tandem garage, a paver driveway & walkway, and artificial turf. Come inside to discover a spacious great room w/durable tile flooring, high ceilings, and crisp palette throughout. The fabulous kitchen is worthy of a chef, offering wood cabinetry w/crown molding, quartz counters, a pantry, pendant lighting, stainless steel appliances, and a center island w/a breakfast bar. You'll love the primary bedroom, showcasing direct outdoor access, a walk-in closet, and a lavish ensuite w/dual sinks plus a freestanding tub. Also including a quaint backyard patio where you can sit back and enjoy a relaxing summer evening, this home is a true gem! Don't wait any longer, act NOW!
For sale
$565,000
19047 W GRAND CANYON Drive, Buckeye, AZ 85326
4beds
2,263sqft
Single Family Residence
Built in 2026
1.12 Acres Lot
$564,200 Zestimate®
$250/sqft
$-- HOA
What's special
Fantastic mountain viewsHigh ceilingsArtificial turfCrisp palette throughoutGreat curb appealQuaint backyard patioPaver driveway and walkway
- 13 days
- 317
- 26
Zillow last checked:
Listing updated:
Listed by:
Lorenia Valdez 602-781-7755,
My Home Group Real Estate,
Nelson Valdez 612-432-8749,
My Home Group Real Estate
Source: ARMLS,MLS#: 7067582
Facts & features
Interior
Bedrooms & bathrooms
- Bedrooms: 4
- Bathrooms: 3
- Full bathrooms: 3
Heating
- Electric
Cooling
- Ceiling Fan(s), ENERGY STAR Qualified Equipment
Appliances
- Included: Dryer, Washer, Refrigerator, Built-in Microwave, Dishwasher, Disposal, Electric Range
- Laundry: Inside
Features
- Quartz Countertops, Double Vanity, Breakfast Bar, 9+ Flat Ceilings, No Interior Steps, Kitchen Island, Pantry, Full Bth Master Bdrm, Separate Shwr & Tub
- Flooring: Tile
- Windows: Screens, Double Pane Windows, ENERGY STAR Qualified Windows, Vinyl Frame
- Has basement: No
- Has fireplace: No
Interior area
- Total structure area: 2,263
- Total interior livable area: 2,263 sqft
Property
Parking
- Total spaces: 4
- Parking features: Attached, Tandem Garage, RV Gate, Garage Door Opener, Direct Access
- Attached garage spaces: 2
- Uncovered spaces: 2
Features
- Stories: 1
- Patio & porch: Patio
- Spa features: None
- Fencing: Back Yard,Wire
- Has view: Yes
- View description: Mountain(s)
Lot
- Size: 1.12 Acres
- Features: North/South Exposure, Dirt Back, Gravel/Stone Front, Synthetic Grass Frnt
Details
- Parcel number: 40077001D
- Horses can be raised: Yes
Construction
Type & style
- Home type: SingleFamily
- Architectural style: Ranch
- Property subtype: Single Family Residence
Materials
- ICAT Recessed Lighting, Spray Foam Insulation, Synthetic Stucco, Wood Frame, Ducts Professionally Air-Sealed
- Roof: Tile
Condition
- Under Construction
- New construction: No
- Year built: 2026
Utilities & green energy
- Electric: 220 Volts in Kitchen
- Sewer: Septic Tank
- Water: Shared Well
Community & HOA
Community
- Subdivision: RAINBOW VALLEY RANCH 1
HOA
- Has HOA: No
- Services included: Other (See Remarks)
Location
- Region: Buckeye
Financial & listing details
- Price per square foot: $250/sqft
- Annual tax amount: $357
- Date on market: 8/17/2026
- Listing terms: Cash,Conventional,FHA,VA Loan
- Ownership: Fee Simple
- Electric utility on property: Yes
- Road surface type: Dirt
Estimated market value
$564,200
$536,000 - $592,000
Not available
Price history
| Date | Event | Price |
|---|---|---|
| 8/17/2026 | Listed for sale | $565,000$250/sqft |
Source:  ARMLS #7067582 Report a problem ARMLS #7067582 Report a problem | ||
Public tax history
Tax history is unavailable.
Monthly payment
Est. payment
Payment breakdown
Explore the cost of this home by adjusting the details. Changes won't be saved.Climate risks
Neighborhood: 85326
Nearby schools
Schools provided by the listing agent
- Elementary: Rainbow Valley Elementary School
- Middle: Rainbow Valley Elementary School
- High: Estrella Foothills High School
- District: Liberty Elementary District
Source: ARMLS. This data may not be complete. We recommend contacting the local school district to confirm school assignments for this home.
Similar homes
- $560,0004 bd3 ba2.6k sqft171XX W Riggs Road #A, Buckeye, AZ 85326New Construction
 MLS ID #6961833, Jill Aker, RE/MAX Fine Properties. ARMLS
 - $554,9004 bd2 ba2.3k sqft20427 W MOUNTAIN SAGE Drive, Buckeye, AZ 85326For Sale
 MLS ID #7059725, Daniela Uriarte, eXp Realty. ARMLS
 - $525,9004 bd2 ba1.9k sqft18772 W BEECHNUT Drive, Buckeye, AZ 85326For Sale
 MLS ID #7039888, Lorenia Valdez, My Home Group Real Estate. ARMLS
 - $554,9004 bd2 ba2.3k sqft20419 W MOUNTAIN SAGE Drive, Buckeye, AZ 85326For Sale
 MLS ID #7059723, Daniela Uriarte, eXp Realty. ARMLS
