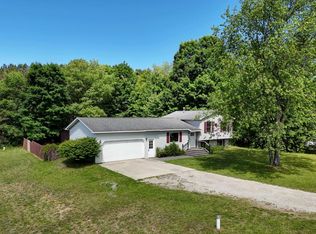
Tucked away in a peaceful, wooded setting, this well-built 3-bedroom, 1-bath A frame offers the perfect UpNorth retreat. Enjoy the tranquility of nature while being within walking distance of beautiful all-sports Lake Ann as well as multiple Platte River access points. State hiking and cross-country ski trails are just a block away, providing year-round outdoor relaxation right from your doorstep. An additional lot is included, offering enhanced privacy and excellent potential for future building or expansion. Ideally located, you're just a short drive from Traverse City, Frankfort, Crystal Mountain, and the world-renowned Sleeping Bear Dunes National Lakeshore with its spectacular beaches, making this an ideal year-round home or vacation getaway.
Accepting backups
Price cut: $50K (7/6)
$400,000
19048 Birch View Trl, Lake Ann, MI 49650
3beds
1,300sqft
:
Get pre-qualified$2,585/mo
Single Family Residence
Built in 1979
0.67 Acres Lot
$381,900 Zestimate®
$308/sqft
$-- HOA
What's special
Peaceful wooded settingSpectacular beaches
- 19 days |
- 1,305 |
- 61 |
Zillow last checked:
Listing updated:
Listed by:
Gary Gordon 231-947-9800,
REO-TCFront-233021 231-947-9800
Source: NGLRMLS,MLS#: 1947593
Facts & features
Interior
Bedrooms & bathrooms
- Bedrooms: 3
- Bathrooms: 1
- 3/4 bathrooms: 1
- Main level bathrooms: 1
- Main level bedrooms: 1
Primary bedroom
- Level: Main
- Area: 138.6
- Dimensions: 12.6 x 11
Bedroom 2
- Level: Upper
- Area: 227.97
- Dimensions: 15.3 x 14.9
Bedroom 3
- Level: Upper
- Area: 238.68
- Dimensions: 15.3 x 15.6
Primary bathroom
- Features: None
Dining room
- Level: Main
- Area: 117.6
- Dimensions: 14.7 x 8
Kitchen
- Level: Main
- Area: 102.4
- Dimensions: 12.8 x 8
Living room
- Level: Main
- Area: 232.36
- Dimensions: 15.7 x 14.8
Heating
- Forced Air, Natural Gas
Appliances
- Included: Refrigerator, Oven/Range, Disposal, Microwave, Washer, Dryer
- Laundry: Main Level
Features
- Beamed Ceilings, Cable TV, High Speed Internet
- Flooring: Carpet, Laminate, Vinyl
- Basement: Daylight
- Has fireplace: No
- Fireplace features: None
Interior area
- Total structure area: 1,300
- Total interior livable area: 1,300 sqft
- Finished area above ground: 1,300
- Finished area below ground: 0
Property
Parking
- Parking features: None, Gravel
Accessibility
- Accessibility features: None
Features
- Patio & porch: Deck, Porch
- Waterfront features: None
Lot
- Size: 0.67 Acres
- Dimensions: 267 x 130
- Features: Wooded, Subdivided
Details
- Additional structures: Shed(s)
- Parcel number: 0108008600
- Zoning description: Residential
Construction
Type & style
- Home type: SingleFamily
- Architectural style: A-Frame
- Property subtype: Single Family Residence
Materials
- Frame, Wood Siding
- Foundation: Block
- Roof: Asphalt
Condition
- New construction: No
- Year built: 1979
Utilities & green energy
- Sewer: Private Sewer
- Water: Private
Community & HOA
Community
- Features: None
- Subdivision: Gray's Riverdale NO.2
HOA
- Services included: None
Location
- Region: Lake Ann
Financial & listing details
- Price per square foot: $308/sqft
- Tax assessed value: $44,553
- Annual tax amount: $1,742
- Price range: $400K - $400K
- Date on market: 7/4/2026
- Cumulative days on market: 20 days
- Listing agreement: Exclusive Right Sell
- Listing terms: Conventional,Cash,FHA,USDA Loan,VA Loan
- Ownership type: Private Owner
- Road surface type: Asphalt
Estimated market value
$381,900
$363,000 - $401,000
$2,327/mo
Price history
| Date | Event | Price |
|---|---|---|
| 7/6/2026 | Price change | $350,000-12.5%$269/sqft |
Source:  NGLRMLS #1947629 Report a problem NGLRMLS #1947629 Report a problem | ||
| 7/4/2026 | Listed for sale | $400,000$308/sqft |
Source: NGLRMLS #1947593 Report a problem | ||
Public tax history
| Year | Property taxes | Tax assessment |
|---|---|---|
| 2025 | $1,742 +4.6% | $97,100 +9.5% |
| 2024 | $1,666 +2.1% | $88,700 +21.3% |
| 2023 | $1,632 | $73,100 +8.5% |
| 2022 | -- | $67,400 +8% |
| 2021 | -- | $62,400 +8.5% |
| 2020 | -- | $57,500 +13.9% |
| 2019 | -- | $50,500 +2% |
| 2018 | -- | $49,500 +8.1% |
| 2017 | -- | $45,800 |
| 2016 | -- | $45,800 +47.1% |
| 2011 | -- | $31,135 -32.3% |
| 2010 | -- | $46,000 |
Find assessor info on the county website
Monthly payment
Est. payment
Payment breakdown
Explore the cost of this home by adjusting the details. Changes won't be saved.Climate risks
Neighborhood: 49650
Nearby schools
GreatSchools rating
- 7/10Lake Ann Elementary SchoolGrades: PK-5Distance: 2.1 mi
- 5/10Benzie Central Middle SchoolGrades: 6-8Distance: 11.5 mi
- 6/10Benzie Central Sr. High SchoolGrades: 9-12Distance: 11.5 mi
Schools provided by the listing agent
- District: Benzie County Central Schools
Source: NGLRMLS. This data may not be complete. We recommend contacting the local school district to confirm school assignments for this home.
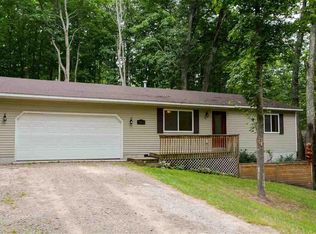
- $282,7003 bd2 ba1.5k sqft19040 Birch View Trl, Lake Ann, MI 49650Off Market
- $336,0002 bd2 ba1.5k sqft19073 Birch View Trl, Lake Ann, MI 49650Off Market
- $60,0000.41 Acres0 Birch View Trl, Lake Ann, MI 49650Lot/Land

- $20,0008,276.4 Square FeetBirch View Trl, Lake Ann, MI 49650Sold
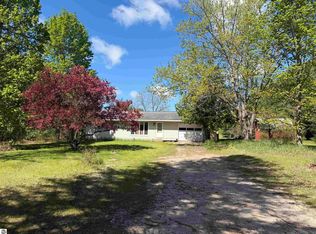
- $311,1002 bd1 ba912 sqft19077 Birch View Trl, Lake Ann, MI 49650Off Market
- $328,600-- bd1 ba-- sqft19178 Birch View Trl, Lake Ann, MI 49650Off Market
- $498,8003 bd2 ba1.9k sqft19042 Birch View Trl, Lake Ann, MI 49650Off Market
- $390,600-- bd-- ba-- sqft19038 Birch View Trl, Lake Ann, MI 49650Off Market
A local agent can set up tours, give advice and negotiate with sellers.
A local lender can help you make sure your offer is ready when you are.
Similar homes
- $399,0003 bd1 ba1.5k sqft2667 Pine Breeze Dr, Interlochen, MI 49643For Sale
 MLS ID #1948122, Leanne Deeren. NGLRMLS
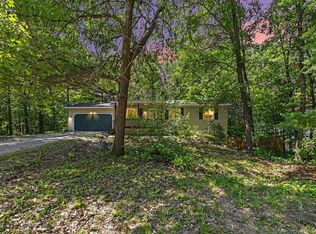
 - $334,9002 bd1 ba960 sqft6296 N Reynolds Rd, Lake Ann, MI 49650For Sale
 MLS ID #1945642, Butch Adkins. NGLRMLS
 - $364,0004 bd2 ba1.1k sqft2940 Artist Ave, Interlochen, MI 49643For Sale
 MLS ID #1948201, Jennifer Sterling. NGLRMLS
 - $369,0003 bd2 ba1.4k sqft2575 Reily Ct, Traverse City, MI 49685For Sale
 MLS ID #1944594, Mark Fall. NGLRMLS
 - $439,0004 bd2 ba1.4k sqft18880 Lance Ln, Interlochen, MI 49643For SaleMLS ID #1946068, Shelley Grombala. NGLRMLS
- $455,9003 bd2 ba1.6k sqft10741 N Long Lake Rd, Traverse City, MI 49685For SaleMLS ID #1946359, Rob Gray. NGLRMLS
- $399,9002 bd1 ba864 sqft950 E Sullivan Woods Rd, Cedar, MI 49621For SaleMLS ID #1948314, Weston Buchan. NGLRMLS
- $425,0003 bd2 ba1.6k sqft17536 Honor Hwy, Interlochen, MI 49643For SaleMLS ID #1945328, Jessica Roth. NGLRMLS
- $399,0003 bd2 ba1.4k sqftWallin Rd, Thompsonville, MI 49683For SaleMLS ID #1944993, Kara Emerich. NGLRMLS
- $399,0003 bd2 ba1.5k sqft4848 Benzie Hwy, Benzonia, MI 49616For SaleMLS ID #1946188, Brooke Sowa. NGLRMLS
- $365,0002 bd2 ba1k sqft5157 Highland Dr, Traverse City, MI 49685For Sale
 MLS ID #26034839, Lance E Engel, Five Star Real Estate (Main). MichRIC
 - $425,0004 bd2 ba1.8k sqft8597 E Fouch Rd, Traverse City, MI 49684For SaleMLS ID #1946779, Kelly Clark. NGLRMLS
- $439,9003 bd1 ba1.1k sqft8646 Deadstream Rd, Honor, MI 49640For SaleMLS ID #1946565, Jamie Grace. NGLRMLS
- $499,0003 bd3 ba1.5k sqft7788 Love Rd, Benzonia, MI 49616For SaleMLS ID #1948298, Jay Sluiter. NGLRMLS
- $498,5002 bd1 ba1.1k sqft19603 Cinder Rd, Interlochen, MI 49643For SaleMLS ID #1947659, Jon Zickert. NGLRMLS
- $445,0003 bd2 ba1.4k sqft15367 Wallin Rd, Thompsonville, MI 49683For SaleMLS ID #1944991, Kara Emerich. NGLRMLS
- $379,0004 bd2 ba1.9k sqft4535 Norton Rd, Grawn, MI 49637For SaleMLS ID #1946412, Sam Flamont. NGLRMLS
- $440,0003 bd1 ba1.4k sqft2072 Potter Rd E, Traverse City, MI 49696For SaleMLS ID #1946370, Stacy Allman. NGLRMLS
- $399,0004 bd1 ba1.3k sqft2760 River Rd, Frankfort, MI 49635For SaleMLS ID #1943985, Kari King. NGLRMLS
- $395,0003 bd2 ba1.1k sqft4494 Five Mile Rd, Williamsburg, MI 49690For SaleMLS ID #1945499, Emily Wenger. NGLRMLS
