Summer in Texas calls for a home where every day feels like a vacation—and this one delivers. Situated on a spacious quarter-acre corner lot, this property is designed for making memories, from sunny afternoons spent floating in the sparkling in-ground pool to relaxing evenings under the covered deck while friends and family gather nearby. With a partial pool cover providing welcome shade, you can enjoy outdoor living even on the warmest days.
Inside, the thoughtfully designed floor plan offers room for everyone. The expansive great room flows seamlessly into the dining area, creating an inviting space for everyday living and entertaining. Need extra flexibility? A separate front room can easily serve as a formal dining room, second living area, playroom, or the home office you've always wanted.
The heart of the home is the beautifully renovated island kitchen. Featuring an impressive island, granite countertops, abundant workspace, and updated appliances, it's the perfect place to prepare meals, host holiday gatherings, or simply enjoy morning coffee while staying connected to family and guests.
Upstairs, all of the bedrooms provide a private retreat away from the main living areas. The owner's thoughtful upgrades continue throughout the home with elegant marble bathroom countertops and the addition of a storage shed for keeping lawn equipment, pool toys, and seasonal items organized.
Practical features include an additional parking pad beside the driveway, giving you extra space for guests, a boat, or recreational vehicles. Conveniently located near the elementary school, this home combines comfort, convenience, and the kind of backyard that's sure to be the favorite gathering place all summer long. Don't just imagine your best Texas summer—live it here.
Active under contract
$280,000
1905 Sagebrush Dr, Killeen, TX 76549
4beds
2,161sqft
:
Get pre-qualified$2,018/mo
Single Family Residence
Built in 1992
0.28 Acres Lot
$278,600 Zestimate®
$130/sqft
$-- HOA
What's special
Sparkling in-ground poolUpdated appliancesAbundant workspaceGranite countertopsSpacious quarter-acre corner lotThoughtfully designed floor planExpansive great room
- 29 days |
- 2,332 |
- 349 |
Likely to sell faster than
Zillow last checked:
Listing updated:
Listed by:
Jean Shine (254)690-4321,
Coldwell Banker Apex, Realtors
Source: Central Texas MLS,MLS#: 618239 Originating MLS: Fort Hood Area Association of REALTORS
Originating MLS: Fort Hood Area Association of REALTORSFacts & features
Interior
Bedrooms & bathrooms
- Bedrooms: 4
- Bathrooms: 3
- Full bathrooms: 2
- 1/2 bathrooms: 1
Primary bedroom
- Level: Upper
Bedroom 2
- Level: Upper
Bedroom 3
- Level: Upper
Bedroom 4
- Level: Upper
Dining room
- Level: Main
Family room
- Level: Main
Kitchen
- Level: Main
Living room
- Level: Main
Heating
- Central, Electric, Multiple Heating Units
Cooling
- Central Air, Electric, 2 Units
Appliances
- Included: Double Oven, Dishwasher, Electric Range, Electric Water Heater, Disposal, Plumbed For Ice Maker, Refrigerator, Range Hood, Water Heater, Some Electric Appliances, Range
- Laundry: Washer Hookup, Electric Dryer Hookup, In Garage
Features
- All Bedrooms Up, Ceiling Fan(s), Double Vanity, Granite Counters, High Ceilings, His and Hers Closets, Multiple Living Areas, Multiple Closets, Open Floorplan, Recessed Lighting, Split Bedrooms, Shower Only, Separate Shower, Tub Shower, Upper Level Primary, Walk-In Closet(s), Breakfast Bar, Eat-in Kitchen, Kitchen Island, Kitchen/Dining Combo, Pantry
- Flooring: Carpet, Tile, Vinyl
- Attic: Access Only
- Has fireplace: No
- Fireplace features: None
Interior area
- Total interior livable area: 2,161 sqft
Video & virtual tour
Property
Parking
- Total spaces: 2
- Parking features: Attached, Door-Multi, Garage Faces Front, Garage, Garage Door Opener
- Attached garage spaces: 2
Features
- Levels: Two
- Stories: 2
- Patio & porch: Covered, Deck, Patio, Porch
- Exterior features: Covered Patio, Deck, Porch, Rain Gutters
- Has private pool: Yes
- Pool features: Gunite, In Ground, Private, Salt Water, Waterfall
- Fencing: Back Yard,Chain Link,Partial,Privacy,Wood
- Has view: Yes
- View description: None
- Body of water: None
Lot
- Size: 0.28 Acres
- Dimensions: 92 x 130
Details
- Additional structures: Pergola
- Parcel number: 103534
Construction
Type & style
- Home type: SingleFamily
- Architectural style: Traditional
- Property subtype: Single Family Residence
Materials
- Brick, Masonry, Vinyl Siding
- Foundation: Slab
- Roof: Composition,Shingle
Condition
- Resale
- Year built: 1992
Utilities & green energy
- Sewer: Public Sewer
- Water: Public
- Utilities for property: Cable Available, High Speed Internet Available, Trash Collection Public
Community & HOA
Community
- Features: None, Curbs, Sidewalks
- Security: Smoke Detector(s)
- Subdivision: Western Hills 3rd Ph
HOA
- Has HOA: No
Location
- Region: Killeen
Financial & listing details
- Price per square foot: $130/sqft
- Tax assessed value: $288,967
- Annual tax amount: $1,291
- Date on market: 7/1/2026
- Cumulative days on market: 30 days
- Listing agreement: Exclusive Right To Sell
- Listing terms: Cash,Conventional,FHA,VA Loan
- Road surface type: Asphalt, Paved
Estimated market value
$278,600
$265,000 - $293,000
$2,025/mo
Price history
| Date | Event | Price |
|---|---|---|
| 7/22/2026 | Contingent | $280,000$130/sqft |
Source:  Central Texas MLS #618239 Report a problem Central Texas MLS #618239 Report a problem | ||
| 7/1/2026 | Listed for sale | $280,000$130/sqft |
Source: Central Texas MLS #618239 Report a problem | ||
Public tax history
| Year | Property taxes | Tax assessment |
|---|---|---|
| 2025 | $1,291 +0.5% | $288,967 +1.3% |
| 2024 | $1,284 +0.3% | $285,399 +47.1% |
| 2023 | $1,281 -39.8% | $193,980 +10% |
| 2022 | $2,129 | $176,345 +10% |
| 2021 | -- | $160,314 +10% |
| 2020 | $2,125 +12.5% | $145,740 +17.8% |
| 2019 | $1,888 +0.1% | $123,688 +7.9% |
| 2018 | $1,886 +0.2% | $114,581 +3.1% |
| 2017 | $1,882 | $111,113 +10% |
| 2016 | $1,882 -30.4% | $101,012 -14.4% |
| 2015 | $2,703 | $117,965 +1.4% |
| 2014 | $2,703 | $116,311 +0.8% |
| 2013 | -- | $115,389 +0.4% |
| 2012 | -- | $114,904 |
| 2011 | -- | $114,904 -0.9% |
| 2010 | -- | $115,921 |
| 2009 | -- | $115,921 -0.9% |
| 2008 | -- | $116,935 +3.2% |
| 2007 | -- | $113,361 +1.5% |
| 2006 | -- | $111,705 +13.5% |
| 2005 | -- | $98,401 +5% |
| 2004 | -- | $93,680 |
| 2003 | -- | $93,680 +4.4% |
| 2002 | -- | $89,709 |
| 2001 | -- | $89,709 |
| 2000 | -- | $89,709 |
Find assessor info on the county website
Monthly payment
Est. payment
Payment breakdown
Explore the cost of this home by adjusting the details. Changes won't be saved.Climate risks
Neighborhood: Western Hills
Nearby schools
GreatSchools rating
- 5/10Maxdale Elementary SchoolGrades: PK-5Distance: 0.4 mi
- 3/10Palo Alto Middle SchoolGrades: 6-8Distance: 0.7 mi
- 3/10C. E. Ellison High SchoolGrades: 9-12Distance: 2 mi
Schools provided by the listing agent
- Elementary: Pershing Park Elementary School
- Middle: Live Oak Ridge Middle School
- High: Ellison High School
- District: Killeen ISD
Source: Central Texas MLS. This data may not be complete. We recommend contacting the local school district to confirm school assignments for this home.
- $204,7004 bd2 ba1.9k sqft1903 Sagebrush Dr, Killeen, TX 76549Off Market
- $201,8003 bd2 ba1.7k sqft1906 Schulze Cir, Killeen, TX 76549Off Market

- $198,733-- bd1 ba1.6k sqft1904 Schulze Cir, Killeen, TX 76549Off Market
- $199,343-- bd-- ba1.6k sqft1901 Sagebrush Dr, Killeen, TX 76549Off Market
- $--2 bd1 ba1.6k sqft1901 Sagebrush Dr #B, Killeen, TX 76549Off Market
- $209,7004 bd2 ba1.6k sqft1904 Sagebrush Dr, Killeen, TX 76549Off Market
- $197,6003 bd2 ba1.6k sqft2611 Schulze Dr, Killeen, TX 76549Off Market
- $211,3004 bd2 ba1.8k sqft2701 Schulze Dr, Killeen, TX 76549Off Market
A local agent can set up tours, give advice and negotiate with sellers.
A local lender can help you make sure your offer is ready when you are.
Similar homes
- $279,9003 bd3 ba2.3k sqft2610 Buccaneer Dr, Killeen, TX 76549Active
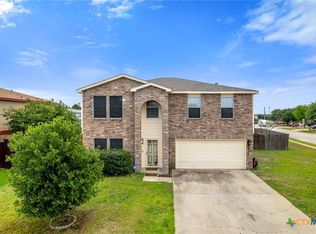
 MLS ID #614746, Renee Trusky, All City Real Estate Ltd. Co. Central Texas MLS
 - $215,0003 bd2 ba1.3k sqft3209 Carpet Ln, Killeen, TX 76549Active
 MLS ID #621030, Emilisa Cabangon, Keller Williams Realty, Waco. Central Texas MLS
 - $259,9003 bd2 ba2.3k sqft2202 Waterfall Dr, Killeen, TX 76549Active
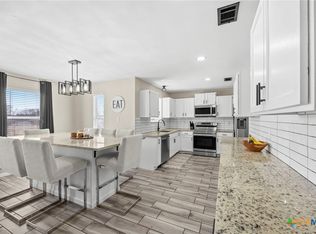 MLS ID #604865, Christian Soto, Homestead Real Estate. Central Texas MLS
 - $230,0004 bd2 ba1.9k sqft3321 Johnson Dr, Killeen, TX 76549Active
 MLS ID #607610, Glenda Gutierrez, Brautigan Realty. Central Texas MLS
 - $285,0004 bd2 ba1.7k sqft1301 Excel Dr, Killeen, TX 76542ActiveMLS ID #617014, Maria Jones, Magnolia Realty Temple Belton. Central Texas MLS
- $219,0004 bd2 ba2.3k sqft1129 Chippendale Dr, Killeen, TX 76549ActiveMLS ID #610982, Victoria Dwyer, Century 21 Randall Morris & As. Central Texas MLS
- $295,0004 bd2 ba1.7k sqft3204 Pebble Dr, Killeen, TX 76542ActiveMLS ID #616366, Tracy Epting, Nexthome Tropicana Realty. Central Texas MLS
- $225,0003 bd2 ba1.8k sqft3501 Starfish Dr, Killeen, TX 76549ActiveMLS ID #611079, Jean Shine, Coldwell Banker Apex, Realtors. Central Texas MLS
- $--3 bd2 ba1.2k sqft1906 Nimitz Dr, Killeen, TX 76543AuctionAuction.com 2
- $275,0003 bd3 ba2.2k sqft602 Taurus Dr, Killeen, TX 76542ActiveMLS ID #604177, Brandy Mickey, Centex Priority Real Estate. Central Texas MLS
- $289,9004 bd2 ba2k sqft5300 Hunters Ridge Trl, Killeen, TX 76542ActiveMLS ID #615302, Anna Purvis, Connect Realty. Central Texas MLS
- $175,0003 bd2 ba1.1k sqft2305 Fieldstone Dr, Killeen, TX 76549ActiveMLS ID #613303, Anna Purvis, Connect Realty. Central Texas MLS
- $390,0004 bd3 ba2.6k sqft5404 Sydney Harbour Ct, Killeen, TX 76549ActiveMLS ID #620054, Corinne Walsh, Harker Heights Properties LLC. Central Texas MLS
- $265,0004 bd2 ba1.8k sqft4909 Bronze Dr, Killeen, TX 76542ActiveMLS ID #615760, Jean Shine, Coldwell Banker Apex, Realtors. Central Texas MLS
- $295,0003 bd2 ba1.8k sqft6811 McGregor Loop, Killeen, TX 76549ActiveMLS ID #612065, Ashlee Baker, All City Real Estate Ltd. Co. Central Texas MLS
- $269,0004 bd2 ba1.7k sqft5507 White Rock Dr, Killeen, TX 76542ActiveMLS ID #615290, Carmela Benavidez, All City Real Estate Ltd. Co. Central Texas MLS
- $239,9004 bd3 ba2.1k sqft604 Perseus Dr, Killeen, TX 76542ActiveMLS ID #612846, Susan King, Coldwell Banker Realty. Central Texas MLS
- $290,0003 bd2 ba2k sqft6105 Graphite Dr, Killeen, TX 76542ActiveMLS ID #615107, Jean Shine, Coldwell Banker Apex, Realtors. Central Texas MLS
- $219,9003 bd2 ba1.5k sqft402 Carly Dr, Killeen, TX 76542ActiveMLS ID #620473, Laron Phillips, Levi Rodgers Real Estate Group. Central Texas MLS
- $185,0003 bd2 ba1.5k sqft3323 Bermuda Dr, Killeen, TX 76549ActiveMLS ID #605066, Ryan Childress, Pure Realty. Central Texas MLS
