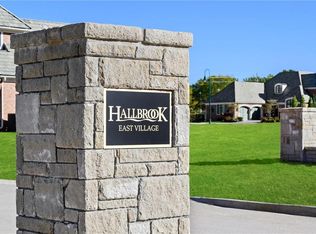
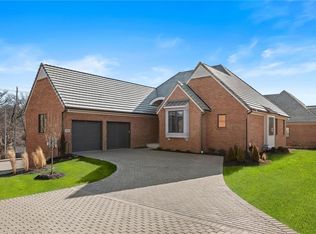

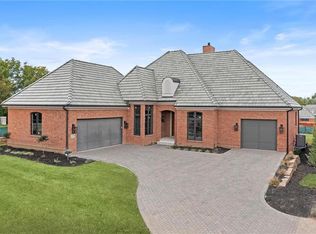
SOLD BEFORE PROCESSED-"THE ULTIMATE VILLA," HALLBROOK EAST VILLAGE (LOT 7) BRAND NEW LUXURY VILLA, CUSTOM-DESIGNED, BY Adam Pfeifer, APD Studios, and artistically crafted by builder TOMMY CLEMENTE SAYS "WOW" AT EVERY STEP! Discover Leawood's LUXE, MAINTENANCE-PROVIDED, new-villa community...steps away from the private Hallbrook Country Club and championship Fazio golf course. Prepare for the ultimate lifestyle.. 2 NEW SEC HOMES are under and will be ready for Holidays 2026! Best location, finest construction, fleeting opportunity!
Pending
$2,045,000
1905 W 114th St, Leawood, KS 66211
4beds
3,932sqft
Villa
Built in 2026
10,454 Square Feet Lot
$-- Zestimate®
$520/sqft
$633/mo HOA
What's special
- 134 days
- 24
- 2
Zillow last checked:
Listing updated:
Listed by:
Hallbrook Team 816-589-8309,
Hallbrook Realty,
Suzy Goldstein 816-589-8309,
Hallbrook Realty
Source: Heartland MLS as distributed by MLS GRID,MLS#: 2598720
Facts & features
Interior
Bedrooms & bathrooms
- Bedrooms: 4
- Bathrooms: 3
- Full bathrooms: 3
Primary bedroom
- Features: Carpet
- Level: First
- Dimensions: 16 x 15
Bedroom 2
- Features: Wood Floor
- Level: First
- Dimensions: 12 x 13
Bedroom 3
- Level: Lower
- Dimensions: 13 x 13
Bedroom 4
- Level: Lower
- Dimensions: 13 x 15
Primary bathroom
- Level: First
- Dimensions: 11 x 18
Bathroom 2
- Features: Fireplace
- Level: First
- Dimensions: 10 x 10
Bathroom 3
- Level: Lower
- Dimensions: 6 x 15
Dining room
- Features: Carpet
- Level: First
- Dimensions: 16 x 12
Family room
- Level: Lower
- Dimensions: 17 x 22
Great room
- Features: Separate Shower And Tub, Walk-In Closet(s)
- Level: First
- Dimensions: 17 x 13
Kitchen
- Level: First
- Dimensions: 20 x 12
Laundry
- Level: First
- Dimensions: 11 x 9
Heating
- Forced Air, Zoned
Cooling
- Electric, Zoned
Appliances
- Included: Cooktop, Dishwasher, Disposal, Double Oven, Exhaust Fan, Humidifier, Microwave, Refrigerator, Gas Range, Stainless Steel Appliance(s)
- Laundry: Main Level
Features
- Custom Cabinets, Kitchen Island, Pantry, Smart Thermostat, Vaulted Ceiling(s), Walk-In Closet(s), Wet Bar
- Flooring: Carpet, Marble, Wood
- Windows: Thermal Windows
- Basement: Daylight,Egress Window(s),Finished,Interior Entry
- Number of fireplaces: 2
- Fireplace features: Family Room, Gas Starter, Great Room
Interior area
- Total structure area: 3,932
- Total interior livable area: 3,932 sqft
- Finished area above ground: 2,234
- Finished area below ground: 1,698
Video & virtual tour
Property
Parking
- Total spaces: 2
- Parking features: Attached, Garage Door Opener, Garage Faces Front
- Attached garage spaces: 2
Features
- Patio & porch: Deck- Covered
Lot
- Size: 10,454 Square Feet
- Features: Level, Sprinkler-In Ground
Details
- Parcel number: HP190700000007
Construction
Type & style
- Home type: SingleFamily
- Architectural style: French Provincial,Traditional
- Property subtype: Villa
Materials
- Brick
- Roof: Tile
Condition
- Under Construction
- New construction: Yes
- Year built: 2026
Details
- Builder name: Clemente
Utilities & green energy
- Sewer: Public Sewer
- Water: Public
Community & HOA
Community
- Security: Smoke Detector(s)
- Subdivision: Hallbrook
HOA
- Has HOA: Yes
- Services included: Maintenance Grounds, Management, Snow Removal, Trash
- HOA fee: $1,900 quarterly
- HOA name: Hallbrook East Village HOA
Location
- Region: Leawood
Financial & listing details
- Price per square foot: $520/sqft
- Tax assessed value: $290,760
- Annual tax amount: $11,000
- Date on market: 6/13/2026
- Listing terms: Cash,Conventional
- Ownership: Private
- Road surface type: Paved
Estimated market value
Not available
Estimated sales range
Not available
Not available
Price history
| Date | Event | Price |
|---|---|---|
| 6/14/2026 | Pending sale | $2,045,000$520/sqft |
Source:  Heartland MLS as distributed by MLS GRID #2598720 Report a problem Heartland MLS as distributed by MLS GRID #2598720 Report a problem | ||
Public tax history
| Year | Property taxes | Tax assessment |
|---|---|---|
| 2025 | $4,084 -0.2% | $34,891 |
| 2024 | $4,094 -0.4% | $34,891 |
| 2023 | $4,111 +83.8% | $34,891 +92.8% |
| 2022 | $2,238 | $18,094 +30% |
| 2021 | -- | $13,915 |
| 2020 | $1,851 | $13,915 |
| 2019 | -- | $13,915 |
Find assessor info on the county website
Monthly payment
Est. payment
Payment breakdown
Explore the cost of this home by adjusting the details. Changes won't be saved.Climate risks
Neighborhood: 66211
Nearby schools
Schools provided by the listing agent
- Elementary: Leawood
- Middle: Leawood Middle
- High: Blue Valley North
Source: Heartland MLS as distributed by MLS GRID. This data may not be complete. We recommend contacting the local school district to confirm school assignments for this home.
Similar homes
- $1,875,0005 bd6 ba4k sqft2914 W 94th Ter, Leawood, KS 66206New Construction
 MLS ID #2647887, Lauren Engle, Platinum Realty LLC. Heartland MLS as distributed by MLS GRID
 - $1,295,0004 bd4 ba4k sqft11357 Buena Vista St, Leawood, KS 66211For Sale
 MLS ID #2622365, Heather Broderick, RE/MAX State Line. Heartland MLS as distributed by MLS GRID
 - $1,995,0004 bd5 ba3.6k sqft3448 W 133rd St, Leawood, KS 66209New Construction
 MLS ID #2614599, Roberta Beringer, Weichert, Realtors Welch & Co.. Heartland MLS as distributed by MLS GRID
 - $1,750,0004 bd6 ba4.6k sqft1010 W 65th St, Kansas City, MO 64113For Sale
 MLS ID #2645613, George Medina, ReeceNichols - Country Club Plaza. Heartland MLS as distributed by MLS GRID
