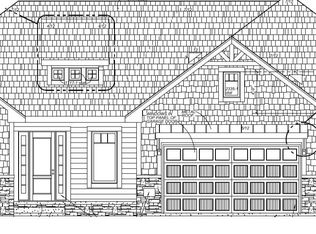
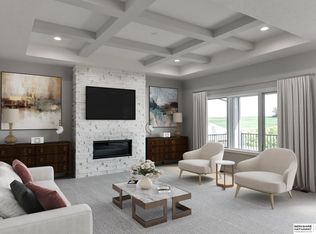
Custom 3-year-old walkout 2-story in Aspen Creek North, tucked on a circle drive with a private, tree-lined backyard. Offering 6 true bedrooms, 5 baths, & 4,300+ finished sq ft, this home was thoughtfully designed with designer-selected finishes & extensive upgrades throughout. The main floor features an office plus an open great room, dining area, & kitchen built for gathering, with a 9' island, walk-through pantry, pot filler, RO system, & upgraded appliances - all included. Upstairs laundry + 4 bedrooms & 3 baths, including a spacious primary retreat with sitting room, fireplace, soaker tub, walk-in shower & 2 closets. Finished walkout LL offers a walk-up bar, large rec room, 6th bedroom, 3/4 bath & bonus room. Oversized 3+ car garage includes an 8' storage/hobby nook. Too many custom details & upgrades to list. This home truly stands apart from the typical newer build.
Pending
$885,000
19050 Augusta Cir, Omaha, NE 68136
6beds
4,365sqft
Single Family Residence
Built in 2023
0.42 Acres Lot
$883,300 Zestimate®
$203/sqft
$21/mo HOA
What's special
- 71 days
- 92
- 2
Zillow last checked:
Listing updated:
Listed by:
Jill McGreer 402-990-4460,
BHHS Ambassador Real Estate
Source: GPRMLS,MLS#: 22623070
Facts & features
Interior
Bedrooms & bathrooms
- Bedrooms: 6
- Bathrooms: 5
- Full bathrooms: 2
- 3/4 bathrooms: 2
- 1/2 bathrooms: 1
- Main level bathrooms: 1
Primary bedroom
- Features: Wall/Wall Carpeting, Walk-In Closet(s)
- Level: Second
- Area: 239.4
- Dimensions: 14 x 17.1
Bedroom 2
- Features: Wall/Wall Carpeting
- Level: Second
- Area: 146.32
- Dimensions: 12.4 x 11.8
Bedroom 3
- Features: Wall/Wall Carpeting
- Level: Second
- Area: 146.32
- Dimensions: 12.4 x 11.8
Bedroom 4
- Features: Wall/Wall Carpeting
- Level: Second
- Area: 128.26
- Dimensions: 10.6 x 12.1
Bedroom 5
- Level: Main
Primary bathroom
- Features: Full, Shower, Whirlpool, Double Sinks
Dining room
- Features: Engineered Wood
- Level: Main
- Area: 122.96
- Dimensions: 10.6 x 11.6
Family room
- Features: Fireplace, 9'+ Ceiling, Engineered Wood
- Level: Main
- Area: 274.4
- Dimensions: 19.6 x 14
Kitchen
- Features: 9'+ Ceiling, Engineered Wood
- Level: Main
- Area: 205.86
- Dimensions: 14.1 x 14.6
Basement
- Area: 1247
Office
- Features: Wall/Wall Carpeting
- Level: Main
- Area: 148.8
- Dimensions: 12 x 12.4
Heating
- Natural Gas, Forced Air
Cooling
- Central Air
Appliances
- Included: Refrigerator, Freezer, Washer, Dishwasher, Dryer, Microwave, Double Oven, Cooktop
- Laundry: Ceramic Tile Floor
Features
- Basement: Walk-Out Access
- Number of fireplaces: 2
- Fireplace features: Family Room
Interior area
- Total structure area: 4,365
- Total interior livable area: 4,365 sqft
- Finished area above ground: 3,118
- Finished area below ground: 1,247
Property
Parking
- Total spaces: 3
- Parking features: Garage - Attached
- Attached garage spaces: 3
Features
- Levels: Two
- Patio & porch: Covered Deck, Covered Patio
- Exterior features: Sprinkler System
- Fencing: Iron
Lot
- Size: 0.42 Acres
- Dimensions: 160.3 x 217.51 x 160.3 x 54.3
- Features: Over 1/4 up to 1/2 Acre
Details
- Parcel number: 011610610
Construction
Type & style
- Home type: SingleFamily
- Property subtype: Single Family Residence
Materials
- Foundation: Other
- Roof: Composition
Condition
- Not New and NOT a Model
- New construction: No
- Year built: 2023
Utilities & green energy
- Sewer: Public Sewer
- Water: Public
Community & HOA
Community
- Subdivision: Aspen Creek North
HOA
- Has HOA: Yes
- HOA fee: $250 annually
Location
- Region: Omaha
Financial & listing details
- Price per square foot: $203/sqft
- Tax assessed value: $727,284
- Annual tax amount: $16,370
- Date on market: 8/20/2026
- Listing terms: VA Loan,FHA,Conventional,Cash
- Ownership: Fee Simple
Estimated market value
$883,300
$839,000 - $927,000
$5,267/mo
Price history
| Date | Event | Price |
|---|---|---|
| 8/22/2026 | Pending sale | $885,000$203/sqft |
Source:  GPRMLS #22623070 Report a problem GPRMLS #22623070 Report a problem | ||
| 8/20/2026 | Listed for sale | $885,000+13%$203/sqft |
Source: GPRMLS #22623070 Report a problem | ||
| 7/31/2023 | Sold | $783,313+3.8%$179/sqft |
Source: GPRMLS #22211589 Report a problem | ||
| 5/22/2022 | Pending sale | $754,813$173/sqft |
Source: GPRMLS #22211589 Report a problem | ||
Public tax history
| Year | Property taxes | Tax assessment |
|---|---|---|
| 2025 | $16,371 -3.8% | $727,284 +7.6% |
| 2024 | $17,020 +205.1% | $675,802 +13.5% |
| 2023 | $5,579 +436.8% | $595,265 +1474.8% |
| 2022 | $1,039 +1541.5% | $37,800 |
| 2021 | $63 | $37,800 |
Find assessor info on the county website
Monthly payment
Est. payment
Payment breakdown
Explore the cost of this home by adjusting the details. Changes won't be saved.Climate risks
Neighborhood: 68136
Nearby schools
Schools provided by the listing agent
- Elementary: Palisades
- Middle: Gretna
- High: Gretna
- District: Gretna
Source: GPRMLS. This data may not be complete. We recommend contacting the local school district to confirm school assignments for this home.
Similar homes
- $629,9005 bd3 ba3.4k sqft18405 Birch Ave, Omaha, NE 68136For Sale
 MLS ID #22630049, Kyle Anderson, Liberty Core Real Estate. GPRMLS
 - $582,5004 bd3 ba3.6k sqft10624 S 189th St, Omaha, NE 68136For Sale
 MLS ID #22630197, Lori Havens, BHHS Ambassador Real Estate. GPRMLS
 - $895,0006 bd5 ba4.4k sqft21519 Grover St, Elkhorn, NE 68022For Sale
 MLS ID #22625931, Jenny Hamlin, BHHS Ambassador Real Estate. GPRMLS
 - $870,0005 bd4 ba4.2k sqft2110 S 210th St, Elkhorn, NE 68022For Sale
 MLS ID #22628383, James Doebelin, BHHS Ambassador Real Estate. GPRMLS
 - $850,0006 bd5 ba4.3k sqft716 N 186th Ave, Elkhorn, NE 68022For SaleMLS ID #22629105, Megan Owens, BHHS Ambassador Real Estate. GPRMLS
- $895,0005 bd4 ba3.7k sqft3310 S 212th St, Elkhorn, NE 68022New ConstructionMLS ID #22629894, Johnathan O'Gorman, Better Homes and Gardens R.E.. GPRMLS
- $615,0005 bd4 ba3.1k sqft9903 S 181st St, Omaha, NE 68136New ConstructionMLS ID #22623841, Nicki Headen, eXp Realty LLC. GPRMLS
- $835,0005 bd3 ba3.5k sqft3306 S 212th St, Elkhorn, NE 68022New ConstructionMLS ID #22630040, Johnathan O'Gorman, Better Homes and Gardens R.E.. GPRMLS
- $850,0004 bd5 ba4.5k sqft3935 S 208th St, Elkhorn, NE 68022For SaleMLS ID #22623809, Dajour Willis, Better Homes and Gardens R.E.. GPRMLS
- $775,0006 bd4 ba4.4k sqft23713 Berry St, Elkhorn, NE 68022For SaleMLS ID #22628950, Aaron Krier, BHHS Ambassador Real Estate. GPRMLS
- $549,9003 bd3 ba4k sqft9901 S 176th St, Omaha, NE 68136For SaleMLS ID #22626917, Cortney Thomas, Realty ONE Group Sterling. GPRMLS
- $619,0005 bd4 ba3.2k sqft6614 S 209th St, Elkhorn, NE 68022For SaleMLS ID #22630042, Jasmine Greenwaldt, BHHS Ambassador Real Estate. GPRMLS
- $800,0005 bd4 ba3.6k sqft3329 S 212th Ave, Elkhorn, NE 68022For SaleMLS ID #22625389, Greg Kraemer, NP Dodge RE Sales Inc 148Dodge. GPRMLS
- $467,5004 bd3 ba3.4k sqft7806 S 184th Ter, Omaha, NE 68136For SaleMLS ID #22628485, Matthew Corbitt, BHHS Ambassador Real Estate. GPRMLS
- $899,0005 bd5 ba4.6k sqft3644 S 218th St, Elkhorn, NE 68022New ConstructionMLS ID #22625587, Lindsay Hollingsworth, BHHS Ambassador Real Estate. GPRMLS
- $714,9006 bd3 ba3.5k sqft19008 Sycamore Dr, Gretna, NE 68028For SaleMLS ID #22628685, Yadira Homan, Nebraska Realty. GPRMLS
- $477,0005 bd3 ba2.7k sqft9605 S 184th Ter, Omaha, NE 68136For SaleMLS ID #22606563, Diane Hughes, BHHS Ambassador Real Estate. GPRMLS
- $896,0005 bd3 ba3.2k sqft3111 S 209th St, Elkhorn, NE 68022New ConstructionMLS ID #22627805, Staci Mueller, BHHS Ambassador Real Estate. GPRMLS
- $700,0005 bd4 ba3.1k sqft1611 S 208th St, Elkhorn, NE 68022For SaleMLS ID #22629576, Brittney McAllister, Realty ONE Group Sterling. GPRMLS
- $830,0006 bd5 ba4.3k sqft3510 S 218th Ave, Elkhorn, NE 68022New ConstructionMLS ID #22622844, Kristi Heavican, Heavican Real Estate Inc.. GPRMLS
