Set against a beautiful wooded backdrop in the desirable Walden Creek subdivision, this spacious 5 bedroom, 3 bath home offers the perfect blend of comfortable living, thoughtful updates, and an incredible sense of privacy. Freshly painted throughout, the home is truly move-in ready and features all new windows, brand-new hardwood floors, and a fully encapsulated crawl space. The first floor offers plenty of room to gather and unwind, with a welcoming dining room, spacious family room with a wood burning fireplace, an additional living space, and a well appointed kitchen. Upstairs, the generous primary suite provides a peaceful retreat complete with a beautifully updated en suite featuring heated floors, a huge walk-in shower, and an oversized walk-in closet. Four additional bedrooms and a full bath provide plenty of space for family, guests, a home office, or flex space. But the true showstopper is the backyard. Step outside onto the deck and enjoy an expansive, wooded setting that feels like your own private retreat. Whether you're hosting friends, enjoying your morning coffee, or simply relaxing at the end of the day, the privacy and natural beauty create a special outdoor space that's hard to find. With five bedrooms, multiple living areas, beautiful updates, and a backyard that feels worlds away, this Walden Creek home offers the space, comfort, and privacy you've been looking for. Set against a beautiful wooded backdrop in the desirable Walden Creek subdivision, this spacious 5 bedroom, 3 bath home offers the perfect blend of comfortable living, thoughtful updates, and an incredible sense of privacy. Freshly painted throughout, the home is truly move in ready and features all new windows, brand new hardwood floors, and a fully encapsulated crawl space. The first floor offers plenty of room to gather and unwind, with a welcoming dining room, spacious family room with a wood burning fireplace, an additional living space, and a well appointed kitchen. Upstairs, the generous primary suite provides a peaceful retreat complete with a beautifully updated en suite featuring heated floors, a huge walk-in shower, and an oversized walk-in closet. Four additional bedrooms and a full bath provide plenty of space for family, guests, a home office, or flex space. But the true showstopper is the backyard. Step outside onto the deck and enjoy an expansive, wooded setting that feels like your own private retreat. Whether you're hosting friends, enjoying your morning coffee, or simply relaxing at the end of the day, the privacy and natural beauty create a special outdoor space that's hard to find. With five bedrooms, multiple living areas, beautiful updates, and a backyard that feels worlds away, this Walden Creek home offers the space, comfort, and privacy you've been looking for.
Pending
Price cut: $18.1K (10/12)
$599,900
1906 Dunwick Ct, Apex, NC 27523
5beds
2,358sqft
Single Family Residence
Built in 1997
0.43 Acres Lot
$590,800 Zestimate®
$254/sqft
$52/mo HOA
What's special
Heated floorsFreshly painted throughoutAdditional living spaceBeautiful wooded backdropBeautifully updated en suiteHuge walk-in showerExpansive wooded setting
- 49 days
- 345
- 34
Zillow last checked:
Listing updated:
Listed by:
Jeremy Cleveland 919-412-2272,
Keller Williams Elite Realty,
Tyler Glasgow 919-830-9551,
Keller Williams Elite Realty
Source: Doorify MLS,MLS#: 10194504
Facts & features
Interior
Bedrooms & bathrooms
- Bedrooms: 5
- Bathrooms: 3
- Full bathrooms: 2
- 1/2 bathrooms: 1
- Main level bathrooms: 1
Primary bedroom
- Level: Second
- Area: 2688 Square Feet
- Dimensions: 192.0 x 14.0
Bedroom 2
- Level: Second
- Area: 103020 Square Feet
- Dimensions: 102.0 x 1010.0
Bedroom 3
- Level: Second
- Area: 120190 Square Feet
- Dimensions: 119.0 x 1010.0
Bedroom 4
- Level: Second
- Area: 17969 Square Feet
- Dimensions: 119.0 x 151.0
Bedroom 5
- Level: Second
- Area: 26384 Square Feet
- Dimensions: 194.0 x 136.0
Breakfast room
- Level: First
- Area: 93720 Square Feet
- Dimensions: 710.0 x 132.0
Dining room
- Level: First
- Area: 231231 Square Feet
- Dimensions: 121.0 x 1911.0
Family room
- Level: First
- Area: 28417 Square Feet
- Dimensions: 157.0 x 181.0
Kitchen
- Level: First
- Area: 90170 Square Feet
- Dimensions: 710.0 x 127.0
Laundry
- Level: First
- Area: 3233 Square Feet
- Dimensions: 53.0 x 61.0
Living room
- Level: First
- Area: 24960 Square Feet
- Dimensions: 192.0 x 130.0
Heating
- Fireplace(s), Forced Air
Cooling
- Central Air, Ceiling Fan(s)
Appliances
- Included: Dryer, Dishwasher, Gas Range, Microwave, Refrigerator, Tankless Water Heater, Washer
- Laundry: Laundry Room, Main Level
Features
- Ceiling Fan(s), Granite Counters, Kitchen Island, Pantry, Walk-In Closet(s), Bathtub/Shower Combination, Walk-In Shower
- Flooring: Carpet, Tile, Wood
- Number of fireplaces: 1
- Fireplace features: Family Room, Wood Burning
- Common walls with other units/homes: No Common Walls
Interior area
- Total structure area: 2,358
- Total interior livable area: 2,358 sqft
- Finished area above ground: 2,358
- Finished area below ground: 0
Property
Parking
- Total spaces: 4
- Parking features: Driveway, Garage Faces Front, Garage, Garage Door Opener
- Garage spaces: 2
- Uncovered spaces: 2
Features
- Levels: Two
- Stories: 2
- Patio & porch: Covered, Deck, Front Porch
- Fencing: Back Yard,Wood
Lot
- Size: 0.43 Acres
- Features: Back Yard, Cul-De-Sac, Wooded
Details
- Parcel number: 073304503384000 0232739
- Zoning: MD-CU
- Special conditions: Standard
Construction
Type & style
- Home type: SingleFamily
- Architectural style: Traditional,Transitional
- Property subtype: Single Family Residence
Materials
- Vinyl Siding
- Foundation: Crawlspace
- Roof: Shingle
Condition
- New construction: No
- Year built: 1997
Utilities & green energy
- Sewer: Public Sewer
- Water: Public
Community & HOA
Community
- Features: Playground, Pool, Tennis Court(s)
- Subdivision: Walden Creek
HOA
- Has HOA: Yes
- Amenities included: Playground, Pool, Tennis Court(s)
- Services included: Maintenance Grounds
- HOA fee: $156 quarterly
- HOA name: Walden Creek HOA
- HOA phone: 919-362-1460
Location
- Region: Apex
Financial & listing details
- Price per square foot: $254/sqft
- Tax assessed value: $586,238
- Annual tax amount: $5,358
- Date on market: 9/24/2026
- Listing agreement: Exclusive Right To Sell
- Listing terms: Cash,Conventional,FHA,VA Loan
Estimated market value
$590,800
$561,000 - $620,000
$2,965/mo
Price history
| Date | Event | Price |
|---|---|---|
| 10/19/2026 | Pending sale | $599,900$254/sqft |
Source:  Doorify MLS #10194504 Report a problem | ||
| 10/12/2026 | Price change | $599,900-2.9%$254/sqft |
Source: Doorify MLS #10194504 Report a problem | ||
| 9/24/2026 | Listed for sale | $618,000+60.7%$262/sqft |
Source: Doorify MLS #10194504 Report a problem | ||
| 9/24/2020 | Sold | $384,500$163/sqft |
Source: Public Record Report a problem | ||
| 8/25/2020 | Pending sale | $384,500$163/sqft |
Source: Re/Max Performance #2310917 Report a problem | ||
| 8/20/2020 | Price change | $384,500+1.2%$163/sqft |
Source: Re/Max Performance #2310917 Report a problem | ||
| 8/19/2020 | Listing removed | $1,995$1/sqft |
Source: Block & Associates Realty #2324677 Report a problem | ||
| 7/12/2020 | Listed for rent | $1,995+11.1%$1/sqft |
Source: Block & Associates Realty #2324677 Report a problem | ||
| 6/4/2020 | Price change | $379,9000%$161/sqft |
Source: Re/Max Performance #2310917 Report a problem | ||
| 4/20/2020 | Price change | $380,000-1.3%$161/sqft |
Source: Re/Max Performance #2310917 Report a problem | ||
| 3/30/2020 | Price change | $385,000+4.1%$163/sqft |
Source: Re/Max Performance #2310917 Report a problem | ||
| 3/6/2020 | Listed for sale | $370,000+8.8%$157/sqft |
Source: Owner Report a problem | ||
| 7/13/2017 | Listing removed | $340,000$144/sqft |
Source: Cary #2137633 Report a problem | ||
| 7/7/2017 | Listing removed | $1,795$1/sqft |
Source: Block & Associates Rty/Relocation #2130176 Report a problem | ||
| 7/6/2017 | Listed for sale | $340,000+11.5%$144/sqft |
Source: Keller Williams Realty Cary #2137633 Report a problem | ||
| 6/5/2017 | Price change | $1,795-5.3%$1/sqft |
Source: Block & Associates Rty/Relocation #2130176 Report a problem | ||
| 5/25/2017 | Listed for rent | $1,895+11.8%$1/sqft |
Source: Block & Associates Rty/Relocation #2130176 Report a problem | ||
| 5/6/2014 | Listing removed | $1,695$1/sqft |
Source: Block & Associates Rty/Relocation #1945409 Report a problem | ||
| 4/30/2014 | Listed for rent | $1,695$1/sqft |
Source: Block & Associates Rty/Relocation #1945409 Report a problem | ||
| 4/4/2013 | Listing removed | $1,695$1/sqft |
Source: Block and Associates Realty #1876306 Report a problem | ||
| 3/1/2013 | Listed for rent | $1,695+6.3%$1/sqft |
Source: Block and Associates Realty #1876306 Report a problem | ||
| 4/12/2012 | Listing removed | $1,595$1/sqft |
Source: Block and Associates Realty #1829080 Report a problem | ||
| 4/3/2012 | Listed for rent | $1,595$1/sqft |
Source: Block and Associates Realty #1829080 Report a problem | ||
| 7/8/2008 | Listing removed | $305,000$129/sqft |
Source: Listhub #998503 Report a problem | ||
| 6/27/2008 | Listed for sale | $305,000+69.9%$129/sqft |
Source: Listhub #998503 Report a problem | ||
| 12/22/1997 | Sold | $179,500$76/sqft |
Source: Public Record Report a problem | ||
Public tax history
| Year | Property taxes | Tax assessment |
|---|---|---|
| 2025 | $5,138 +2.3% | $586,238 |
| 2024 | $5,024 +27.7% | $586,238 +64.3% |
| 2023 | $3,935 +6.5% | $356,886 |
| 2022 | $3,694 +4% | $356,886 |
| 2021 | $3,553 +1% | $356,886 |
| 2020 | $3,517 +3.2% | $356,886 +19.6% |
| 2019 | $3,408 | $298,345 |
| 2018 | $3,408 +14% | $298,345 |
| 2017 | $2,989 +1.5% | $298,345 |
| 2016 | $2,945 +3% | $298,345 +5.6% |
| 2015 | $2,859 +3.7% | $282,630 |
| 2014 | $2,756 | $282,630 |
| 2013 | -- | $282,630 |
| 2012 | -- | $282,630 |
| 2011 | -- | $282,630 |
| 2010 | -- | $282,630 |
| 2009 | -- | $282,630 |
| 2008 | -- | -- |
| 2007 | -- | -- |
| 2006 | -- | -- |
| 2005 | -- | -- |
| 2004 | -- | -- |
| 2003 | -- | -- |
| 2002 | -- | -- |
| 2001 | -- | -- |
Find assessor info on the county website
Monthly payment
Est. payment
Payment breakdown
Explore the cost of this home by adjusting the details. Changes won't be saved.Climate risks
Neighborhood: 27523
Nearby schools
Schools provided by the listing agent
- Elementary: Wake County Schools
- Middle: Wake County Schools
- High: Wake County Schools
Source: Doorify MLS. This data may not be complete. We recommend contacting the local school district to confirm school assignments for this home.

Similar homes
- $550,0004 bd3 ba1.8k sqft2008 Castleburg Dr, Apex, NC 27523For Sale
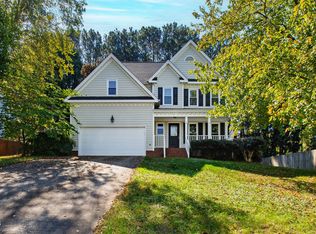
 MLS ID #10200807, Dana Ben. Doorify MLS
- $559,0004 bd4 ba2.1k sqft2017 Battlewood Rd, Apex, NC 27523For Sale
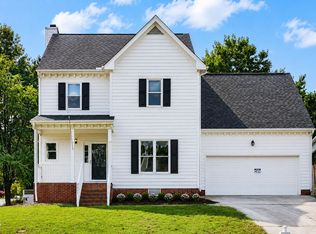 MLS ID #10183809, Mustafa Ozturk. Doorify MLS
- $540,0004 bd4 ba2.5k sqft857 Patriot Summit Ln, Apex, NC 27523For Sale
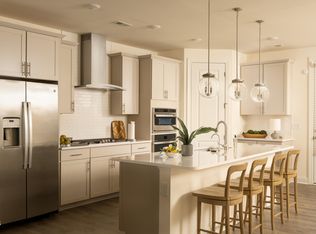 MLS ID #10202583, Alli Pepperling. Doorify MLS
- $569,0004 bd3 ba2k sqft107 Pine Mill Ln, Apex, NC 27502For Sale
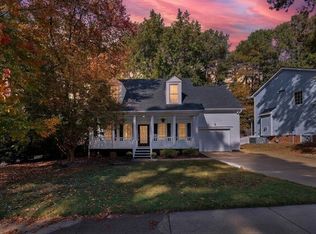 MLS ID #10202023, Kelli Kaspar. Doorify MLS
- $567,0004 bd3 ba1.9k sqft1704 Ashley Downs Dr, Apex, NC 27502For SaleMLS ID #10189202, Tina Ley. Doorify MLS
- $699,9905 bd3 ba3k sqft2305 Swansea Ln, Apex, NC 27502For SaleMLS ID #10202848, lucy Lu. Doorify MLS
- $565,0004 bd3 ba2.5k sqft1487 Big Leaf Loop, Apex, NC 27502For SaleMLS ID #10178644, Thomas Ladane Shoupe. Doorify MLS
- $650,0003 bd3 ba2.1k sqft402 Cameron Glen Dr, Apex, NC 27502For SaleMLS ID #10201581, Caroline Numbers. Doorify MLS
- $650,0005 bd4 ba2.4k sqft1721 White Dogwood Rd, Apex, NC 27502For SaleMLS ID #10198154, Samara Presley. Doorify MLS
- $549,0004 bd3 ba2.5k sqft515 Gablefield Ln, Apex, NC 27502For SaleMLS ID #10159627, Meisha Spang. Doorify MLS
- $775,0005 bd4 ba3k sqft211 Kanewind Ter, Apex, NC 27523For SaleMLS ID #10200374, Jennifer Spencer. Doorify MLS
- $569,9003 bd3 ba2.2k sqft1489 Big Leaf Loop, Apex, NC 27502For SaleMLS ID #10189651, Steve G Metarelis. Doorify MLS
- $670,0004 bd3 ba2.8k sqft109 Menteith Ct, Apex, NC 27502For SaleMLS ID #10197210, Michelle Gelston. Doorify MLS
- $699,9005 bd4 ba3.1k sqft101 Dumont Ct, Apex, NC 27502For SaleMLS ID #10193604, Thomas Wohl. Doorify MLS
- $655,0004 bd3 ba2.5k sqft106 Milley Brook Ct, Cary, NC 27519For SaleMLS ID #10198751, Bill Riccadonna. Doorify MLS
- $557,0005 bd3 ba2.8k sqft152 Sharp Top Trl, Apex, NC 27502For SaleMLS ID #10185487, Kathy Beacham. Doorify MLS
- $585,0004 bd4 ba2.3k sqft902 Shoofly Path, Apex, NC 27502For SaleMLS ID #10190471, Paul Haynes. Doorify MLS
- $549,9004 bd3 ba2k sqft1001 Manderston Ln, Apex, NC 27502For SaleMLS ID #10166853, Cindy Cirillo. Doorify MLS
- $725,0004 bd4 ba3.2k sqft1203 Celandine Dr, Apex, NC 27502For SaleMLS ID #10190325, Allison Iudica. Doorify MLS
