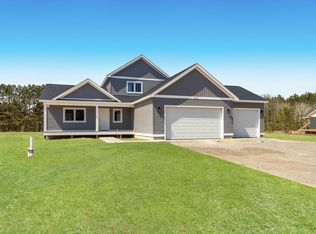
Experience the perfect blend of modern comfort and peaceful living in this meticulously maintained ranch home, built just 2 years ago in Interlochen. This 3-bedroom, 2-bath residence features an open, functional floor plan with an unfinished basement, and already existing luxury and quality finishes. Beautiful exterior landscaping upgrades give this home exceptional curb appeal, and a dedicated gravel pad offers convenient boat or RV parking for all your Northern Michigan adventures. Nestled on a quiet dead-end street with no through traffic, this home offers the privacy and serenity you've been searching for.
For sale
$515,000
1906 Old Cabin Dr, Interlochen, MI 49643
3beds
1,610sqft
:
Get pre-qualified$3,371/mo
Single Family Residence
Built in 2024
0.8 Acres Lot
$503,400 Zestimate®
$320/sqft
$-- HOA
What's special
Meticulously maintained ranch homeExceptional curb appealBeautiful exterior landscaping upgradesLuxury and quality finishesOpen functional floor plan
- 10 days |
- 404 |
- 25 |
Zillow last checked:
Listing updated:
Listed by:
Casey Kiley-Terzano Cell:231-631-5125,
The Mitten Real Estate Group 231-421-1970
Source: NGLRMLS,MLS#: 1948009
Facts & features
Interior
Bedrooms & bathrooms
- Bedrooms: 3
- Bathrooms: 2
- Full bathrooms: 2
- Main level bathrooms: 2
Primary bedroom
- Area: 210
- Dimensions: 15 x 14
Bedroom 2
- Area: 144
- Dimensions: 12 x 12
Bedroom 3
- Area: 100
- Dimensions: 10 x 10
Primary bathroom
- Features: Private
Kitchen
- Area: 240
- Dimensions: 20 x 12
Living room
- Area: 255
- Dimensions: 15 x 17
Heating
- Forced Air, Natural Gas
Cooling
- Central Air
Appliances
- Included: Refrigerator, Oven/Range, Dishwasher, Microwave, Water Softener Owned, Washer, Dryer, Gas Water Heater
- Laundry: Main Level
Features
- Solid Surface Counters, Kitchen Island, Vaulted Ceiling(s), Cable TV, High Speed Internet, WiFi
- Windows: Blinds
- Basement: Full,Egress Windows,Unfinished
- Has fireplace: No
- Fireplace features: None
Interior area
- Total structure area: 1,610
- Total interior livable area: 1,610 sqft
- Finished area above ground: 1,610
- Finished area below ground: 0
Property
Parking
- Total spaces: 2
- Parking features: Attached, RV Access/Parking, Concrete, Gravel
- Attached garage spaces: 2
- Details: RV Parking
Accessibility
- Accessibility features: None
Features
- Patio & porch: Deck, Porch
- Exterior features: Sprinkler System, Rain Gutters
- Has view: Yes
- View description: Countryside View
- Waterfront features: None
Lot
- Size: 0.8 Acres
- Dimensions: 124 x 281
- Features: Wooded, Level, Landscaped
Details
- Additional structures: None
- Parcel number: 0727703000
- Zoning description: Residential
Construction
Type & style
- Home type: SingleFamily
- Architectural style: Ranch
- Property subtype: Single Family Residence
Materials
- Frame, Vinyl Siding
- Foundation: Poured Concrete
- Roof: Asphalt
Condition
- New construction: No
- Year built: 2024
Utilities & green energy
- Sewer: Private Sewer
- Water: Private
Community & HOA
Community
- Features: None
- Subdivision: Round Lake Ridge
HOA
- Services included: Other
Location
- Region: Interlochen
Financial & listing details
- Price per square foot: $320/sqft
- Tax assessed value: $241,800
- Annual tax amount: $120
- Price range: $515K - $515K
- Date on market: 7/15/2026
- Cumulative days on market: 11 days
- Listing agreement: Exclusive Right Sell
- Listing terms: Conventional,Cash,FHA,VA Loan
- Ownership type: Private Owner
- Road surface type: Asphalt
Estimated market value
$503,400
$478,000 - $529,000
$2,855/mo
Price history
| Date | Event | Price |
|---|---|---|
| 7/15/2026 | Listed for sale | $515,000+6.9%$320/sqft |
Source:  NGLRMLS #1948009 Report a problem NGLRMLS #1948009 Report a problem | ||
| 4/11/2025 | Sold | $481,750+1.7%$299/sqft |
Source: NGLRMLS #1926957 Report a problem | ||
| 2/1/2025 | Price change | $473,900-0.2%$294/sqft |
Source: NGLRMLS #1926957 Report a problem | ||
| 9/9/2024 | Listed for sale | $475,000$295/sqft |
Source: NGLRMLS #1926957 Report a problem | ||
Public tax history
| Year | Property taxes | Tax assessment |
|---|---|---|
| 2025 | $120 +5.2% | $237,500 +1015% |
| 2024 | $114 +5% | $21,300 |
| 2023 | $108 | $21,300 +70.4% |
| 2022 | -- | $12,500 |
Find assessor info on the county website
Monthly payment
Est. payment
Payment breakdown
Explore the cost of this home by adjusting the details. Changes won't be saved.Climate risks
Neighborhood: 49643
Nearby schools
GreatSchools rating
- 8/10Westwoods Elementary SchoolGrades: PK-5Distance: 3.7 mi
- 8/10West Middle SchoolGrades: 6-8Distance: 9.5 mi
- 8/10West Senior HighGrades: 9-12Distance: 8.3 mi
Schools provided by the listing agent
- District: Traverse City Area Public Schools
Source: NGLRMLS. This data may not be complete. We recommend contacting the local school district to confirm school assignments for this home.
- $485,0003 bd2 ba1.7k sqft1880 Old Cabin Dr, Interlochen, MI 49643Sold
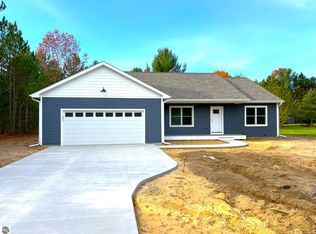
- $470,0003 bd2 ba1.5k sqft1858 Old Cabin Dr, Interlochen, MI 49643Sold

- $38,0000.82 Acres3 Old Cabin Dr #3, Interlochen, MI 49643Sold
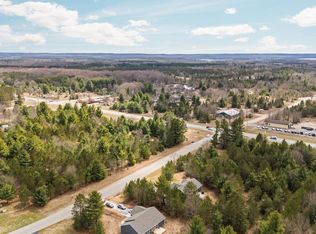
- $452,4003 bd2 ba1.7k sqft1979 Round Lake Rd, Interlochen, MI 49643Off Market
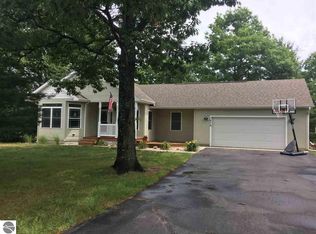
- $475,0003 bd2 ba1.5k sqft1842 Old Cabin Dr, Interlochen, MI 49643Sold
- $446,0003 bd2 ba1.6k sqft1967 Round Lake Rd, Interlochen, MI 49643Off Market
- $472,5003 bd2 ba1.5k sqft1855 Old Cabin Dr, Interlochen, MI 49643Sold
- $44,600-- bd-- ba-- sqft31 Us Highway 31, Interlochen, MI 49643Off Market
A local agent can set up tours, give advice and negotiate with sellers.
A local lender can help you make sure your offer is ready when you are.
Similar homes
- $539,0003 bd3 ba1.5k sqft1718 Mary Lou Mnr #5, Interlochen, MI 49643New Construction
 MLS ID #1944237, Pamela Stowe. NGLRMLS
 - $425,0003 bd2 ba1.6k sqft17536 Honor Hwy, Interlochen, MI 49643For Sale
 MLS ID #1945328, Jessica Roth. NGLRMLS
 - $439,0004 bd2 ba1.4k sqft18880 Lance Ln, Interlochen, MI 49643For Sale
 MLS ID #1946068, Shelley Grombala. NGLRMLS
 - $499,0003 bd3 ba1.5k sqft7788 Love Rd, Benzonia, MI 49616For Sale
 MLS ID #1948298, Jay Sluiter. NGLRMLS
 - from $525,0233 bd3 ba1.8k sqftASPEN 2Car Plan, Stafford Meadows, Traverse City, MI 49685New ConstructionRock Creek Homes
- $499,0004 bd3 ba1.9k sqft4564 Harr Dr, Traverse City, MI 49685For SaleMLS ID #1947616, Ken Kleinrichert. NGLRMLS
- $410,0005 bd2 ba2.1k sqft1343 E Duck Lake Rd, Grawn, MI 49637For SaleMLS ID #1947641, Sheri Sutherland. NGLRMLS
- $479,0003 bd2 ba1.5k sqft6533 Jeffrey Pl, Grawn, MI 49637For SaleMLS ID #1943642, Tish Chase. NGLRMLS
- $535,0004 bd3 ba2.1k sqft815 Westminster Rd, Traverse City, MI 49686For SaleMLS ID #1948195, Matthew Dakoske. NGLRMLS
- $575,0003 bd2 ba2k sqft9190 Cedar Run Rd, Traverse City, MI 49684For SaleMLS ID #1943600, Michele Sharp. NGLRMLS
- $525,0002 bd2 ba1k sqft4032 Water View Dr, Grawn, MI 49637For SaleMLS ID #1943284, Jakob Bishop. NGLRMLS
- from $521,5113 bd3 ba1.8k sqftJasmin 3Car Plan, Stafford Meadows, Traverse City, MI 49685New ConstructionRock Creek Homes
- from $579,0493 bd3 ba1.8k sqftJasmin 2Car Plan, Hills of Huellmantel, Traverse City, MI 49685New ConstructionRock Creek Homes
- from $484,8123 bd3 ba1.8k sqftJasmin 2Car Plan, Lakewood Trails, Grawn, MI 49637New ConstructionRock Creek Homes
- $369,0003 bd2 ba1.4k sqft2575 Reily Ct, Traverse City, MI 49685For SaleMLS ID #1944594, Mark Fall. NGLRMLS
- $379,0004 bd2 ba1.9k sqft4535 Norton Rd, Grawn, MI 49637For SaleMLS ID #1946412, Sam Flamont. NGLRMLS
- from $500,1523 bd3 ba1.8k sqftJasmin 2Car Plan, Stafford Meadows, Traverse City, MI 49685New ConstructionRock Creek Homes
- $470,0004 bd2 ba1.7k sqft1420 Umber Dr, Traverse City, MI 49696For SaleMLS ID #1936888, Vickie Smith. NGLRMLS
- $649,0003 bd2 ba1.7k sqft8932 Acres Run Dr, Traverse City, MI 49684For SaleMLS ID #1942439, Corey Flaska. NGLRMLS
- from $548,5823 bd3 ba1.9k sqftWillow 2Car Plan, Stafford Meadows, Traverse City, MI 49685New ConstructionRock Creek Homes
