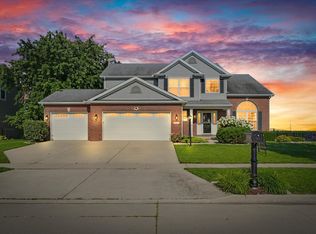
Where the View Becomes Part of the Home. There are homes you walk through, and homes that invite you to linger. At 1906 Trout Valley, a remodeled kitchen, light-filled sunroom, and extraordinary landscaping come together to create a setting that feels welcoming from the moment you arrive. Located in Champaign's Lincolnshire Subdivision, this 1.5-story home offers 3524 square feet, 4 bedrooms, 2.5 baths, and an oversized 2-car garage. The remodeled kitchen makes an immediate statement with quartz countertops, backsplash, freshly painted cabinetry, stainless appliances, double ovens, and a wine cooler. A bay window brings character to the eat-in kitchen, the home has been freshly painted throughout, while new hardwood flooring and ceiling lighting provide a fresh backdrop throughout the home. But the sunroom may be where you find yourself lingering longest. Surrounded by windows replaced in 2020-21, this spectacular space looks across a park-like backyard filled with thoughtfully cultivated landscaping. The view changes with the seasons, while the adjoining patio brings the setting outdoors. The first-floor bedroom adds another unexpected feature: an en suite, soundproofing, and a gas fireplace shared with the living area. Upstairs, a bonus room provides additional flexibility for storage or extra living space but you will be shocked by the amount of storage this home has to offer. Behind the inviting interiors are meaningful improvements, including a roof and Hardie board siding replaced in 2021 and a dual-zone HVAC system. Lower county taxes add another notable advantage. Beautifully updated inside and memorable outside, 1906 Trout Valley offers something increasingly difficult to replicate: a home where the rooms and the surroundings feel equally special.
Contingent
$485,000
1906 Trout Valley Dr, Champaign, IL 61822
4beds
3,524sqft
Single Family Residence
Built in ----
0.35 Acres Lot
$482,800 Zestimate®
$138/sqft
$4/mo HOA
What's special
Ceiling lightingThoughtfully cultivated landscapingFreshly painted throughoutDouble ovensAdjoining patioPark-like backyardLight-filled sunroom
- 13 days
- 1,152
- 77
Likely to sell faster than
Zillow last checked:
Listing updated:
Listed by:
Natalie Nielsen 217-202-9351,
Pathway Realty, PLLC,
Fawn Waller 217-649-7692,
Pathway Realty, PLLC
Source: MRED as distributed by MLS GRID,MLS#: 12753822
Facts & features
Interior
Bedrooms & bathrooms
- Bedrooms: 4
- Bathrooms: 3
- Full bathrooms: 2
- 1/2 bathrooms: 1
Rooms
- Room types: Eating Area, Heated Sun Room, Bonus Room
Primary bedroom
- Features: Flooring (Hardwood), Bathroom (Full)
- Level: Main
- Area: 272 Square Feet
- Dimensions: 17X16
Bedroom 2
- Features: Flooring (Carpet)
- Level: Second
- Area: 180 Square Feet
- Dimensions: 15X12
Bedroom 3
- Features: Flooring (Carpet)
- Level: Second
- Area: 156 Square Feet
- Dimensions: 13X12
Bedroom 4
- Features: Flooring (Carpet)
- Level: Second
- Area: 169 Square Feet
- Dimensions: 13X13
Bonus room
- Features: Flooring (Carpet)
- Level: Second
- Area: 429 Square Feet
- Dimensions: 39X11
Dining room
- Features: Flooring (Hardwood)
- Level: Main
- Area: 154 Square Feet
- Dimensions: 14X11
Eating area
- Features: Flooring (Ceramic Tile)
- Level: Main
- Area: 108 Square Feet
- Dimensions: 12X9
Family room
- Features: Flooring (Hardwood)
- Level: Main
- Area: 330 Square Feet
- Dimensions: 22X15
Other
- Features: Flooring (Ceramic Tile)
- Level: Main
- Area: 208 Square Feet
- Dimensions: 16X13
Kitchen
- Features: Kitchen (Eating Area-Table Space), Flooring (Ceramic Tile)
- Level: Main
- Area: 144 Square Feet
- Dimensions: 12X12
Laundry
- Features: Flooring (Ceramic Tile)
- Level: Main
- Area: 120 Square Feet
- Dimensions: 12X10
Living room
- Features: Flooring (Hardwood)
- Level: Main
- Area: 255 Square Feet
- Dimensions: 17X15
Heating
- Natural Gas, Forced Air
Cooling
- Central Air
Appliances
- Included: Double Oven, Microwave, Dishwasher, Refrigerator, Washer, Dryer, Stainless Steel Appliance(s), Wine Refrigerator, Cooktop
Features
- Basement: None
- Number of fireplaces: 2
- Fireplace features: Family Room, Master Bedroom
Interior area
- Total structure area: 3,524
- Total interior livable area: 3,524 sqft
- Finished area below ground: 0
Property
Parking
- Total spaces: 2
- Parking features: Concrete, Garage Door Opener, Yes, Garage Owned, Attached, Garage
- Attached garage spaces: 2
- Has uncovered spaces: Yes
Accessibility
- Accessibility features: No Disability Access
Features
- Stories: 1.5
Lot
- Size: 0.35 Acres
- Dimensions: 86x42x162x92x120
Details
- Parcel number: 032021177004
- Special conditions: None
Construction
Type & style
- Home type: SingleFamily
- Property subtype: Single Family Residence
Materials
- Brick, Other
- Foundation: Concrete Perimeter
- Roof: Asphalt
Condition
- New construction: No
Utilities & green energy
- Sewer: Public Sewer
- Water: Public
Community & HOA
HOA
- Has HOA: Yes
- Services included: Other
- HOA fee: $50 annually
Location
- Region: Champaign
Financial & listing details
- Price per square foot: $138/sqft
- Tax assessed value: $448,080
- Annual tax amount: $9,321
- Date on market: 10/7/2026
- Ownership: Fee Simple
Estimated market value
$482,800
$459,000 - $507,000
$3,998/mo
Price history
| Date | Event | Price |
|---|---|---|
| 10/13/2026 | Contingent | $485,000$138/sqft |
Source:  MRED as distributed by MLS GRID #12753822 Report a problem | ||
| 10/7/2026 | Listed for sale | $485,000+47%$138/sqft |
Source: MRED as distributed by MLS GRID #12753822 Report a problem | ||
| 7/18/2005 | Sold | $330,000$94/sqft |
Source: Public Record Report a problem | ||
Public tax history
| Year | Property taxes | Tax assessment |
|---|---|---|
| 2025 | $9,322 +8.4% | $149,360 +12.6% |
| 2024 | $8,603 +4.9% | $132,650 +8.3% |
| 2023 | $8,202 +5.1% | $122,480 +7.2% |
| 2022 | $7,802 +4.1% | $114,260 +1.8% |
| 2021 | $7,493 +0.9% | $112,240 +1% |
| 2020 | $7,427 | $111,130 +5.6% |
| 2019 | -- | $105,210 +2.6% |
| 2018 | -- | $102,510 +5.2% |
| 2017 | $6,690 +15.6% | $97,470 +3.3% |
| 2016 | $5,788 | $94,370 |
| 2015 | $5,788 +0.4% | $94,370 +2% |
| 2014 | $5,764 +0.4% | $92,490 -1.2% |
| 2013 | $5,740 +4.3% | $93,600 |
| 2012 | $5,503 +5.3% | $93,600 |
| 2011 | $5,224 +1.8% | $93,600 -1.6% |
| 2010 | $5,132 | $95,120 -2.1% |
| 2009 | -- | $97,160 -10% |
| 2008 | -- | $107,950 +1.1% |
| 2007 | $4,824 -0.1% | $106,770 +17.6% |
| 2006 | $4,831 +6.6% | $90,770 +4% |
| 2005 | $4,533 +5.2% | $87,260 +2.3% |
| 2004 | $4,308 +2.2% | $85,300 +8.9% |
| 2003 | $4,215 +0.7% | $78,340 +1.6% |
| 2002 | $4,185 +3.5% | $77,110 +3.5% |
| 2001 | $4,044 +3.3% | $74,500 +3.6% |
| 2000 | $3,913 | $71,910 |
Find assessor info on the county website
Monthly payment
Est. payment
Payment breakdown
Explore the cost of this home by adjusting the details. Changes won't be saved.Climate risks
Neighborhood: 61822
Nearby schools
Schools provided by the listing agent
- High: Centennial High School
- District: 4
Source: MRED as distributed by MLS GRID. This data may not be complete. We recommend contacting the local school district to confirm school assignments for this home.

Similar homes
- $470,0004 bd3 ba1.8k sqft5110 Jacks Blvd, Champaign, IL 61822Active
 MLS ID #12753953, Steve Littlefield, KELLER WILLIAMS-TREC. MRED as distributed by MLS GRID
- $477,0005 bd4 ba2.2k sqft2101 Talans Dr, Champaign, IL 61822Active
 MLS ID #12694516, Craig Buchanan, RE/MAX REALTY ASSOCIATES-CHA. MRED as distributed by MLS GRID
- $519,0003 bd3 ba2.6k sqft2004 Byrnebruk Dr, Champaign, IL 61822Active
 MLS ID #12753145, Jing Allen, Coldwell Banker R.E. Group. MRED as distributed by MLS GRID
- $540,0005 bd4 ba3.5k sqft1618 English Oak Dr, Champaign, IL 61822For Sale
 MLS ID #6259333, Carol Meinhart. CIBR
