Welcome to this beautifully renovated modular home situated on a spacious double lot backing onto Delburne Memorial Tree Gardens in the charming community of Delburne, Alberta! This property offers plenty of room inside and out, along with an impressive 13.4X19.5 heated shop and a large 10.8X23.5 storage shed. The home has seen numerous updates, including all-new flooring and baseboards, newer sinks and trim, some new flooring in the bathrooms, an updated tub surround in the main bathroom, and freshly painted ceilings. The Poly-B plumbing has recently been replaced, and the hot water tank was replaced in 2017. The washer and dryer are approximately three years old. A new roof was installed in 2018. Outside, enjoy the rebuilt deck, which has been recently painted, along with the side porch. The pergola stays with the property. There is also a dog run and a new anchor under the mobile, installed last summer. Plenty of outdoor space is available due to the double lot. Triple paved off-street parking provides excellent parking for vehicles and toys. The heated shop is a fantastic bonus, featuring insulated flooring, a quad door, and a 220V, 5,000-watt electric heater. Golf enthusiasts will appreciate the nearby golf course, while the peaceful small-town setting of Delburne offers a wonderful place to call home. A great combination of updates, an oversized lot, parking, storage, and a heated shop, all in the beautiful town of Delburne!
For sale
C$189,900
1907 N 20th St, Delburne, AB T0M 0V0
3beds
1,232sqft
Single Family Residence
Built in 1994
6,098 Square Feet Lot
$-- Zestimate®
C$154/sqft
C$-- HOA
What's special
Beautifully renovated modular homeSpacious double lotAll-new flooring and baseboardsNewer sinks and trimFreshly painted ceilingsSide porchDog run
- 19 days
- 10
- 0
Zillow last checked:
Listing updated:
Listed by:
Tracy Little, Associate,
Royal Lepage Network Realty
Source: courtesy of Pillar9 System,MLS®#: A2343613 Originating MLS®#: Central Alberta
Originating MLS®#: Central AlbertaFacts & features
Interior
Bedrooms & bathrooms
- Bedrooms: 3
- Bathrooms: 2
- Full bathrooms: 2
Bedroom
- Level: Main
- Dimensions: 14`9" x 10`11"
Bedroom
- Level: Main
- Dimensions: 9`11" x 7`6"
Other
- Level: Main
- Dimensions: 14`9" x 10`11"
Other
- Level: Main
- Dimensions: 7`5" x 5`1"
Other
- Level: Main
- Dimensions: 14`9" x 5`0"
Kitchen
- Level: Main
- Dimensions: 14`9" x 16`3"
Laundry
- Level: Main
- Dimensions: 9`5" x 8`1"
Living room
- Level: Main
- Dimensions: 14`9" x 13`4"
Heating
- Forced Air, Natural Gas
Cooling
- None
Appliances
- Included: Dishwasher, Electric Stove, Refrigerator, Washer/Dryer
- Laundry: Main Level
Features
- Built-in Features, Open Floorplan
- Flooring: Laminate
- Windows: Window Coverings
- Basement: None
- Has fireplace: No
Interior area
- Total interior livable area: 1,232 sqft
Video & virtual tour
Property
Parking
- Total spaces: 3
- Parking features: Off Street, Parking Pad
- Has uncovered spaces: Yes
Features
- Levels: One
- Stories: 1
- Patio & porch: Deck, Side Porch
- Exterior features: None
- Fencing: None
- Frontage length: 15.24M 50`0"
Lot
- Size: 6,098 Square Feet
- Features: Landscaped, Lawn
Details
- Parcel number: 112240673
- Zoning: R3
Construction
Type & style
- Home type: SingleFamily
- Property subtype: Single Family Residence
Materials
- Mixed
- Foundation: See Remarks
- Roof: Asphalt Shingle
Condition
- New construction: No
- Year built: 1994
Community & HOA
Community
- Subdivision: NONE
HOA
- Has HOA: No
Location
- Region: Delburne
Financial & listing details
- Price per square foot: C$154/sqft
- Date on market: 9/12/2026
- Date available: 10/20/2026
- Inclusions: None
Price history
Price history is unavailable.
Public tax history
Tax history is unavailable.
Climate risks
Neighborhood: T0M
Nearby schools
GreatSchools rating
No schools nearby
We couldn't find any schools near this home.
Similar homes
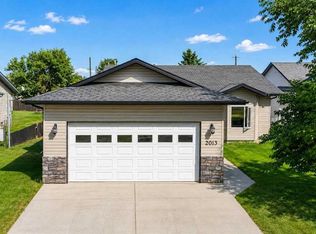
- C$219,9004 bd2 ba1k sqft1925 W 23rd Ave, Delburne, AB T0M 0V0For Sale
 MLS ID #A2325821, Pat Macdonell, Associate, Royal Lepage Network Realty Corp.. courtesy of Pillar9 System
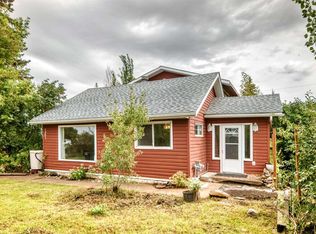
 - C$184,9001 bd1 ba639 sqft1836 E 21st Ave, Delburne, AB T0M 0V0For Sale
 MLS ID #A2328257, Pat Macdonell, Associate, Royal Lepage Network Realty Corp.. courtesy of Pillar9 System
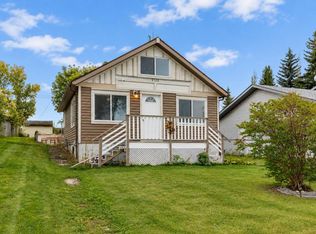
 - C$159,0001 bd1 ba719 sqft2122 E 22nd Ave, Delburne, AB T0M 0V0For Sale
 MLS ID #A2345742, Karen Sernecky, Associate, Royal Lepage Network Realty Corp.. courtesy of Pillar9 System
 - C$105,0002 bd1 ba1k sqft2104 SW 23rd Ave, Delburne, AB T0M 0V0For Sale
 MLS ID #A2336576, Shelley Corley, Associate, Real Estate Professionals Inc.. courtesy of Pillar9 System
