Charming, Updated Home at an Affordable Price!
Welcome to this beautifully updated home in Tulsa, offering a great combination of comfort, style, and affordability! With four bedrooms and 1.5 bathrooms, this home provides plenty of flexibility for everyday living, guests, or a dedicated home office.
Inside, you'll find granite countertops, comfortable carpeted areas, and attractive laminate flooring, creating a fresh and inviting feel throughout. The functional layout makes great use of the space, offering both comfort and convenience.
Whether you're a first-time homebuyer, looking for a little extra room, or simply searching for a well-priced home with modern touches, this property has a lot to offer!
Updated, affordable, and ready for its next owner-schedule your showing today!
For sale
$180,000
1908 S 117th Ave E, Tulsa, OK 74128
4beds
1,070sqft
Single Family Residence
Built in 1969
7,753 Square Feet Lot
$-- Zestimate®
$168/sqft
$-- HOA
What's special
Four bedroomsFunctional layoutAttractive laminate flooringGranite countertopsComfortable carpeted areas
- 23 hours
- 71
- 16
Zillow last checked:
Listing updated:
Listed by:
David Fletcher 918-260-5366,
RE/MAX Results
Source: MLS Technology, Inc.,MLS#: 2640919 Originating MLS: MLS Technology
Facts & features
Interior
Bedrooms & bathrooms
- Bedrooms: 4
- Bathrooms: 2
- Full bathrooms: 1
- 1/2 bathrooms: 1
Primary bedroom
- Description: Primary Bedroom,Walk-in Closet
- Level: First
Bedroom
- Description: Bedroom,
- Level: First
Bedroom
- Description: Bedroom,
- Level: First
Bedroom
- Description: Bedroom,
- Level: First
Primary bathroom
- Description: Primary Bath,Half Bath
- Level: First
Bathroom
- Description: Hall Bath,Full Bath
- Level: First
Dining room
- Description: Dining Room,Combo w/ Living
- Level: First
Living room
- Description: Living Room,Formal
- Level: First
Utility room
- Description: Utility Room,
- Level: First
Heating
- Central, Gas
Cooling
- Central Air
Appliances
- Included: Dishwasher, Electric Water Heater, Disposal, Gas Water Heater, Oven, Range
- Laundry: Washer Hookup, Electric Dryer Hookup
Features
- Granite Counters, Other, Ceiling Fan(s), Electric Oven Connection, Electric Range Connection, Gas Range Connection, Gas Oven Connection
- Flooring: Carpet, Laminate, Tile
- Windows: Aluminum Frames
- Has fireplace: No
Interior area
- Total structure area: 1,070
- Total interior livable area: 1,070 sqft
Property
Parking
- Total spaces: 1
- Parking features: Attached, Garage
- Attached garage spaces: 1
Features
- Levels: One
- Stories: 1
- Patio & porch: Covered, Other, Patio, Porch
- Exterior features: None
- Pool features: None
- Fencing: Chain Link
Lot
- Size: 7,753 Square Feet
- Features: Other
Details
- Additional structures: Other
- Parcel number: 45500940810880
Construction
Type & style
- Home type: SingleFamily
- Property subtype: Single Family Residence
Materials
- Brick, Wood Frame
- Foundation: Slab
- Roof: Asphalt,Fiberglass
Condition
- Year built: 1969
Utilities & green energy
- Sewer: Public Sewer
- Water: Public
- Utilities for property: Electricity Available, Natural Gas Available, Other, Sewer Available, Water Available
Green energy
- Energy efficient items: Insulation, Other
Community & HOA
Community
- Security: No Safety Shelter, Smoke Detector(s)
- Subdivision: Shannon Park Iv Wainwright
HOA
- Has HOA: No
Location
- Region: Tulsa
Financial & listing details
- Price per square foot: $168/sqft
- Annual tax amount: $1,828
- Date on market: 11/13/2026
- Cumulative days on market: 1 day
- Listing terms: Conventional,FHA,Lease Purchase,Other,VA Loan
Estimated market value
Not available
Estimated sales range
Not available
Not available
Price history
| Date | Event | Price |
|---|---|---|
| 11/13/2026 | Listed for sale | $180,000$168/sqft |
Source:  MLS Technology, Inc. #2640919 Report a problem | ||
Public tax history
Tax history is unavailable.
Monthly payment
Est. payment
Payment breakdown
Explore the cost of this home by adjusting the details. Changes won't be saved.Climate risks
Neighborhood: Cooper
Nearby schools
Schools provided by the listing agent
- Elementary: Cooper
- Middle: East Central
- High: East Central
- District: Tulsa - Sch Dist (1)
Source: MLS Technology, Inc.. This data may not be complete. We recommend contacting the local school district to confirm school assignments for this home.
Similar homes
- $157,9002 bd2 ba1.1k sqft11309 E 6th St, Tulsa, OK 74128For Sale
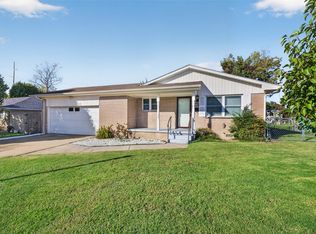 MLS ID #2640931, Robert Faulkner, Chinowth & Cohen. MLS Technology, Inc.
- $175,0003 bd2 ba1.4k sqft39 S 106th East Ave, Tulsa, OK 74128For Sale
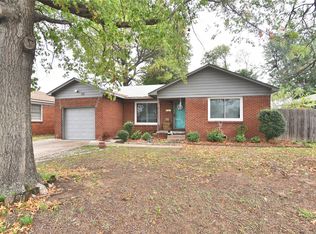 MLS ID #2639705, Sally Jo Dierker, McGraw, REALTORS. MLS Technology, Inc.
- $174,0003 bd2 ba1.4k sqft11020 E 17th St, Tulsa, OK 74128For Sale
 MLS ID #2636411, Julie Wood, Henry Hinds Realty, LLC. MLS Technology, Inc.
- $169,9003 bd1 ba858 sqft12505 E 19th St, Tulsa, OK 74128For Sale
 MLS ID #2624819, Carolina Garcia, HomeSmart Stellar Realty. MLS Technology, Inc.
