Welcome Juniper Point, one of Flagstaff's newest luxury community. This two story 3043 plan home is available as a model/leaseback, (call me for details). It has a spacious great room flowing into the kitchen with a large center island, and adjoining dining area, all opening to a covered patio for seamless indoor-outdoor entertainment. The primary suite is conveniently located on the main floor and features a generous walk-in closet and well-appointed bath, while a front study provides the perfect space for a home office or quiet retreat. Upstairs offers 3 secondary bedrooms arranged alongside two full baths and a spacious bonus room, perfect for a media room or play space.Other lots/homes available. Contact me for details.
New construction
$1,823,570
1909 E Magnolia Dr Lot 3, Flagstaff, AZ 86005
4beds
4baths
3,043sqft
:
Get pre-qualified$10,274/mo
Single Family Residence
Built in 2026
4,791 Square Feet Lot
$1,797,800 Zestimate®
$599/sqft
$60/mo HOA
What's special
Large center islandAdjoining dining areaGenerous walk-in closetWell-appointed bathSpacious great room
- 52 days |
- 77 |
- 2 |
Zillow last checked:
Listing updated:
Listed by:
David R Anderson 928-606-2316,
Valley Peaks Realty
Source: NAZMLS,MLS#: 204863
Facts & features
Interior
Bedrooms & bathrooms
- Bedrooms: 4
- Bathrooms: 4
Heating
- Natural Gas, Forced Air, ENERGY STAR Qualified Equipment, Zoned
Cooling
- HVAC SEER Rating, Central Air, ENERGY STAR Qualified Equipment
Appliances
- Included: Gas Range
- Laundry: Laundry Room
Features
- Eat-in Kitchen, Smart Thermostat, Kitchen Island
- Flooring: Carpet, Ceramic Tile, Other
- Windows: Vinyl, ENERGY STAR Qualified Windows, Double Pane Windows
- Number of fireplaces: 1
- Fireplace features: Gas
Interior area
- Total structure area: 3,043
- Total interior livable area: 3,043 sqft
Property
Parking
- Total spaces: 2
- Parking features: Garage Door Opener
- Attached garage spaces: 2
Features
- Levels: Multi/Split
- Patio & porch: Covered Patio
- Fencing: Perimeter
- Has view: Yes
- View description: Forest
Lot
- Size: 4,791 Square Feet
- Features: Landscaped
- Topography: Level
Details
- Parcel number: 10414051
Construction
Type & style
- Home type: SingleFamily
- Property subtype: Single Family Residence
Materials
- Foundation: Slab
- Roof: Asphalt,Metal
Condition
- New Construction
- New construction: Yes
- Year built: 2026
Details
- Builder name: Capstone Homes
- Warranty included: Yes
Utilities & green energy
- Water: Public
- Utilities for property: Cable Available, Phone Available, Electricity Available, Natural Gas Available
Community & HOA
Community
- Security: Smoke Detector(s)
- Subdivision: Parcel 2/Juniper Point
HOA
- Has HOA: Yes
- Amenities included: Trail(s)
- HOA fee: $60 monthly
- HOA name: Juniper Point - HOAMCO
- HOA phone: 928-779-4202
Location
- Region: Flagstaff
Financial & listing details
- Price per square foot: $599/sqft
- Annual tax amount: $22
- Date on market: 6/11/2026
- Listing terms: Cash,Conventional
- Road surface type: Paved
Estimated market value
$1,797,800
$1.71M - $1.89M
$4,468/mo
Price history
| Date | Event | Price |
|---|---|---|
| 6/11/2026 | Listed for sale | $1,823,570$599/sqft |
Source:  NAZMLS #204863 Report a problem NAZMLS #204863 Report a problem | ||
Public tax history
Tax history is unavailable.
Monthly payment
Est. payment
Payment breakdown
Explore the cost of this home by adjusting the details. Changes won't be saved.Climate risks
Neighborhood: Pine Canyon
Nearby schools
GreatSchools rating
- 6/10Lura Kinsey Elementary SchoolGrades: PK-5Distance: 1.1 mi
- 5/10Mount Elden Middle SchoolGrades: 6-8Distance: 3.9 mi
- 8/10Flagstaff High SchoolGrades: 9-12Distance: 2.7 mi
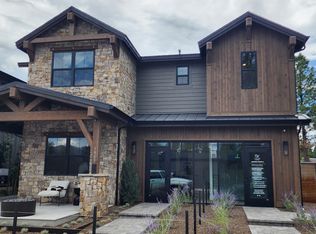
- $1,749,9005 bd4 ba2.6k sqft1905 E Magnolia Dr LOT 2, Flagstaff, AZ 86005New Construction
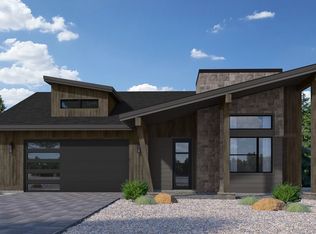
- from $1,429,9004 bd4 ba3.4k sqftPlan 3375 Plan, Juniper Point II, Flagstaff, AZ 86004New Construction
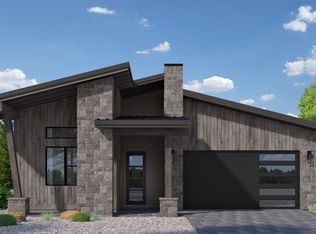
- from $1,044,9003 bd2 ba1.9k sqftPlan 1924 Plan, Juniper Point II, Flagstaff, AZ 86004New Construction
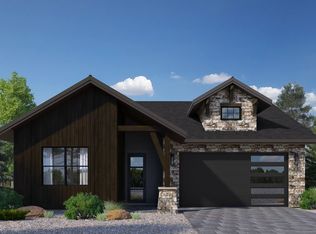
- from $1,094,9002 bd3 ba2k sqftPlan 2057 Plan, Juniper Point II, Flagstaff, AZ 86004New Construction
- from $1,399,9005 bd4 ba3.1k sqftPlan 3168 Plan, Juniper Point II, Flagstaff, AZ 86004New Construction
- from $1,024,9002 bd3 ba1.8k sqftPlan 1874 Plan, Juniper Point II, Flagstaff, AZ 86004New Construction
- from $1,214,9005 bd4 ba2.6k sqftPlan 2672 Plan, Juniper Point II, Flagstaff, AZ 86004New Construction
- from $1,309,9004 bd5 ba2.9k sqftPlan 2965 Plan, Juniper Point II, Flagstaff, AZ 86004New Construction
A local agent can set up tours, give advice and negotiate with sellers.
Similar homes
- $2,000,0004 bd4 ba2.9k sqft1715 E TRADE WINDS Court, Flagstaff, AZ 86005For Sale
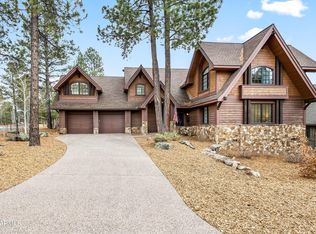 MLS ID #7009571, Katrina Barrett, Local Luxury Christie's International Real Estate. ARMLS
 - $1,599,0003 bd4 ba2.3k sqft2724 S Birds of Prey Court, Flagstaff, AZ 86005For Sale
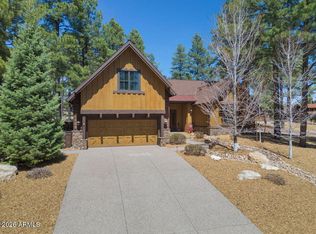 MLS ID #7020776, Brett Lee, Symmetry Realty Brokerage. ARMLS
 - $1,700,0004 bd4 ba3.1k sqft1531 E Castle Hills Drive, Flagstaff, AZ 86005For Sale
 MLS ID #7059415, Brett Lee, Symmetry Realty Brokerage. ARMLS
 - $2,225,0004 bd4 ba2.9k sqft1927 E Bare Oak Loop, Flagstaff, AZ 86005For Sale
 MLS ID #7028986, Brett Lee, Symmetry Realty Brokerage. ARMLS
 - $1,724,0003 bd4 ba2.2k sqft2645 E TELLURIDE Drive, Flagstaff, AZ 86005For SaleMLS ID #7014644, Matthew Dobbins, My Home Group Real Estate. ARMLS
- $1,725,0003 bd4 ba1.8k sqft1717 E E. Bent Tree Circle #42, Flagstaff, AZ 86005For SaleMLS ID #6996613, Deana Keck, Symmetry Realty Brokerage. ARMLS
- $1,650,0004 bd5 ba4.1k sqft1290 S Herold Ranch Rd, Flagstaff, AZ 86004For Sale
 MLS ID #205242, Troy Hill, Realty One Group, Mountain Desert. NAZMLS
 - $2,650,0004 bd5 ba3.2k sqft2641 S BLUEBIRD Court, Flagstaff, AZ 86005For SaleMLS ID #7025415, Brittany Tauber, Realty Executives Arizona Territory. ARMLS
- $2,600,0004 bd4 ba3.4k sqft3551 S Clubhouse Circle, Flagstaff, AZ 86005For SaleMLS ID #7056133, Jamie L Wong, RE/MAX Fine Properties. ARMLS
- from $1,309,9004 bd5 ba2.9k sqftPlan 2965 Plan, Juniper Point II, Flagstaff, AZ 86004New ConstructionCapstone Homes - AZ
- $1,750,0003 bd4 ba3.3k sqft4180 S Lariat Loop, Flagstaff, AZ 86005For SaleMLS ID #205369, Dave Collins, RE/MAX Fine Properties. NAZMLS
- from $1,399,9005 bd4 ba3.1k sqftPlan 3168 Plan, Juniper Point II, Flagstaff, AZ 86004New ConstructionCapstone Homes - AZ
- $1,495,0003 bd4 ba1.9k sqft1725 E Bent Tree Cir #31, Flagstaff, AZ 86005For SaleMLS ID #204617, Katrina A Barrett, LOCAL LUXURY CHRISTIE'S INTERNATIONAL REAL ESTATE. NAZMLS
- $989,0005 bd3 ba3.1k sqft1395 W University Heights Dr S, Flagstaff, AZ 86005For SaleMLS ID #205450, Norma Dotson, Better Homes and Gardens Real Estate Grand View North. NAZMLS
- $2,300,0004 bd5 ba3.2k sqft2649 S BLUEBIRD Court, Flagstaff, AZ 86005For SaleMLS ID #6968387, Jamie L Wong, RE/MAX Fine Properties. ARMLS
- from $1,449,9004 bd4 ba3.4k sqftPlan 3433 Plan, Juniper Point II, Flagstaff, AZ 86004New ConstructionCapstone Homes - AZ
- $1,565,0003 bd4 ba1.8k sqft2993 S TOURMALINE Drive #33, Flagstaff, AZ 86005For SaleMLS ID #7006617, Jamie L Wong, RE/MAX Fine Properties. ARMLS
- $1,999,9954 bd4 ba3k sqft3441 GRIFFITHS Spring, Flagstaff, AZ 86005For SaleMLS ID #6997800, Mead Summer, West USA Realty. ARMLS
- $1,495,0003 bd4 ba1.9k sqft1725 E BENT TREE CIRCLE 31 Circle #31, Flagstaff, AZ 86005For SaleMLS ID #6966359, Katrina Barrett, Local Luxury Christie's International Real Estate. ARMLS
- from $1,429,9004 bd4 ba3.4k sqftPlan 3375 Plan, Juniper Point II, Flagstaff, AZ 86004New ConstructionCapstone Homes - AZ
