Space, land, and pride of ownership come together at 191 E Broadway! Lovingly maintained by the same family for more than 45 years, this spacious Haverhill raised ranch offers over 2,000 square feet of living space when you include the finished lower level, 3–4 bedrooms, and more than half an acre of land. Inside, sparkling hardwood floors immediately add warmth and character, while the flexible layout gives you room to spread out. The eat-in kitchen opens to one of the home's standout features; an oversized, low-maintenance deck that makes outdoor living easy, whether you're hosting a summer gathering or enjoying a quiet morning coffee. The expansive ½+ acre lot offers plenty of room for recreation, gardening, pets, or simply enjoying your own space. A new septic system provides an important update and added peace of mind. Homes with this much living space, land, and long-standing pride of ownership don't come along every day. Come see why 191 E Broadway could be the one you've been waiting for!
For sale
$589,900
191 E Broadway, Haverhill, MA 01830
3beds
1,620sqft
Single Family Residence
Built in 1979
0.57 Acres Lot
$-- Zestimate®
$364/sqft
$-- HOA
What's special
Eat-in kitchenOversized low-maintenance deckFinished lower levelSparkling hardwood floorsFlexible layout
- 1 day
- 159
- 6
Zillow last checked:
Listing updated:
Listed by:
Jenna Riley 978-257-0370,
eXp Realty LLC 888-854-7493
Source: MLS PIN,MLS#: 73582413
Facts & features
Interior
Bedrooms & bathrooms
- Bedrooms: 3
- Bathrooms: 1
- Full bathrooms: 1
Primary bedroom
- Features: Flooring - Wood
- Level: First
Bedroom 2
- Features: Flooring - Wood
- Level: First
Bedroom 3
- Features: Flooring - Wood
- Level: First
Bedroom 4
- Features: Flooring - Wall to Wall Carpet
- Level: Basement
Bathroom 1
- Features: Bathroom - Full, Flooring - Vinyl
- Level: First
Family room
- Features: Flooring - Wall to Wall Carpet
- Level: Basement
Kitchen
- Features: Flooring - Vinyl, Dining Area, Balcony / Deck, Slider
- Level: Main,First
Living room
- Features: Flooring - Hardwood, Window(s) - Picture
- Level: First
Heating
- Forced Air, Oil
Cooling
- Central Air
Appliances
- Included: Water Heater, Range, Dishwasher, Microwave, Refrigerator, Washer, Dryer
- Laundry: In Basement, Electric Dryer Hookup, Washer Hookup
Features
- Flooring: Vinyl, Hardwood
- Basement: Full,Partially Finished,Walk-Out Access,Interior Entry,Concrete
- Has fireplace: No
Interior area
- Total structure area: 1,620
- Total interior livable area: 1,620 sqft
- Finished area above ground: 1,620
- Finished area below ground: 516
Property
Parking
- Total spaces: 8
- Parking features: Paved Drive, Off Street, Paved
- Uncovered spaces: 8
Features
- Patio & porch: Deck, Deck - Composite
- Exterior features: Deck, Deck - Composite, Rain Gutters, Storage, Sprinkler System
Lot
- Size: 0.57 Acres
Details
- Parcel number: M:0427 B:0188 L:0012,1923641
- Zoning: RES
Construction
Type & style
- Home type: SingleFamily
- Architectural style: Split Entry
- Property subtype: Single Family Residence
Materials
- Stone
- Foundation: Concrete Perimeter
- Roof: Shingle
Condition
- Year built: 1979
Utilities & green energy
- Electric: Circuit Breakers
- Sewer: Private Sewer
- Water: Public
- Utilities for property: for Electric Dryer, Washer Hookup
Community & HOA
Community
- Features: Public Transportation, Shopping, Pool, Tennis Court(s), Park, Walk/Jog Trails, Stable(s), Golf, Medical Facility, Laundromat, Bike Path, Conservation Area, Highway Access, House of Worship, Marina, Private School, Public School, T-Station
HOA
- Has HOA: No
Location
- Region: Haverhill
Financial & listing details
- Price per square foot: $364/sqft
- Tax assessed value: $472,800
- Annual tax amount: $5,016
- Date on market: 9/24/2026
- Road surface type: Paved
Estimated market value
Not available
Estimated sales range
Not available
Not available
Price history
| Date | Event | Price |
|---|---|---|
| 9/24/2026 | Listed for sale | $589,900$364/sqft |
Source: MLS PIN #73582413 Report a problem | ||
Public tax history
Tax history is unavailable.
Monthly payment
Est. payment
Payment breakdown
Explore the cost of this home by adjusting the details. Changes won't be saved.Climate risks
Neighborhood: 01830


Similar homes
- $575,0006 bd1 ba2k sqft225 Golden Hill Ave, Haverhill, MA 01830For Sale
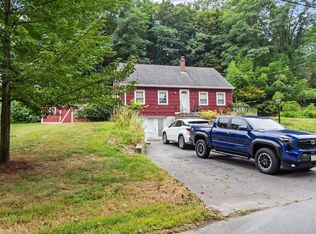 MLS ID #73569196, Zahidul Islam, Cameron Prestige, LLC. MLS PIN
 - $459,9003 bd1 ba1.2k sqft43 Adams St, Haverhill, MA 01830For Sale
 MLS ID #73581523, Steven Mango, StartPoint Realty. MLS PIN
 - $624,9003 bd2 ba1.7k sqft65 Oxford Ave, Haverhill, MA 01835For Sale
 MLS ID #73582208, Adeline Matton, Aluxety. MLS PIN
 - $564,9003 bd2 ba1.2k sqft45 Agawam Ave, Haverhill, MA 01835For Sale
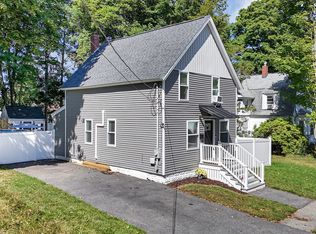 MLS ID #73581850, Maria Salzillo, LAER Realty Partners. MLS PIN
