Nestled in the heart of Huntington Center, this exceptional new construction home offers a rare opportunity to own a custom-built residence set on 1.22 acres of peaceful, private property overlooking your own serene waterfall. With a setting reminiscent of a picturesque retreat, this property delivers the kind of tranquil, scenic moments typically reserved for the movies. Thoughtfully designed, this home features 5 bedrooms, including a luxurious first-floor primary suite, along with 3 full baths and 1 half bath. The main level welcomes you with a grand foyer that flows seamlessly into a formal dining room, expansive great room, and a custom-designed kitchen complete with a breakfast area-all perfectly positioned to capture the stunning rear views of the waterfall and natural surroundings. A charming wraparound porch enhances the home's curb appeal and provides a warm, inviting approach to the front entrance. The first floor also offers convenient access to a spacious 3 car garage. Upstairs, you'll find 3-4 additional bedrooms and two full baths, offering flexible living space to suit a variety of needs. Crafted by a renowned local builder known for quality and attention to detail, this home is sure to impress. Enjoy the added benefits of city water and city sewer, along with a prime location just a short walk to Huntington Center, where you'll find shops, restaurants, and entertainment on the Green. This is truly a one-of-a-kind property-don't miss the opportunity! Floor plans, survey, and information on the dam are in documents.
New construction
$1,190,000
191 Huntington Street, Shelton, CT 06484
5beds
2,900sqft
Single Family Residence
Built in 2026
1.74 Acres Lot
$1,180,000 Zestimate®
$410/sqft
$-- HOA
What's special
Charming wraparound porchGrand foyerBreakfast areaFormal dining roomLuxurious first-floor primary suiteCustom-designed kitchenExpansive great room
- 25 days
- 779
- 32
Zillow last checked:
Listing updated:
Listed by:
Nina Nyrop (203)673-2930,
RE/MAX Right Choice 203-268-1118
Source: Smart MLS,MLS#: 24207350
Facts & features
Interior
Bedrooms & bathrooms
- Bedrooms: 5
- Bathrooms: 4
- Full bathrooms: 3
- 1/2 bathrooms: 1
Rooms
- Room types: Bonus Room, Laundry
Primary bedroom
- Features: High Ceilings, Full Bath, Walk-In Closet(s), Hardwood Floor
- Level: Main
Bedroom
- Features: Full Bath, Walk-In Closet(s), Hardwood Floor
- Level: Upper
Bedroom
- Features: Full Bath, Hardwood Floor
- Level: Upper
Bedroom
- Features: Hardwood Floor
- Level: Upper
Bedroom
- Features: Hardwood Floor
- Level: Upper
Dining room
- Features: High Ceilings, Hardwood Floor
- Level: Main
Great room
- Features: High Ceilings, Fireplace, Hardwood Floor
- Level: Main
Kitchen
- Features: High Ceilings, Breakfast Nook, Granite Counters, Kitchen Island, Sliders, Hardwood Floor
- Level: Main
Heating
- Forced Air, Zoned, Natural Gas
Cooling
- Central Air, Zoned
Appliances
- Included: Allowance, Oven/Range, Microwave, Refrigerator, Dishwasher, Gas Water Heater
- Laundry: Main Level, Mud Room
Features
- Open Floorplan, Entrance Foyer
- Windows: Thermopane Windows
- Basement: Full,Storage Space
- Attic: Storage
- Number of fireplaces: 1
Interior area
- Total structure area: 2,900
- Total interior livable area: 2,900 sqft
- Finished area above ground: 2,900
Property
Parking
- Total spaces: 3
- Parking features: Attached
- Attached garage spaces: 3
Features
- Patio & porch: Enclosed, Porch, Patio
- Exterior features: Rain Gutters, Lighting
- Has view: Yes
- View description: Water
- Has water view: Yes
- Water view: Water
- Waterfront features: Waterfront, River Front, Walk to Water
Lot
- Size: 1.74 Acres
- Features: Few Trees
Details
- Parcel number: 297726
- Zoning: R-1
Construction
Type & style
- Home type: SingleFamily
- Architectural style: Colonial
- Property subtype: Single Family Residence
Materials
- Vinyl Siding, Stone
- Foundation: Masonry
- Roof: Asphalt
Condition
- Under Construction
- New construction: Yes
- Year built: 2026
Details
- Warranty included: Yes
Utilities & green energy
- Sewer: Public Sewer
- Water: Public
- Utilities for property: Underground Utilities
Green energy
- Energy efficient items: Windows
Community & HOA
Community
- Features: Golf, Health Club, Library, Medical Facilities, Park, Pool, Shopping/Mall
- Subdivision: Huntington
HOA
- Has HOA: No
Location
- Region: Shelton
Financial & listing details
- Price per square foot: $410/sqft
- Tax assessed value: $144,480
- Annual tax amount: $2,241
- Date on market: 9/15/2026
Estimated market value
$1,180,000
$1.12M - $1.24M
$5,053/mo
Price history
| Date | Event | Price |
|---|---|---|
| 9/15/2026 | Listed for sale | $1,190,000-4.8%$410/sqft |
Source:  Smart MLS #24207350 Report a problem Smart MLS #24207350 Report a problem | ||
| 8/9/2026 | Listing removed | $1,250,000$431/sqft |
Source: Smart MLS #24166813 Report a problem | ||
| 4/13/2026 | Listed for sale | $1,250,000+30.2%$431/sqft |
Source: Smart MLS #24166813 Report a problem | ||
| 8/30/2023 | Listing removed | -- |
Source: Smart MLS #170575456 Report a problem | ||
| 6/6/2023 | Price change | $959,900+231.1%$331/sqft |
Source: Smart MLS #170575456 Report a problem | ||
| 6/5/2023 | Listed for sale | $289,900-68.7%$100/sqft |
Source: Smart MLS #170575193 Report a problem | ||
| 5/1/2023 | Listing removed | -- |
Source: Smart MLS #170528220 Report a problem | ||
| 10/5/2022 | Listed for sale | $925,000+2.9%$319/sqft |
Source: Smart MLS #170528220 Report a problem | ||
| 7/2/2022 | Listing removed | -- |
Source:  Berkshire Hathaway HomeServices New England Properties Report a problem Berkshire Hathaway HomeServices New England Properties Report a problem | ||
| 4/3/2022 | Price change | $899,000+143%$310/sqft |
Source: Smart MLS #170475289 Report a problem | ||
| 11/19/2021 | Price change | $369,900-7.5%$128/sqft |
Source: Smart MLS #170449931 Report a problem | ||
| 11/4/2021 | Listed for sale | $399,900+247.7%$138/sqft |
Source: Smart MLS #170449931 Report a problem | ||
| 10/18/2021 | Sold | $115,000+15%$40/sqft |
Source: Public Record Report a problem | ||
| 12/18/2018 | Sold | $100,000$34/sqft |
Source: Public Record Report a problem | ||
Public tax history
| Year | Property taxes | Tax assessment |
|---|---|---|
| 2025 | $1,929 -1.9% | $102,480 |
| 2024 | $1,966 +9.8% | $102,480 |
| 2023 | $1,790 -65.9% | $102,480 -65.9% |
| 2022 | $5,256 -2.6% | $300,860 +22.8% |
| 2021 | $5,397 -1.7% | $244,980 |
| 2020 | $5,492 0% | $244,980 0% |
| 2019 | $5,493 -6.5% | $244,990 -8.6% |
| 2017 | $5,874 +3.3% | $268,170 +4% |
| 2015 | $5,686 -1.2% | $257,880 |
| 2014 | $5,753 | $257,880 |
| 2013 | $5,753 -0.4% | $257,880 |
| 2012 | $5,777 -3.4% | $257,880 -19.9% |
| 2011 | $5,982 -0.2% | $322,140 |
| 2010 | $5,995 | $322,140 |
| 2009 | $5,995 | $322,140 |
| 2008 | $5,995 +6.5% | $322,140 |
| 2007 | $5,628 +10.5% | $322,140 +53.7% |
| 2006 | $5,095 +3.1% | $209,580 |
| 2005 | $4,944 +3.8% | $209,580 |
| 2004 | $4,764 +8.8% | $209,580 |
| 2003 | $4,378 +25.3% | $209,580 +44.7% |
| 1997 | $3,495 | $144,830 |
Find assessor info on the county website
Monthly payment
Est. payment
Payment breakdown
Explore the cost of this home by adjusting the details. Changes won't be saved.Climate risks
Neighborhood: 06484
Nearby schools
Schools provided by the listing agent
- Elementary: Booth Hill
- Middle: Shelton,Perry Hill
- High: Shelton
Source: Smart MLS. This data may not be complete. We recommend contacting the local school district to confirm school assignments for this home.
Similar homes
- $949,9005 bd3 ba2.6k sqft60 Mohegan Road, Shelton, CT 06484For Sale
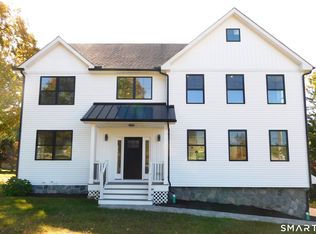
 MLS ID #24212812, Jaime Pereira, RE/MAX Right Choice. Smart MLS
 - $--4 bd2 ba2.2k sqft28 Edgewood Ave, Shelton, CT 06484Auction
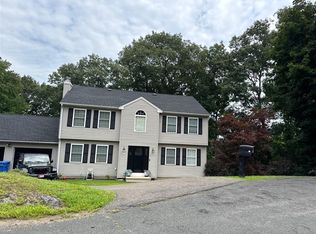 ServiceLink Auction
 - $849,9004 bd3 ba2.7k sqft469 Shelton Avenue, Shelton, CT 06484For Sale
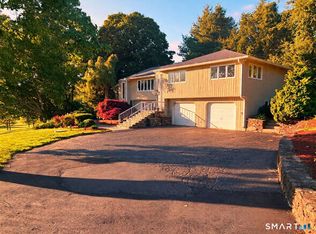 MLS ID #24174970, Jeffrey Craw, William Raveis Real Estate. Smart MLS
 - $639,9993 bd3 ba2.4k sqft39 Sorghum Road, Shelton, CT 06484For Sale
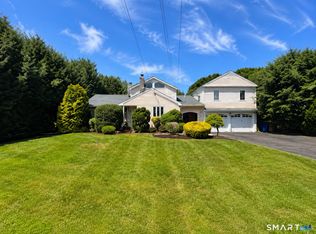 MLS ID #24211244, Brandon Eden, Bushman Hill Real Estate. Smart MLS
 - $775,0005 bd2 ba2.5k sqft576 Huntington Street, Shelton, CT 06484For SaleMLS ID #24211373, Ariel Edery, mygoodagent. Smart MLS
- $629,0003 bd1 ba1.8k sqft57 Soundview Avenue, Shelton, CT 06484For SaleMLS ID #24212768, Celeste Hanley, Compass Connecticut, LLC. Smart MLS
- $925,0005 bd4 ba3.1k sqft190 Beaver Dam Access Road, Stratford, CT 06614For SaleMLS ID #24204069, Tracy S. Perry, Real Estate Two. Smart MLS
- $649,9003 bd3 ba2k sqft66 Tuckahoe Drive, Shelton, CT 06484For SaleMLS ID #24201003, Jim See, Higgins Group Real Estate. Smart MLS
- $744,0005 bd5 ba3.8k sqft166 Thoreau Drive, Shelton, CT 06484For SaleMLS ID #24198324, Antonio Salerno, RE/MAX Heritage. Smart MLS
- $679,9004 bd2 ba2k sqft465 James Farm Road, Stratford, CT 06614For SaleMLS ID #24213147, Lori Manigo, Manigo Realty Group. Smart MLS
- $1,300,0004 bd4 ba3.5k sqft30 Cedar Hill Road, Milford, CT 06461For SaleMLS ID #24201567, Barbara Zink, Coldwell Banker Realty. Smart MLS
- $879,9003 bd3 ba2.7k sqft94 Tomlinson Road, Seymour, CT 06483For SaleMLS ID #24208465, Mary Amenda, William Pitt Sotheby's Int'l. Smart MLS
- $1,100,0004 bd4 ba3.2k sqft336 Holly Hill Lane, Southbury, CT 06488For SaleMLS ID #24206346, Scott Volpe, Coldwell Banker Realty. Smart MLS
- $1,100,0006 bd4 ba4.2k sqft3 Still Road, Oxford, CT 06478For SaleMLS ID #24188714, Sue Kopec-Jutcawitz, Coldwell Banker Realty. Smart MLS
- $1,225,0003 bd3 ba3.4k sqft185 Old Woodbury Road, Southbury, CT 06488New ConstructionMLS ID #24193452, Dawn Ciappetta, Coldwell Banker Realty. Smart MLS
- $1,250,0005 bd4 ba3.9k sqft1191 Ridge Road, North Haven, CT 06473For SaleMLS ID #24206258, Wojtek Borowski, Pearce Real Estate. Smart MLS
- $895,0004 bd3 ba3k sqft2 Hopewell Road, Newtown, CT 06470For SaleMLS ID #24211417, John Batchelor, Berkshire Hathaway NE Prop.. Smart MLS
- $999,9004 bd4 ba3.8k sqft24 Plum Tree Lane, Trumbull, CT 06611For SaleMLS ID #24202509, Fredda Takacs, Higgins Group Real Estate. Smart MLS
