Enjoy the perfect combination of comfort, privacy, and community living in this beautifully maintained home located in the desirable Sterling Farms neighborhood. With no neighbors on one side or behind the property, you'll love the extra sense of space and the peaceful backdrop of greenery that makes this home feel tucked away while still being close to everything. This home offers a setting that's hard to find in a neighborhood community.
Inside, the thoughtfully designed layout offers 3 bedrooms, 2 bathrooms, and a bright, open living area that creates an easy flow for both everyday life and entertaining. The kitchen is truly the heart of the home, featuring stainless steel appliances, generous cabinet space, and plenty of room to gather with family and friends.
The spacious primary suite provides a relaxing retreat with a large walk-in closet and private bath, while the additional bedrooms offer flexibility for guests, hobbies, or a home office setup.
Sterling Farms residents also enjoy access to community amenities including a pool and clubhouse, making it easy to enjoy warm Carolina days and connect with neighbors.
If you're looking for a home that offers comfort, privacy, and a welcoming community atmosphere, this one is ready to impress.
Pending
$320,000
191 Moonstone Court, Jacksonville, NC 28546
3beds
1,602sqft
:
Get pre-qualified$1,913/mo
Single Family Residence
Built in 2021
0.27 Acres Lot
$319,000 Zestimate®
$200/sqft
$33/mo HOA
What's special
- 29 days |
- 34 |
- 0 |
Zillow last checked:
Listing updated:
Listed by:
LightHouse Realty Team 252-646-5051,
Keller Williams Crystal Coast,
Alycia Cantrell 419-631-2976,
Keller Williams Crystal Coast
Source: Hive MLS,MLS#: 100575074 Originating MLS: Carteret County Association of Realtors
Originating MLS: Carteret County Association of RealtorsFacts & features
Interior
Bedrooms & bathrooms
- Bedrooms: 3
- Bathrooms: 2
- Full bathrooms: 2
Rooms
- Room types: Living Room, Dining Room, Master Bedroom, Bedroom 2, Bedroom 3
Heating
- Electric, Heat Pump
Cooling
- Central Air
Appliances
- Included: Built-In Microwave, Dishwasher, Electric Range
- Laundry: Dryer Hookup, Washer Hookup, Laundry Room
Features
- Master Downstairs, Walk-in Closet(s), Tray Ceiling(s), High Ceilings, Ceiling Fan(s), Blinds/Shades, Walk-In Closet(s)
- Flooring: LVT/LVP, Carpet
- Basement: None
Interior area
- Total structure area: 1,602
- Total interior livable area: 1,602 sqft
Property
Parking
- Total spaces: 2
- Parking features: Concrete, Paved
- Attached garage spaces: 2
Features
- Levels: One
- Patio & porch: Patio
- Fencing: None
- Has view: Yes
- View description: See Remarks
- Frontage type: See Remarks
Lot
- Size: 0.27 Acres
Details
- Parcel number: 1114m186
- Zoning: R-10
- Special conditions: Standard
- Horses can be raised: Yes
Construction
Type & style
- Home type: SingleFamily
- Property subtype: Single Family Residence
Materials
- Vinyl Siding, Wood Frame
- Foundation: Slab
- Roof: Shingle
Condition
- New construction: No
- Year built: 2021
Utilities & green energy
- Sewer: Public Sewer
- Water: Public
- Utilities for property: Sewer Connected, Water Connected
Community & HOA
Community
- Subdivision: Sterling Farms
HOA
- Has HOA: Yes
- Amenities included: Clubhouse, Pool, Maintenance Common Areas, Management
- HOA fee: $400 annually
- HOA name: CAMS
- HOA phone: 910-256-2021
Location
- Region: Jacksonville
Financial & listing details
- Price per square foot: $200/sqft
- Tax assessed value: $309,598
- Annual tax amount: $1,603
- Date on market: 5/19/2026
- Cumulative days on market: 30 days
- Listing agreement: Exclusive Right To Sell
- Listing terms: Cash,Conventional,FHA,VA Loan
- Road surface type: Paved
Estimated market value
$319,000
$303,000 - $335,000
$1,946/mo
Price history
| Date | Event | Price |
|---|---|---|
| 6/1/2026 | Pending sale | $320,000$200/sqft |
Source:  Hive MLS #100575074 Report a problem Hive MLS #100575074 Report a problem | ||
| 5/19/2026 | Listed for sale | $320,000+12.3%$200/sqft |
Source: Hive MLS #100575074 Report a problem | ||
| 6/4/2024 | Sold | $285,000$178/sqft |
Source: Hive MLS #100439585 Report a problem | ||
| 5/4/2024 | Pending sale | $285,000$178/sqft |
Source: Hive MLS #100439585 Report a problem | ||
| 4/29/2024 | Price change | $285,000-1.7%$178/sqft |
Source: Hive MLS #100439585 Report a problem | ||
| 4/18/2024 | Listed for sale | $290,000+41.1%$181/sqft |
Source: Hive MLS #100439585 Report a problem | ||
| 6/3/2021 | Sold | $205,500$128/sqft |
Source: Hive MLS #100238244 Report a problem | ||
| 11/3/2020 | Pending sale | $205,500$128/sqft |
Source: Hive MLS #100238244 Report a problem | ||
Public tax history
| Year | Property taxes | Tax assessment |
|---|---|---|
| 2025 | $1,603 | $244,747 |
| 2024 | $1,603 | $244,747 |
| 2023 | $1,603 0% | $244,747 |
| 2022 | $1,603 +549.7% | $244,747 +599.3% |
| 2021 | $247 | $35,000 |
| 2020 | -- | -- |
Find assessor info on the county website
Monthly payment
Est. payment
Payment breakdown
Explore the cost of this home by adjusting the details. Changes won't be saved.Climate risks
Neighborhood: 28546
Nearby schools
GreatSchools rating
- 8/10Morton ElementaryGrades: PK-5Distance: 1.2 mi
- 7/10Hunters Creek MiddleGrades: 6-8Distance: 3.4 mi
- 4/10White Oak HighGrades: 9-12Distance: 2.4 mi
Schools provided by the listing agent
- Elementary: Morton
- Middle: Hunters Creek
- High: White Oak
Source: Hive MLS. This data may not be complete. We recommend contacting the local school district to confirm school assignments for this home.
- $338,7004 bd2 ba2.2k sqft189 Moonstone Ct, Jacksonville, NC 28546Off Market

- $350,0004 bd3 ba2.3k sqft187 Moonstone Ct, Jacksonville, NC 28546Off Market
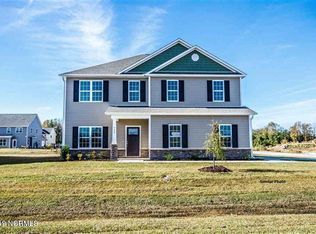
- $355,9004 bd3 ba2.3k sqft186 Moonstone Ct, Jacksonville, NC 28546Off Market
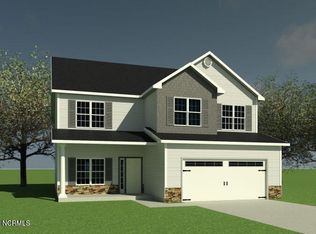
- $299,6004 bd2 ba1.6k sqft188 Moonstone Ct, Jacksonville, NC 28546Off Market

- $350,0004 bd3 ba2.3k sqft184 Moonstone Ct, Jacksonville, NC 28546Sold
- $351,1004 bd3 ba-- sqft190 Moonstone Ct, Jacksonville, NC 28546Off Market
- $315,2003 bd3 ba1.8k sqft185 Moonstone Ct, Jacksonville, NC 28546Off Market
- $296,7004 bd2 ba1.6k sqft407 Amethyst Ct, Jacksonville, NC 28546Off Market
A local agent can set up tours, give advice and negotiate with sellers.
A local lender can help you make sure your offer is ready when you are.
Similar homes
- $289,9003 bd2 ba1.8k sqft220 Emerald Ridge Road, Jacksonville, NC 28546For Sale
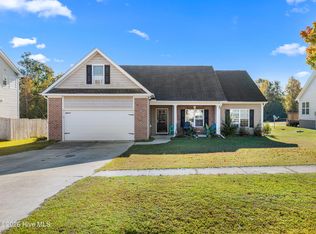
 MLS ID #100589314, Jared Bachhofer, Terri Alphin Smith & Co. Hive MLS
 - $288,0003 bd2 ba1.3k sqft507 Fox Run Road, Jacksonville, NC 28546For Sale
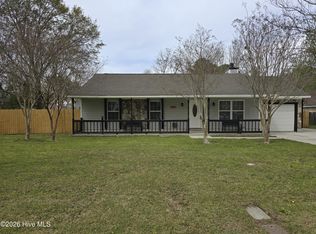 MLS ID #100590591, Lisa A Hamner, Coldwell Banker Sea Coast Advantage. Hive MLS
 - $325,0003 bd3 ba1.8k sqft481 Worsley Way, Jacksonville, NC 28546For Sale
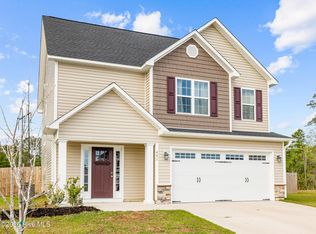 MLS ID #100567423, Robert Lane, eXp Realty. Hive MLS
 - $353,0003 bd3 ba2k sqft130 Mittams Point Drive, Jacksonville, NC 28546For Sale
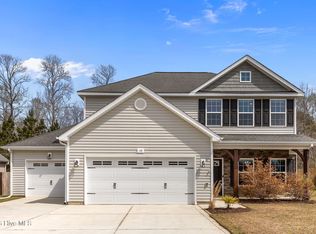 MLS ID #100562317, Andrew Davis, REAL Broker LLC. Hive MLS
 - $279,0003 bd2 ba1.7k sqft897 Pine Valley Road, Jacksonville, NC 28546For SaleMLS ID #100578328, Alexis McGinnis, Realty One Group Affinity. Hive MLS
- $338,1903 bd2 ba1.6k sqft403 Anchorline Way Lot 50, Jacksonville, NC 28546New ConstructionHive MLS
- $333,9903 bd2 ba1.6k sqft612 Forecastle Lane Lot 54, Jacksonville, NC 28546New ConstructionMLS ID #100577887, Team D.R. Horton, D.R. Horton, Inc. Hive MLS
- $360,0003 bd2 ba1.9k sqft204 Messenger Court, Jacksonville, NC 28546For SaleMLS ID #100587298, Kenneth A Lester, K. A. Lester Realty. Hive MLS
- $339,0004 bd3 ba1.9k sqft4054 Hunters Trail, Jacksonville, NC 28546New ConstructionMLS ID #100552708, Raymond Evans III, RE/MAX Elite Realty Group. Hive MLS
- $333,3403 bd2 ba1.6k sqft323 Merchant Point Boulevard Lot 64, Jacksonville, NC 28546New ConstructionHive MLS
- $333,9903 bd2 ba1.6k sqft327 Merchant Point Boulevard Lot 62, Jacksonville, NC 28546New ConstructionHive MLS
- $253,0003 bd2 ba1.4k sqft102 Yorkshire Drive, Jacksonville, NC 28546For SaleMLS ID #100568952, The Lemmond Group, REAL Broker LLC. Hive MLS
- $343,9904 bd2 ba1.7k sqft611 Forecastle Lane Lot 16, Jacksonville, NC 28546New ConstructionMLS ID #100571166, Team D.R. Horton, D.R. Horton, Inc. Hive MLS
- $333,0003 bd2 ba1.6k sqft824 Hidden Bridge Drive, Jacksonville, NC 28546New ConstructionMLS ID #100560899, Stephanie M Osborne, Berkshire Hathaway HomeServices Carolina Premier Properties. Hive MLS
- $327,0003 bd2 ba1.5k sqft1231 Inner Banks Lane, Jacksonville, NC 28546New ConstructionMLS ID #100562830, Stephanie M Osborne, Berkshire Hathaway HomeServices Carolina Premier Properties. Hive MLS
- $330,6903 bd2 ba1.6k sqft615 Merchant Point Boulevard Lot 14, Jacksonville, NC 28546New ConstructionMLS ID #100556830, Team D.R. Horton, D.R. Horton, Inc. Hive MLS
- $270,0004 bd3 ba1.7k sqft114 Country Club Road, Jacksonville, NC 28546For SaleMLS ID #100576532, Robert Lane, eXp Realty. Hive MLS
- $249,9993 bd2 ba1.5k sqft319 Lakewood Drive, Jacksonville, NC 28546For SaleMLS ID #100586497, Leonardo Aguiar, eXp Realty. Hive MLS
- $329,9003 bd3 ba1.8k sqft111 Sidney Lane, Jacksonville, NC 28540For SaleMLS ID #100579223, Todd Fowler, RE/MAX Elite Realty Group. Hive MLS
- $285,0004 bd2 ba1.6k sqft1407 Clifton Road, Jacksonville, NC 28540For SaleMLS ID #100587725, Jacob Evans, RE/MAX Elite Realty Group. Hive MLS
