Welcome home to this nicely maintained, one-owner property set on 22 acres of excellent tillable land just minutes from town. Designed for easy living and country enjoyment, it features an attached garage, finished basement, a sunroom filled with natural light, and a cozy back patio. Outdoors, you'll find three great barns, two large livestock sheds, fencing ready for cattle or horses, an asphalt drive, and a brand-new 5-inch well. Large yard and an asphalt driveway. A rare find only minutes from town that has been lovingly cared for—ready for its next chapter!
For sale
$299,900
191 N Hockaday Rd, Gladwin, MI 48624
3beds
1,884sqft
Single Family Residence
Built in 1975
22 Acres Lot
$271,700 Zestimate®
$159/sqft
$-- HOA
What's special
Large yardFinished basementAsphalt driveAttached garageCozy back patioTwo large livestock shedsThree great barns
- 10 days
- 921
- 83
Zillow last checked:
Listing updated:
Listed by:
KYLE KIGAR 989-429-1730,
COLDWELL BANKER PROFESSIONALS 866-426-8224
Source: MiRealSource,MLS#: 50221047 Originating MLS: Clare Gladwin Board of REALTORS
Originating MLS: Clare Gladwin Board of REALTORSFacts & features
Interior
Bedrooms & bathrooms
- Bedrooms: 3
- Bathrooms: 2
- Full bathrooms: 2
- Main level bathrooms: 1
- Main level bedrooms: 3
Bedroom 1
- Features: Carpet
- Level: Main
- Area: 192
- Dimensions: 12 x 16
Bedroom 2
- Features: Carpet
- Level: Main
- Area: 144
- Dimensions: 12 x 12
Bedroom 3
- Features: Carpet
- Level: Main
- Area: 108
- Dimensions: 12 x 9
Bathroom 1
- Features: Carpet
- Level: Main
- Area: 72
- Dimensions: 8 x 9
Bathroom 2
- Features: Vinyl
- Level: Lower
Dining room
- Features: Vinyl
- Level: Main
- Area: 120
- Dimensions: 12 x 10
Family room
- Features: Carpet
- Level: Basement
- Area: 384
- Dimensions: 24 x 16
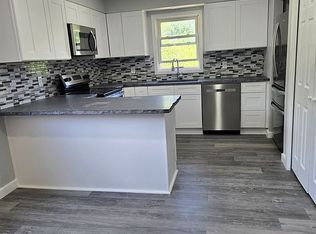
Kitchen
- Features: Vinyl
- Level: Main
- Area: 156
- Dimensions: 13 x 12
Living room
- Features: Carpet
- Level: Main
- Area: 240
- Dimensions: 20 x 12
Heating
- Baseboard, Zoned, Electric
Appliances
- Included: Electric Water Heater
- Laundry: In Basement
Features
- Flooring: Ceramic Tile, Carpet, Vinyl
- Basement: Block,Finished,Interior Entry,Crawl Space,Partial
- Number of fireplaces: 1
- Fireplace features: Basement
Interior area
- Total structure area: 1,884
- Total interior livable area: 1,884 sqft
- Finished area above ground: 1,254
- Finished area below ground: 630
Property
Parking
- Total spaces: 3
- Parking features: 3 or More Spaces, Garage, Driveway, Attached
- Attached garage spaces: 2
Features
- Levels: Tri-Level
- Patio & porch: Patio, Porch
- Fencing: Fence Owned
- Frontage type: Road
- Frontage length: 1040
Lot
- Size: 22 Acres
- Dimensions: 1040 x 1230 x 400 x 640 x 658
- Features: Corner Lot, Rural, Farm
Details
- Additional structures: Barn(s), Pole Barn, Garage(s), Workshop
- Parcel number: 05000410100101
- Zoning description: Agricultural,Residential
- Special conditions: Private
Construction
Type & style
- Home type: SingleFamily
- Architectural style: Conventional Frame
- Property subtype: Single Family Residence
Materials
- Vinyl Siding, Vinyl Trim
Condition
- New construction: No
- Year built: 1975
Utilities & green energy
- Sewer: Septic Tank
- Water: Private Well
- Utilities for property: Electricity Connected
Community & HOA
Community
- Subdivision: Na
HOA
- Has HOA: No
Location
- Region: Gladwin
Financial & listing details
- Price per square foot: $159/sqft
- Tax assessed value: $280,800
- Annual tax amount: $2,634
- Date on market: 9/8/2026
- Cumulative days on market: 11 days
- Listing agreement: Exclusive Right To Sell
- Listing terms: Cash,Conventional,FHA,VA Loan,USDA Loan
- Road surface type: Paved
Estimated market value
$271,700
$206,000 - $337,000
$1,135/mo
Price history
| Date | Event | Price |
|---|---|---|
| 9/8/2026 | Listed for sale | $299,900$159/sqft |
Source:  MiRealSource #50221047 Report a problem MiRealSource #50221047 Report a problem | ||
Public tax history
| Year | Property taxes | Tax assessment |
|---|---|---|
| 2025 | $2,634 +13.2% | $140,400 +12.1% |
| 2024 | $2,327 | $125,200 +15.6% |
| 2023 | -- | $108,300 +13.9% |
| 2022 | -- | $95,100 +3.9% |
| 2021 | -- | $91,500 +0.7% |
| 2020 | -- | $90,900 +14.6% |
| 2018 | -- | $79,300 +5.6% |
| 2017 | -- | $75,100 +3% |
| 2016 | -- | $72,900 |
Find assessor info on the county website
Monthly payment
Est. payment
Payment breakdown
Explore the cost of this home by adjusting the details. Changes won't be saved.Climate risks
Neighborhood: 48624
Nearby schools
Schools provided by the listing agent
- District: Gladwin Community Schools
Source: MiRealSource. This data may not be complete. We recommend contacting the local school district to confirm school assignments for this home.
Similar homes
- $290,0003 bd1 ba1.5k sqft945 N Hockaday Rd, Gladwin, MI 48624For Sale

 MLS ID #20261048315, Stephanie Prechel, The Agency Hall & Hunter. Realcomp II
 - $299,9004 bd2 ba2.2k sqft4351 Eagleson Rd, Gladwin, MI 48624For Sale By Owner
- $294,9001 bd1 ba967 sqft1293 Bellinger, Gladwin, MI 48624For Sale

 MLS ID #50220452, Debbie Upleger, REMAX Town & Country. MiRealSource
 - $359,9003 bd3 ba1.5k sqft1225 W Sun Oil Rd, Gladwin, MI 48624For Sale
 MLS ID #50213766, Jenna Ochab, LADY OF THE LAKES NORTH. MiRealSource
 - $298,5003 bd2 ba1.6k sqft1621 Loebrich Dr, Gladwin, MI 48624For SaleMLS ID #50222285, DEBORAH STOVER, RE/MAX RIVERHAVEN--SS. MiRealSource
- $258,9004 bd2 ba1.5k sqft395 W M 61, Gladwin, MI 48624For SaleMLS ID #50220480, KIMBERLY A STURGIS, RE/MAX RIVER HAVEN. MiRealSource
- $290,2923 bd2 ba2.3k sqft3600 Schmidt Rd, Gladwin, MI 48624For SaleMLS ID #50219001, Julie Pellerito, Baker-Kehoe Realty LLC. MiRealSource
- $314,9983 bd2 ba2.2k sqft510 Mix Rd, Gladwin, MI 48624For SaleMLS ID #50202151, IVIE BAKER, Baker-Kehoe Realty LLC. MiRealSource
- $259,9003 bd2 ba1.4k sqft658 Rivers Terrace Rd, Gladwin, MI 48624For Sale
 MLS ID #201841420, Lisa M Welke, Nexus Realty Group LLC. WWMLS
 - $364,9003 bd2 ba1.7k sqft5496 S Cedar River Rd, Gladwin, MI 48624For SaleMLS ID #50222062, Robert Zientek, Century 21 Signature Realty Midland. MiRealSource
- $199,9013 bd2 ba1.4k sqft993 Easton Rd, Gladwin, MI 48624For SaleMLS ID #50200267, IVIE BAKER, Baker-Kehoe Realty LLC. MiRealSource
- $260,0003 bd2 ba1.1k sqft4575 Cummings Rd, Rhodes, MI 48652For SaleMLS ID #50221971, Kimberly McDonald, CUMMINGS REALTY. MiRealSource
- $260,0003 bd2 ba2k sqft3625 N Hoover Ave, Gladwin, MI 48624For SaleMLS ID #50215264, Connie J Allen, Century 21 Signature Realty - Bay City. MiRealSource
- $269,5872 bd3 ba1.5k sqft5228 Winchester Way, Gladwin, MI 48624For SaleMLS ID #50220194, IVIE BAKER, Baker-Kehoe Realty LLC. MiRealSource
- $249,9003 bd2 ba1.2k sqft5994 N Lake Sanford Rd, Sanford, MI 48657For SaleMLS ID #20261075089, Salwan Salmo, Golden Key Realty Group LLC. Realcomp II
- $420,0003 bd2 ba2.7k sqft3925 Woods Rd, Gladwin, MI 48624For SaleMLS ID #50216625, REBECCA TOMAC, Cedar & Crow Realty. MiRealSource
- $440,0003 bd3 ba1.8k sqft43 White Tail Trl, Gladwin, MI 48624For SaleMLS ID #50221007, Connie J Allen, Century 21 Signature Realty - Bay City. MiRealSource
